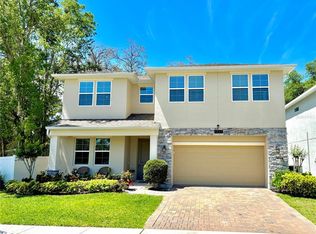
From the polished curb appeal on a private CUL-DE-SAC to a showcase GOURMET KITCHEN overlooking a sparkling HEATED SALTWATER POOL, custom upgrades elevate every inch of this home, truly setting it apart! Located in an intimate community of just 41 single-family homes in thriving Casselberry — across from The Geneva School and zoned for coveted Seminole County Schools — this private retreat is central to major highways and Central Florida’s endless dining, shopping, theme parks and entertainment. At the heart of this nearly 3000 SF home is a dream gourmet kitchen featuring a MASSIVE ISLAND, upgraded STAINLESS appliances including DOUBLE WALL OVENS and a GE Café refrigerator, SOFT-CLOSE cabinetry with POT DRAWERS and under-cabinet lighting, a WALK-IN PANTRY with built-in shelving. Open to spacious dining and living areas, overlooking the backyard oasis for effortless entertaining. Tons of flexible, functional space with 4 SPACIOUS BEDROOMS plus a SEPARATE OFFICE and LOFT. MASSIVE PRIMARY SUITE with custom accent wall, 2 WALK-IN closets, and a spa-like bath with oversized shower featuring DUAL SHOWER HEADS & floor-to-ceiling tile, FRAMELESS GLASS DOOR, dual sinks, private water closet. There's a guest suite with its own full bath & walk-in closet. DESIGNER UPGRADES include WOOD-LOOK TILE in all main living areas & hallways, bamboo plank stairs, CROWN MOLDING, wainscoting, accent walls, modern ceiling fans, beautiful glass office doors, gorgeous landscape curbing & pavers from front to back. Laundry room with utility sink and high-end washer/dryer included. Immaculate and meticulously cared for, efficiency/safety improvements include FRESHLY PAINTED/sealed exterior, a STORM DOOR increasing natural light and security, professionally TINTED sun-facing windows, HVAC allergen-reduction upgrades, water-heater booster, whole-house WATER FILTRATION, hurricane panels, and two 220V outlets ready for a generator & EV charging. Enjoy the Florida lifestyle with a FULLY SCREENED, SOLAR-HEATED SALTWATER POOL with UPGRADED PEBBLETec FINISH, covered dining/TV area, extended paver BBQ patio, outdoor shower, and dedicated pet play space, surrounded by lush landscaping with lemon and avocado trees. Abundant closets/storage inside plus overhead garage storage. LOW HOA fees! Community amenities include a playground with picnic tables, fountain seating area, fire pit, and dog park. It’s hard to find a newer pool home like this within budget – offering space, privacy, comfort AND value in a prime location — this like-new pool home is a standout opportunity!
Sold for $584,000
$584,000
1351 Ash Tree Cv, Casselberry, FL 32707
4beds
2,937sqft
Single Family Residence
Built in 2019
5,662 Square Feet Lot
$581,200 Zestimate®
$199/sqft
$3,908 Estimated rent
Home value
$581,200
$529,000 - $639,000
$3,908/mo
Zestimate® history
Owner options
List your home for rent
$3,908/mo
Rent Zestimate®
Find your next renter with Zillow Rental Manager. Plus, with online applications, you can quickly screen prospective tenants – for free.
$3,908/mo
Rent Zestimate®
Refinance and save
$3,987/mo
Est. payment
Refinancing to a lower rate could help reduce your monthly payments and save thousands over the life of the loan.
$3,987/mo
Est. payment
Explore your selling options
Work with a Zillow partner agent
Leverage their expertise and Zillow's premium Showcase listings to get your home seen by more buyers.
Get startedList with your own agent
Get your home in front of millions of buyers by listing it on Zillow.
Learn how to do itSell it yourself
Take full control of how buyers see your home on Zillow by listing For Sale by Owner (FSBO).
List your homeWhat's special
Dedicated pet play spaceModern ceiling fansMassive islandSeparate officeProfessionally tinted sun-facing windowsSparkling heated saltwater poolBamboo plank stairs
Zillow last checked:
Listing updated:
Listed by:
Mindy Colon 407-230-6548,
CORCORAN PREMIER REALTY 407-965-1155
Bought with:
Joe Southard, 3390908
CHARLES RUTENBERG REALTY ORLANDO
Source: Stellar MLS,MLS#: O6386066 Originating MLS: Orlando Regional
Originating MLS: Orlando Regional
Facts & features
Interior
Bedrooms & bathrooms
- Bedrooms: 4
- Bathrooms: 4
- Full bathrooms: 3
- 1/2 bathrooms: 1
Primary bedroom
- Features: Ceiling Fan(s), En Suite Bathroom, Dual Closets
- Level: Second
- Area: 273 Square Feet
- Dimensions: 13x21
Bedroom 2
- Features: Ceiling Fan(s), Storage Closet
- Level: Second
- Area: 160 Square Feet
- Dimensions: 10x16
Bedroom 3
- Features: Ceiling Fan(s), Storage Closet
- Level: Second
- Area: 160 Square Feet
- Dimensions: 10x16
Bedroom 4
- Features: Ceiling Fan(s), En Suite Bathroom, Walk-In Closet(s)
- Level: Second
- Area: 143 Square Feet
- Dimensions: 11x13
Primary bathroom
- Features: Dual Sinks, En Suite Bathroom, Exhaust Fan, Granite Counters, Multiple Shower Heads, Water Closet/Priv Toilet, Walk-In Closet(s)
- Level: Second
- Area: 154 Square Feet
- Dimensions: 11x14
Dining room
- Level: First
- Area: 220 Square Feet
- Dimensions: 11x20
Kitchen
- Features: Breakfast Bar, Built-In Shelving, Granite Counters, Kitchen Island, Pantry
- Level: First
- Area: 200 Square Feet
- Dimensions: 10x20
Laundry
- Features: Sink - Pedestal, No Closet
- Level: Second
- Area: 70 Square Feet
- Dimensions: 7x10
Living room
- Features: Ceiling Fan(s)
- Level: First
- Area: 300 Square Feet
- Dimensions: 15x20
Loft
- Features: Ceiling Fan(s), Linen Closet
- Level: Second
- Area: 340 Square Feet
- Dimensions: 17x20
Office
- Features: Ceiling Fan(s), Walk-In Closet(s)
- Level: First
- Area: 110 Square Feet
- Dimensions: 10x11
Heating
- Central
Cooling
- Central Air
Appliances
- Included: Cooktop, Dishwasher, Disposal, Dryer, Microwave, Refrigerator, Washer, Water Filtration System
- Laundry: Inside, Laundry Room
Features
- Built-in Features, Ceiling Fan(s), Chair Rail, Crown Molding, Eating Space In Kitchen, Kitchen/Family Room Combo, Living Room/Dining Room Combo, Open Floorplan, Stone Counters, Walk-In Closet(s)
- Flooring: Bamboo, Carpet, Tile, Hardwood
- Doors: Sliding Doors
- Windows: Shutters, Hurricane Shutters
- Has fireplace: No
- Common walls with other units/homes: Corner Unit
Interior area
- Total structure area: 3,873
- Total interior livable area: 2,937 sqft
Property
Parking
- Total spaces: 2
- Parking features: Garage - Attached
- Attached garage spaces: 2
Features
- Levels: Two
- Stories: 2
- Patio & porch: Covered, Front Porch, Patio, Rear Porch, Screened
- Exterior features: Dog Run, Irrigation System, Rain Gutters, Sidewalk
- Has private pool: Yes
- Pool features: Heated, In Ground, Salt Water, Screen Enclosure, Solar Heat
- Spa features: Heated, In Ground
Lot
- Size: 5,662 Square Feet
- Features: Corner Lot, Cul-De-Sac, Landscaped, Sidewalk
- Residential vegetation: Fruit Trees, Mature Landscaping, Trees/Landscaped
Details
- Parcel number: 10213052100000170
- Zoning: R1
- Special conditions: None
Construction
Type & style
- Home type: SingleFamily
- Property subtype: Single Family Residence
Materials
- Brick, Concrete, Stucco, Wood Frame
- Foundation: Slab
- Roof: Shingle
Condition
- Completed
- New construction: No
- Year built: 2019
Utilities & green energy
- Sewer: Public Sewer
- Water: Public
- Utilities for property: Cable Connected, Electricity Connected, Public, Sewer Connected, Water Connected
Community & HOA
Community
- Pet fee: $0 monthly
- Subdivision: GREENVILLE COMMONS
HOA
- Has HOA: Yes
- HOA fee: $165 monthly
- HOA name: Johanna Watson
- HOA phone: 407-233-3560
Location
- Region: Casselberry
Financial & listing details
- Price per square foot: $199/sqft
- Tax assessed value: $417,171
- Annual tax amount: $6,525
- Date on market: 2/27/2026
- Cumulative days on market: 4 days
- Listing terms: Cash,Conventional,FHA,VA Loan
- Ownership: Fee Simple
- Total actual rent: 0
- Electric utility on property: Yes
- Road surface type: Asphalt
Price history
| Date | Event | Price |
|---|---|---|
| 4/15/2026 | Sold | $584,000$199/sqft |
Source:  Stellar MLS #O6386066 Report a problem Stellar MLS #O6386066 Report a problem | ||
| 3/4/2026 | Pending sale | $584,000$199/sqft |
Source: Stellar MLS #O6386066 Report a problem | ||
| 2/27/2026 | Listed for sale | $584,000$199/sqft |
Source: Stellar MLS #O6386066 Report a problem | ||
Public tax history
| Year | Property taxes | Tax assessment |
|---|---|---|
| 2025 | -- | $417,171 +2.9% |
| 2024 | $6,054 +2.4% | $405,414 +3% |
| 2023 | $5,912 +17.4% | $393,606 +15.4% |
| 2022 | $5,038 | $341,033 |
Find assessor info on the county website
Neighborhood: 32707
Nearby homes
- $528,0004 bd4 ba2.8k sqft1337 Ash Tree Cv, Casselberry, FL 32707Sold
- $543,0004 bd4 ba2.6k sqft1333 Ash Tree Cv, Casselberry, FL 32707Sold

- $459,0003 bd2 ba2.3k sqft1347 Ash Tree Cv, Casselberry, FL 32707Off Market
- $494,3004 bd-- ba2.3k sqft1329 Ash Tree Cv, Casselberry, FL 32707Off Market
- $182,5002 bd2 ba1.3k sqft1572 Carlisle Dr, Casselberry, FL 32707Off Market
- $406,1003 bd3 ba1.8k sqft461 Capron Ash Loop, Casselberry, FL 32707Off Market
- $222,0002 bd1 ba640 sqft1550 Carlisle Dr, Casselberry, FL 32707Off Market
- $535,3004 bd-- ba2.6k sqft1325 Ash Tree Cv, Casselberry, FL 32707Off Market
Nearby schools
GreatSchools rating
- 6/10Sterling Park Elementary SchoolGrades: PK-5Distance: 1.6 mi
- NAA Seminole County Virtual SchoolGrades: K-12Distance: 5.6 mi
- 6/10Winter Springs High SchoolGrades: 9-12Distance: 3 mi
Get a cash offer in 3 minutes
Find out how much your home could sell for in as little as 3 minutes with a no-obligation cash offer.
Estimated market value
$581,200
Get a cash offer in 3 minutes
Find out how much your home could sell for in as little as 3 minutes with a no-obligation cash offer.
Estimated market value
$581,200
- Florida
- Seminole County
- Casselberry
- 32707
- 1351 Ash Tree Cv
Nearby cities
Nearby zip codes
Other Casselberry Topics
