Welcome to this unique blend of historic charm and modern amenities in a beautifully updated 1920s home. Nestled in the CAGE, this 4-bedroom residence boasts timeless elegance with a fresh and contemporary twist. As you enter, be greeted by an inviting floor plan featuring original hardwood floors and abundant natural light streaming through large windows. The living area is perfect for entertaining, with its cozy fireplace and open sightline to the large yard. The gourmet kitchen is equipped with stainless steel appliances, leathered dolomite countertops, and custom cabinetry. The home also offers spacious bedrooms, each with its own character and charm, with the primary suite offering a private retreat with a luxurious ensuite bath. A finished basement rec room and finished third floor offer options for secondary living spaces, office, playroom, guest suite, teen hangout, studio and much more. Outside, enjoy a beautifully landscaped backyard, ideal for relaxing or hosting gatherings, complete with a patio and lush greenery. For buyers with a larger budget and - given the depth of the lot - this property is an ideal candidate for expansion to create a larger kitchen with attached family room without sacrificing yard. This home combines the best of both worlds: the architectural details and craftsmanship of the 1920s with the conveniences of today. Experience the perfect balance of history and modernity in this beautiful property
Closed
$1,650,000
1351 Ashland Ave, Wilmette, IL 60091
4beds
2,933sqft
Single Family Residence
Built in 1927
9,300 Square Feet Lot
$2,063,800 Zestimate®
$563/sqft
$6,372 Estimated rent
Home value
$2,063,800
$1.86M - $2.31M
$6,372/mo
Zestimate® history
Owner options
List your home for rent
$6,372/mo
Rent Zestimate®
Find your next renter with Zillow Rental Manager. Plus, with online applications, you can quickly screen prospective tenants – for free.
$6,372/mo
Rent Zestimate®
Refinance and save
$9,712/mo
Est. payment
Refinancing to a lower rate could help reduce your monthly payments and save thousands over the life of the loan.
$9,712/mo
Est. payment
Explore your selling options
Work with a Zillow partner agent
Leverage their expertise and Zillow's premium Showcase listings to get your home seen by more buyers.
Get startedList with your own agent
Get your home in front of millions of buyers by listing it on Zillow.
Learn how to do itSell it yourself
Take full control of how buyers see your home on Zillow by listing For Sale by Owner (FSBO).
List your homeWhat's special
Cozy fireplaceFinished basement rec roomFinished third floorSpacious bedroomsAbundant natural lightOriginal hardwood floorsLush greenery
Zillow last checked:
Listing updated:
Listed by:
Stephanie Poulakidas 312-520-0020,
Compass
Bought with:
DiAnn Hillesland
@properties Christie's International Real Estate
Source: MRED as distributed by MLS GRID,MLS#: 12300595
Facts & features
Interior
Bedrooms & bathrooms
- Bedrooms: 4
- Bathrooms: 4
- Full bathrooms: 3
- 1/2 bathrooms: 1
Rooms
- Room types: Sun Room, Great Room, Recreation Room
Primary bedroom
- Features: Flooring (Hardwood), Bathroom (Full)
- Level: Second
- Area: 221 Square Feet
- Dimensions: 13X17
Bedroom 2
- Features: Flooring (Hardwood)
- Level: Second
- Area: 140 Square Feet
- Dimensions: 10X14
Bedroom 3
- Features: Flooring (Hardwood)
- Level: Second
- Area: 130 Square Feet
- Dimensions: 10X13
Bedroom 4
- Features: Flooring (Hardwood)
- Level: Second
- Area: 130 Square Feet
- Dimensions: 10X13
Dining room
- Features: Flooring (Hardwood)
- Level: Main
- Area: 182 Square Feet
- Dimensions: 13X14
Family room
- Features: Flooring (Hardwood)
- Level: Main
- Area: 130 Square Feet
- Dimensions: 10X13
Great room
- Features: Flooring (Carpet)
- Level: Third
- Area: 490 Square Feet
- Dimensions: 35X14
Kitchen
- Features: Kitchen (Eating Area-Breakfast Bar, Galley), Flooring (Hardwood)
- Level: Main
- Area: 117 Square Feet
- Dimensions: 13X9
Living room
- Features: Flooring (Hardwood)
- Level: Main
- Area: 286 Square Feet
- Dimensions: 13X22
Recreation room
- Level: Basement
- Area: 264 Square Feet
- Dimensions: 12X22
Sun room
- Features: Flooring (Carpet)
- Level: Main
- Area: 196 Square Feet
- Dimensions: 14X14
Heating
- Steam
Cooling
- Partial, Small Duct High Velocity
Appliances
- Included: Range, Microwave, Dishwasher, Refrigerator, Washer, Dryer, Disposal, Stainless Steel Appliance(s), Range Hood
Features
- Flooring: Hardwood
- Basement: Partially Finished,Full
- Number of fireplaces: 1
- Fireplace features: Wood Burning, Living Room
Interior area
- Total structure area: 0
- Total interior livable area: 2,933 sqft
Property
Parking
- Total spaces: 2
- Parking features: On Site, Garage Owned, Detached, Garage
- Garage spaces: 2
Accessibility
- Accessibility features: No Disability Access
Features
- Stories: 3
- Patio & porch: Patio
- Fencing: Fenced
Lot
- Size: 9,300 Square Feet
- Dimensions: 50X186
- Features: Landscaped
Details
- Parcel number: 05273050030000
- Special conditions: List Broker Must Accompany
Construction
Type & style
- Home type: SingleFamily
- Architectural style: Colonial
- Property subtype: Single Family Residence
Materials
- Brick
- Foundation: Concrete Perimeter
- Roof: Tile
Condition
- New construction: No
- Year built: 1927
Utilities & green energy
- Electric: 200+ Amp Service
- Sewer: Public Sewer
- Water: Lake Michigan
Community & HOA
Community
- Features: Curbs, Sidewalks, Street Lights, Street Paved
- Subdivision: Cage
HOA
- Services included: None
Location
- Region: Wilmette
Financial & listing details
- Price per square foot: $563/sqft
- Tax assessed value: $1,259,570
- Annual tax amount: $27,829
- Date on market: 2/28/2025
- Listing terms: Conventional
- Ownership: Fee Simple
Price history
| Date | Event | Price |
|---|---|---|
| 3/27/2025 | Sold | $1,650,000+6.5%$563/sqft |
Source:  MRED as distributed by MLS GRID #12300595 Report a problem MRED as distributed by MLS GRID #12300595 Report a problem | ||
| 3/14/2025 | Pending sale | $1,549,000$528/sqft |
Source: MRED as distributed by MLS GRID #12300595 Report a problem | ||
| 3/4/2025 | Contingent | $1,549,000$528/sqft |
Source: MRED as distributed by MLS GRID #12300595 Report a problem | ||
| 2/28/2025 | Listed for sale | $1,549,000+82.2%$528/sqft |
Source: MRED as distributed by MLS GRID #12300595 Report a problem | ||
| 8/23/2012 | Sold | $850,000-4.5%$290/sqft |
Source: MRED as distributed by MLS GRID #08099488 Report a problem | ||
| 6/26/2012 | Listed for sale | $890,000$303/sqft |
Source: Coldwell Banker Residential Brokerage - Winnetka #08099488 Report a problem | ||
Public tax history
Tax history is unavailable.
Find assessor info on the county website
Neighborhood: Ouilmette North
Nearby homes
- $1,653,6004 bd3 ba2.3k sqft1355 Ashland Ave, Wilmette, IL 60091Off Market
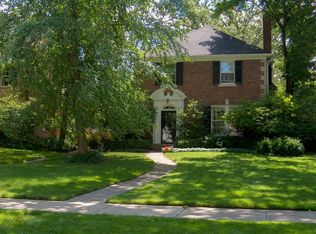
- $2,153,2004 bd4 ba3.6k sqft1345 Ashland Ave, Wilmette, IL 60091Off Market
- $2,719,2006 bd5 ba3.5k sqft1341 Ashland Ave, Wilmette, IL 60091Off Market

- $2,870,9005 bd6 ba4.3k sqft1359 Ashland Ave, Wilmette, IL 60091Off Market
- $3,080,7005 bd6 ba4.3k sqft1337 Ashland Ave, Wilmette, IL 60091Off Market
- $1,961,7005 bd6 ba3.2k sqft1363 Ashland Ln, Wilmette, IL 60091Off Market
- $2,297,3005 bd5 ba3.8k sqft1350 Greenwood Ave, Wilmette, IL 60091Off Market
- $1,582,8003 bd2 ba2.1k sqft1335 Ashland Ave, Wilmette, IL 60091Off Market
Nearby schools
GreatSchools rating
- 10/10Central Elementary SchoolGrades: K-4Distance: 0.7 mi
- 8/10Wilmette Junior High SchoolGrades: 7-8Distance: 1.6 mi
- 8/10New Trier Township High School WinnetkaGrades: 10-12Distance: 0.8 mi
Schools provided by the listing agent
- Elementary: Central Elementary School
- Middle: Wilmette Junior High School
- High: New Trier Twp H.S. Northfield/Wi
- District: 39
Source: MRED as distributed by MLS GRID. This data may not be complete. We recommend contacting the local school district to confirm school assignments for this home.
Get a cash offer in 3 minutes
Find out how much your home could sell for in as little as 3 minutes with a no-obligation cash offer.
Estimated market value
$2,063,800
Get a cash offer in 3 minutes
Find out how much your home could sell for in as little as 3 minutes with a no-obligation cash offer.
Estimated market value
$2,063,800
- Illinois
- Cook County
- Wilmette
- 60091
- Ouilmette North
- 1351 Ashland Ave
Nearby cities
Nearby neighborhoods
Nearby zip codes
Other Wilmette Topics
