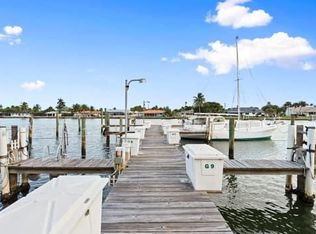
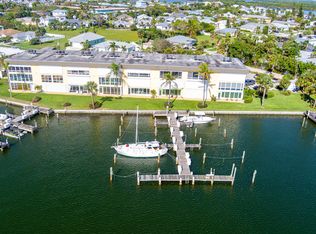
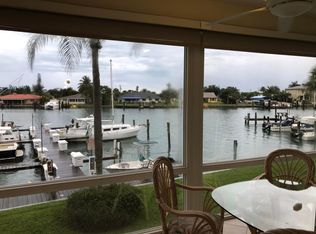
NEW PRICE REDUCED! AWESOME LOCATION! OWNER IS SERIOUSLY MOTIVATED! Affordable HUTCHINSON ISLAND First Floor Waterfront Unit w/ 1,316 sf Under Air to include Available INTRACOASTAL BOAT SLIPS W/ Electric & Water that can ACCOMMODATE UP TO A 52Ft YACHT for ONLY $140 PER MONTH OR LESS! This Hidden Gem is Located on the River w/ Deep Water Boat Slips & Great Fishing. Amenities include a clubhouse, 6 boat Docks, Boat Storage Yard w/ Workshop, Olympic Size Heated Swimming Pool, Tennis, Bocce Ball, Pickleball, Shuffleboard, Billiard Rm, Workshop, Cheap Boat Slip Fees. You're walking distance to the ocean, river & restaurants to include jogging & biking areas along scenic coconut lined streets for a true tropical paradise experience! Watch dolphins swimming in your backyard! A Must See!
Sold for $299,900
$299,900
1351 Bayshore Drive #106, Fort Pierce, FL 34949
2beds
1,316sqft
Condominium
Built in 1975
-- sqft lot
$266,000 Zestimate®
$228/sqft
$2,487 Estimated rent
Home value
$266,000
$237,000 - $295,000
$2,487/mo
Zestimate® history
Owner options
List your home for rent
$2,487/mo
Rent Zestimate®
Find your next renter with Zillow Rental Manager. Plus, with online applications, you can quickly screen prospective tenants – for free.
$2,487/mo
Rent Zestimate®
Refinance and save
$2,767/mo
Est. payment
Refinancing to a lower rate could help reduce your monthly payments and save thousands over the life of the loan.
$2,767/mo
Est. payment
Explore your selling options
Work with a Zillow partner agent
Leverage their expertise and Zillow's premium Showcase listings to get your home seen by more buyers.
Get startedList with your own agent
Get your home in front of millions of buyers by listing it on Zillow.
Learn how to do itSell it yourself
Take full control of how buyers see your home on Zillow by listing For Sale by Owner (FSBO).
List your homeWhat's special
Zillow last checked:
Listing updated:
Listed by:
Paul L Hutton 386-801-2517,
Watson Realty Corporation
Bought with:
Moira S Feely-Rekus
Keller Williams Realty of PSL
Source: BeachesMLS,MLS#: R10906023 Originating MLS: BeachesMLS
Originating MLS: BeachesMLSFacts & features
Interior
Bedrooms & bathrooms
- Bedrooms: 2
- Bathrooms: 2
- Full bathrooms: 2
- Main level bathrooms: 2
- Main level bedrooms: 2
Primary bedroom
- Description: HAS VIEW OF WATER AND AN ENSUITE
- Level: Main
- Area: 228
- Dimensions: 19 X 12
Primary bedroom
- Description: HAS VIEW OF WATER AND AN ENSUITE
- Level: Main
- Area: 228
- Dimensions: 19 X 12
Bedroom 2
- Level: Main
- Area: 180
- Dimensions: 15 X 12
Bedroom 2
- Level: Main
- Area: 180
- Dimensions: 15 X 12
Dining room
- Description: OPENS INTO THE LIVING AREA
- Level: Main
- Area: 96
- Dimensions: 12 X 8
Dining room
- Description: OPENS INTO THE LIVING AREA
- Level: Main
- Area: 96
- Dimensions: 12 X 8
Florida room
- Description: VIEW OF WATER
- Level: Main
- Area: 168
- Dimensions: 21 X 8
Florida room
- Description: VIEW OF WATER
- Level: Main
- Area: 168
- Dimensions: 21 X 8
Kitchen
- Description: PASS THROUGH TO DINING AREA
- Level: Main
- Area: 112
- Dimensions: 14 X 8
Kitchen
- Description: PASS THROUGH TO DINING AREA
- Level: Main
- Area: 112
- Dimensions: 14 X 8
Living room
- Description: VIEW OF WATER
- Level: Main
- Area: 204
- Dimensions: 17 X 12
Living room
- Description: VIEW OF WATER
- Level: Main
- Area: 204
- Dimensions: 17 X 12
Other
- Description: STORAGE RM
- Level: Main
- Area: 32
- Dimensions: 8 X 4
Other
- Description: FOYER
- Level: Main
- Area: 56
- Dimensions: 14 X 4
Other
- Description: STORAGE RM
- Level: Main
- Area: 32
- Dimensions: 8 X 4
Other
- Description: FOYER
- Level: Main
- Area: 56
- Dimensions: 14 X 4
Heating
- Central, Electric
Cooling
- Central Air, Electric
Appliances
- Included: Dishwasher, Electric Range, Refrigerator
Features
- Entrance Foyer, Living/Dining Room, Storage, Tub Shower
- Flooring: Ceramic Tile
Interior area
- Total structure area: 1,316
- Total interior livable area: 1,316 sqft
Property
Parking
- Parking features: Assigned
- Details: CarportSpaces:0.00
Features
- Pool features: Association
- Has view: Yes
- View description: Canal, River
- Has water view: Yes
- Water view: Canal,River
- Waterfront features: Intracoastal Access, Ocean Access, River Front, Seawall
Details
- Parcel number: 240161600060000
- Zoning: RES
Construction
Type & style
- Home type: Condo
- Property subtype: Condominium
Materials
- Block
Condition
- Resale
- New construction: No
- Year built: 1975
Utilities & green energy
- Electric: 3 Phase
- Sewer: Public Sewer
- Water: Public
- Utilities for property: Cable Available, Sewer Available, Water Available
Community & HOA
Community
- Features: Boat Facilities
- Senior community: Yes
- Subdivision: COLONNADES CONDOMINIUM NO 11
HOA
- Has HOA: Yes
- Amenities included: Bocce Court, Billiard Room, Bike Storage, Boating, Clubhouse, Library, Pickleball, Pool, Recreation Facilities, Shuffleboard Court, Sidewalks, Tennis Court(s), Trail(s), Workshop Area, Elevator(s)
- Services included: Maintenance Grounds, Sewer, Trash, Water
- HOA fee: $590 monthly
- HOA phone: 772-464-2177
Location
- Region: Fort Pierce
Financial & listing details
- Price per square foot: $228/sqft
- Tax assessed value: $259,700
- Annual tax amount: $3,746
- Date on market: 3/23/2024
- Cumulative days on market: 252 days
- Listing terms: Cash,Conventional
Price history
| Date | Event | Price |
|---|---|---|
| 5/22/2024 | Sold | $299,900$228/sqft |
Source:  BeachesMLS #R10906023 Report a problem BeachesMLS #R10906023 Report a problem | ||
| 4/5/2024 | Price change | $299,900-1.5%$228/sqft |
Source: BeachesMLS #RX-10906023 Report a problem | ||
| 3/23/2024 | Price change | $304,500-1.6%$231/sqft |
Source: BeachesMLS #RX-10906023 Report a problem | ||
| 2/21/2024 | Price change | $309,500-1.7%$235/sqft |
Source: BeachesMLS #RX-10906023 Report a problem | ||
| 1/7/2024 | Price change | $315,000-4.5%$239/sqft |
Source: BeachesMLS #RX-10906023 Report a problem | ||
| 11/18/2023 | Price change | $330,000-4.3%$251/sqft |
Source: BeachesMLS #RX-10906023 Report a problem | ||
| 9/14/2023 | Price change | $344,900-1.2%$262/sqft |
Source: BeachesMLS #RX-10906023 Report a problem | ||
| 7/21/2023 | Listed for sale | $349,000+279.3%$265/sqft |
Source: BeachesMLS #RX-10906023 Report a problem | ||
| 1/20/2000 | Sold | $92,000$70/sqft |
Source: Public Record Report a problem | ||
Public tax history
| Year | Property taxes | Tax assessment |
|---|---|---|
| 2025 | $1,673 -71.7% | $111,347 -52.4% |
| 2024 | $5,914 | $234,014 +10% |
| 2023 | -- | $212,740 +10% |
| 2022 | -- | $193,400 |
Find assessor info on the county website
Neighborhood: 34949
Nearby homes
- $280,0002 bd2 ba1k sqft1351 Bayshore Dr UNIT 101, Fort Pierce, FL 34949Sold
- $312,5002 bd2 ba1.2k sqft1351 Bayshore Dr UNIT 303, Fort Pierce, FL 34949Sold
- $257,0002 bd2 ba1.3k sqft1351 Bayshore Dr #203, Fort Pierce, FL 34950Off Market
- $233,0002 bd2 ba-- sqft1351 Bayshore Dr, Fort Pierce, FL 34949Off Market
- $261,6002 bd2 ba1k sqft1351 Bayshore Dr UNIT 102, Fort Pierce, FL 34949Off Market
- $274,1002 bd2 ba1k sqft1351 Bayshore Dr UNIT 103, Fort Pierce, FL 34949Off Market
- $218,6001 bd1 ba910 sqft1351 Bayshore Dr UNIT 104, Fort Pierce, FL 34949Off Market
- $249,9002 bd2 ba1k sqft1351 Bayshore Dr UNIT 105, Fort Pierce, FL 34949Off Market
Nearby schools
GreatSchools rating
- 4/10St. Lucie Elementary SchoolGrades: PK-5Distance: 3.5 mi
- 5/10Dan Mccarty SchoolGrades: 6-8Distance: 3.2 mi
- 3/10Fort Pierce Westwood High SchoolGrades: 9-12Distance: 4.9 mi
Get a cash offer in 3 minutes
Find out how much your home could sell for in as little as 3 minutes with a no-obligation cash offer.
Estimated market value
$266,000
Get a cash offer in 3 minutes
Find out how much your home could sell for in as little as 3 minutes with a no-obligation cash offer.
Estimated market value
$266,000
- Florida
- Saint Lucie County
- Fort Pierce
- 34949
- 1351 Bayshore Drive Unit 106
Nearby cities
Nearby zip codes
Other Fort Pierce Topics
