Skip main navigation
Sold for $828,600
  • $828,600

    1351 Beacon Hill Drive, Highlands Ranch, CO 80126

    4beds
    3,359sqft
    Single Family Residence
    Built in 1988
    6,490 Square Feet Lot
    $845,500 Zestimate®
    $247/sqft
    $4,024 Estimated rent

    Home value

    $845,500

    $803,000 - $896,000

    $4,024/mo

    Zestimate® history
    Loading
    Loading...

    Owner options

    List your home for rent

    $4,024/mo

    Rent Zestimate®

    Find your next renter with Zillow Rental Manager. Plus, with online applications, you can quickly screen prospective tenants – for free.

    Learn more

    $4,024/mo

    Rent Zestimate®

    Refinance and save

    $4,987/mo

    Est. payment

    Refinancing to a lower rate could help reduce your monthly payments and save thousands over the life of the loan.

    See today's rates

    $4,987/mo

    Est. payment

    Explore your selling options

    Work with a Zillow partner agent

    Leverage their expertise and Zillow's premium Showcase listings to get your home seen by more buyers.

    Get started

    List with your own agent

    Get your home in front of millions of buyers by listing it on Zillow.

    Learn how to do it

    Sell it yourself

    Take full control of how buyers see your home on Zillow by listing For Sale by Owner (FSBO).

    List your home

    What's special

    Traditional homesMountain viewsNewly painted exteriorDiamond k trailLone tree entertainment districtDirect backyard accessMature landscaping
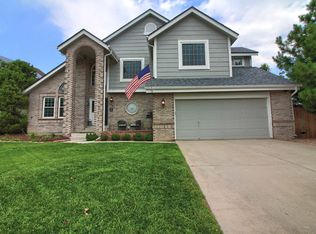
    Highlands Ranch Haven, 4BD/4BA Home with backyard access to greenbelt/trails. Recent months have seen preparation for the next owners, with extensive remodeling and updates elevating the home’s appeal. Discover Colorado living in this 2-story home nestled in the coveted Northridge neighborhood of Highlands Ranch. What sets this home apart is its unique position backing onto a lush greenbelt, coupled with a sizable double lot. Enjoy the serenity and space without the worry of backing directly onto another home. Step inside to find a flowing open floor plan that eliminates the choppy feel of traditional homes, seamlessly connecting living spaces both upstairs and down. Vaulted ceilings amplify the sense of space throughout. The primary bath has undergone a substantial remodel, now featuring a soaking bathtub, frameless glass European shower, new flooring, and vanities. Highlights include a new electric fireplace, replacement of 4 decorative windows overlooking the backyard, new carpeting throughout, and a newly painted exterior. The kitchen offers an island and an open concept that extends to a family room with vaulted ceilings and direct backyard access. Wood floors grace the living, dining, and family rooms. Additionally, the main floor hosts a versatile bedroom/study and main floor laundry. The outdoor space is a highlight, with a flagstone patio, mountain views and direct access to the greenbelt/Diamond K Trail. Highlands Ranch is a master-planned community known for its comprehensive amenities, including 4 recreation centers, walking trails, and breathtaking mountain views. Residents enjoy access to fitness facilities, pools, and tennis courts. The area boasts shopping centers, restaurants, and easy access to Park Meadows Mall and the Lone Tree entertainment district, ensuring a lifestyle of convenience and luxury.

    Zillow last checked:

    Listing updated:

    Listed by:

    Stephanie Fix 303-885-4693 SFIX@REMAX.NET,

    RE/MAX Professionals

    Bought with:

    Lindsey Friedman, 100052127

    Colorado Home Realty

    Source: REcolorado as distributed by MLS GRID,MLS#: 7510235MLS Logo

    Facts & features

    Interior

    Bedrooms & bathrooms
    • Bedrooms: 4
    • Bathrooms: 4
    • Full bathrooms: 3
    • 3/4 bathrooms: 1
    • Main level bathrooms: 1
    • Main level bedrooms: 1
    Primary bedroom
    • Level: Upper
    Bedroom
    • Level: Main
    Bedroom
    • Level: Upper
    Bedroom
    • Level: Upper
    Primary bathroom
    • Level: Upper
    Bathroom
    • Level: Main
    Bathroom
    • Level: Basement
    Bathroom
    • Level: Upper
    Dining room
    • Level: Main
    Family room
    • Level: Main
    Kitchen
    • Level: Main
    Laundry
    • Level: Main
    Living room
    • Level: Main
    Media room
    • Level: Basement
    Heating
    • Forced Air, Natural Gas
    Cooling
    • Central Air
    Appliances
    • Included: Dishwasher, Dryer, Gas Water Heater, Microwave, Oven, Range, Refrigerator, Washer
    • Laundry: Laundry Closet
    Features
    • Eat-in Kitchen, Entrance Foyer, Five Piece Bath, Granite Counters, High Ceilings, Kitchen Island, Primary Suite, Vaulted Ceiling(s), Walk-In Closet(s)
    • Flooring: Tile, Vinyl, Wood
    • Windows: Double Pane Windows, Skylight(s), Window Coverings
    • Basement: Crawl Space,Finished,Partial,Sump Pump
    • Number of fireplaces: 1
    • Fireplace features: Electric, Living Room
    • Common walls with other units/homes: No Common Walls
    Interior area
    • Total structure area: 3,359
    • Total interior livable area: 3,359 sqft
    • Finished area above ground: 2,276
    • Finished area below ground: 760

    Property

    Parking
    • Total spaces: 2
    • Parking features: Concrete, Exterior Access Door, Oversized
    • Attached garage spaces: 2
    Features
    • Levels: Two
    • Stories: 2
    • Entry location: Stairs
    • Patio & porch: Front Porch, Patio
    • Exterior features: Garden, Private Yard
    • Fencing: Full
    Lot
    • Size: 6,490 sqft
    • Features: Greenbelt, Landscaped, Level, Master Planned, Sprinklers In Front, Sprinklers In Rear
    Details
    • Parcel number: R0345411
    • Zoning: PDU
    • Special conditions: Standard

    Construction

    Type & style
    • Home type: SingleFamily
    • Architectural style: Traditional
    • Property subtype: Single Family Residence
    Materials
    • Brick, Frame
    • Foundation: Slab
    • Roof: Composition
    Condition
    • Updated/Remodeled
    • Year built: 1988

    Utilities & green energy

    • Electric: 110V
    • Sewer: Public Sewer
    • Water: Public
    • Utilities for property: Electricity Connected, Natural Gas Connected

    Community & neighborhood

    Security
    • Security features: Carbon Monoxide Detector(s), Smoke Detector(s)
    Location
    • Region: Highlands Ranch
    • Subdivision: Highlands Ranch

    HOA & financial

    HOA
    • Has HOA: Yes
    • HOA fee: $168 quarterly
    • Amenities included: Clubhouse, Fitness Center, Park, Playground, Pool, Tennis Court(s), Trail(s)
    • Association name: HRCA
    • Association phone: 303-791-2500

    Other

    Other facts
    • Listing terms: Cash,Conventional,FHA,Jumbo,VA Loan
    • Ownership: Individual
    • Road surface type: Paved

    Price history

    DateEventPrice
    4/29/2024Sold$828,600$247/sqft
    Source: REcolorado as distributed by MLS GRID #7510235 Report a problem
    4/9/2024Pending sale$828,600$247/sqft
    Source: REcolorado as distributed by MLS GRID #7510235 Report a problem
    4/4/2024Listed for sale$828,600+207.9%$247/sqft
    Source: REcolorado as distributed by MLS GRID #7510235 Report a problem
    7/27/1999Sold$269,150$80/sqft
    Source: Public Record Report a problem

    Public tax history

    YearProperty taxesTax assessment
    2025$4,889 +0.2%$49,770 -10.4%
    2024$4,880 +35.5%$55,560 -1%
    2023$3,601 -3.9%$56,100 +42.3%
    2022$3,745 $39,410 -2.8%
    2021-- $40,550 +8.7%
    2020$3,461 +12.9%$37,320
    2019$3,066 0%$37,320 +15%
    2018$3,066 +9.8%$32,440
    2017$2,792 -1.8%$32,440 +0.1%
    2016$2,843 -2.1%$32,420
    2015$2,904 +9.8%$32,420 +18.8%
    2014$2,645 $27,280
    2013-- $27,280 -5.9%
    2012-- $28,980
    2011-- $28,980 +4.8%
    2010-- $27,660 +3.4%
    2009-- $26,760
    2008-- $26,760 +0.5%
    2007-- $26,630
    2006$2,548 +6.2%$26,630 +6.2%
    2004$2,400 -49.5%$25,080 -2.1%
    2003$4,751 $25,610
    2002-- $25,610 +24.7%
    2001$2,031 -2.4%$20,540
    2000$2,080 $20,540

    Find assessor info on the county website

    Neighborhood: 80126

    Nearby schools

    GreatSchools rating
    Schools provided by the listing agent
    • Elementary: Bear Canyon
    • Middle: Mountain Ridge
    • High: Mountain Vista
    • District: Douglas RE-1

    Source: REcolorado as distributed by MLS GRID. This data may not be complete. We recommend contacting the local school district to confirm school assignments for this home.

    Get a cash offer in 3 minutes
    Find out how much your home could sell for in as little as 3 minutes with a no-obligation cash offer.
    Estimated market value
    $845,500
    Get a cash offer in 3 minutes
    Find out how much your home could sell for in as little as 3 minutes with a no-obligation cash offer.
    Estimated market value
    $845,500