Tucked away at the end of a quiet cul-de-sac, this extraordinary custom contemporary residence offers a rare blend of architectural distinction and natural serenity. Thoughtfully designed to harmonize with its gently sloping 0.95-acre setting, the home is surrounded by mature landscaping, creating a truly private and tranquil retreat.A striking entry begins with elegant wood double doors, opening to imported marble tile that leads into the recently updated kitchen. Here, refined finishes meet modern functionality, featuring quartz countertops, a designer backsplash, ceramic tile flooring, and high-end stainless steel appliances. The open-concept layout flows effortlessly into a sun-filled breakfast area and inviting four-season room—ideal for everyday living and year-round enjoyment.At the heart of the home, the dramatic two-story great room impresses with soaring 30-foot ceilings and a full wall of windows that bathe the space in natural light. A wood-burning fireplace anchors the room, offering both warmth and visual appeal, while providing an ideal setting for relaxation or entertaining. A sculptural spiral staircase rises from the great room to a versatile lofted space, perfect for a private office, studio, or recreational area.The second level is highlighted by a spacious primary suite, complete with a luxurious bath, dual walk-in closets, and a private balcony overlooking the surrounding landscape. Four additional generously sized bedrooms and two well-appointed full baths provide comfortable accommodations for family and guests, while a large laundry room adds everyday convenience.The finished lower level expands the home’s living space with a second recreation area, bonus room, and full bath—well-suited for guests, extended living, or flexible use. Outdoors, a recently constructed 1,800-square-foot composite, multi-level deck and pavilion provide an exceptional setting for entertaining or enjoying the peaceful natural surroundings.Ideally located within the award-winning Lower Merion School District and just minutes from I-76, this distinctive home offers privacy, convenience, and timeless architectural appeal.
For sale
$1,697,500
1351 Bobarn Dr, Penn Valley, PA 19072
5beds
6,647sqft
Single Family Residence
Built in 1978
0.95 Acres Lot
$1,831,700 Zestimate®
$255/sqft
$-- HOA
What's special
Wood-burning fireplaceQuartz countertopsSurrounded by mature landscapingVersatile lofted spaceFull wall of windowsSun-filled breakfast areaInviting four-season room
- 216 days
- 859
- 39
Zillow last checked:
Listing updated:
Listed by:
Michael Kelczewski 302-383-1983,
United Real Estate (484) 367-7727
Source: Bright MLS,MLS#: PAMC2166524
Facts & features
Interior
Bedrooms & bathrooms
- Bedrooms: 5
- Bathrooms: 5
- Full bathrooms: 4
- 1/2 bathrooms: 1
- Main level bathrooms: 1
Rooms
- Room types: Dining Room, Primary Bedroom, Bedroom 2, Bedroom 3, Bedroom 4, Kitchen, Den, Bedroom 1, Laundry, Bonus Room
Primary bedroom
- Features: Balcony Access, Walk-In Closet(s), Flooring - HardWood
- Level: Upper
Bedroom 1
- Features: Flooring - Carpet, Attached Bathroom
- Level: Upper
Bedroom 2
- Features: Flooring - Carpet
- Level: Upper
Bedroom 3
- Features: Flooring - Carpet
- Level: Upper
Bedroom 4
- Features: Flooring - Carpet
- Level: Upper
Bonus room
- Features: Flooring - Carpet
- Level: Lower
Den
- Features: Flooring - Marble
- Level: Main
Dining room
- Features: Flooring - HardWood
- Level: Main
Kitchen
- Features: Flooring - Tile/Brick
- Level: Main
Laundry
- Level: Upper
Heating
- Central, Natural Gas
Cooling
- Central Air, Electric
Appliances
- Included: Range, Electric Water Heater
- Laundry: Upper Level, Laundry Room
Features
- Spiral Staircase, Upgraded Countertops, Walk-In Closet(s), Bar, Breakfast Area, Bathroom - Walk-In Shower, Crown Molding, Open Floorplan, Eat-in Kitchen, Wainscotting, Cathedral Ceiling(s), High Ceilings, Dry Wall
- Flooring: Carpet, Hardwood, Marble, Tile/Brick, Wood
- Windows: Window Treatments
- Basement: Partial
- Number of fireplaces: 1
Interior area
- Total structure area: 6,647
- Total interior livable area: 6,647 sqft
- Finished area above ground: 5,747
- Finished area below ground: 900
Video & virtual tour
Property
Parking
- Total spaces: 2
- Parking features: Covered, Garage Faces Side, Asphalt, Attached, Driveway
- Attached garage spaces: 2
- Has uncovered spaces: Yes
Accessibility
- Accessibility features: None
Features
- Levels: Three
- Stories: 3
- Patio & porch: Deck, Patio, Wrap Around
- Exterior features: Balcony
- Pool features: None
- Fencing: Aluminum
- Has view: Yes
- View description: Trees/Woods
Lot
- Size: 0.95 Acres
- Dimensions: 75.00 x 0.00
- Features: Cul-De-Sac, Wooded, Suburban
Details
- Additional structures: Above Grade, Below Grade
- Parcel number: 400006120716
- Zoning: R - SINGLE FAMILY
- Special conditions: Standard
Construction
Type & style
- Home type: SingleFamily
- Architectural style: Contemporary
- Property subtype: Single Family Residence
Materials
- Frame, Brick, Block, Stucco
- Foundation: Block
- Roof: Flat
Condition
- Excellent
- New construction: No
- Year built: 1978
Utilities & green energy
- Sewer: Public Sewer
- Water: Public
- Utilities for property: Cable Connected, Natural Gas Available
Community & HOA
Community
- Security: Security Gate
- Subdivision: Oak Hill
HOA
- Has HOA: No
Location
- Region: Penn Valley
- Municipality: LOWER MERION TWP
Financial & listing details
- Price per square foot: $255/sqft
- Tax assessed value: $569,930
- Annual tax amount: $25,636
- Date on market: 1/30/2026
- Listing agreement: Exclusive Right To Sell
- Listing terms: Cash,Conventional
- Ownership: Fee Simple
Estimated market value
$1,831,700
$1.65M - $2.05M
$7,632/mo
Price history
| Date | Event | Price |
|---|---|---|
| 1/17/2026 | Listed for sale | $1,697,500-8.1%$255/sqft |
Source:  Bright MLS #PAMC2165200 Report a problem Bright MLS #PAMC2165200 Report a problem | ||
| 11/24/2025 | Listing removed | $1,848,000$278/sqft |
Source: Bright MLS #PAMC2133840 Report a problem | ||
| 9/29/2025 | Price change | $1,848,000-2.6%$278/sqft |
Source: Bright MLS #PAMC2133840 Report a problem | ||
| 5/13/2025 | Price change | $1,898,000-5%$286/sqft |
Source: Bright MLS #PAMC2133840 Report a problem | ||
| 4/4/2025 | Listed for sale | $1,998,000+11.3%$301/sqft |
Source: Bright MLS #PAMC2133840 Report a problem | ||
| 12/20/2023 | Listing removed | -- |
Source: Bright MLS #PAMC2077526 Report a problem | ||
| 7/10/2023 | Listed for sale | $1,795,000+23.8%$270/sqft |
Source: Bright MLS #PAMC2077526 Report a problem | ||
| 5/10/2023 | Listing removed | -- |
Source: Zillow Rentals Report a problem | ||
| 4/19/2023 | Listed for rent | $12,500$2/sqft |
Source: Zillow Rentals Report a problem | ||
| 4/14/2023 | Listing removed | $1,450,000$218/sqft |
Source: Bright MLS #PAMC2064980 Report a problem | ||
| 3/1/2023 | Listed for sale | $1,450,000+7.4%$218/sqft |
Source: Bright MLS #PAMC2064980 Report a problem | ||
| 8/12/2022 | Listing removed | $1,350,000$203/sqft |
Source: Bright MLS #PAMC2033780 Report a problem | ||
| 6/6/2022 | Price change | $1,350,000-5.3%$203/sqft |
Source: Bright MLS #PAMC2033780 Report a problem | ||
| 4/8/2022 | Listed for sale | $1,425,000+29.7%$214/sqft |
Source: Bright MLS #PAMC2033780 Report a problem | ||
| 12/6/2021 | Listing removed | -- |
Source: Berkshire Hathaway HomeServices Fox & Roach, REALTORS Report a problem | ||
| 3/9/2021 | Listed for sale | $1,099,000+4.7%$165/sqft |
Source: BHHS Fox & Roach Narberth #PAMC684924 Report a problem | ||
| 11/27/2020 | Listing removed | $1,050,000$158/sqft |
Source: RE/MAX Main Line #PAMC650088 Report a problem | ||
| 7/21/2020 | Price change | $1,050,000-4.5%$158/sqft |
Source: RE/MAX Main Line-West Chester #PAMC650088 Report a problem | ||
| 6/5/2020 | Listed for sale | $1,100,000+1%$165/sqft |
Source: RE/MAX Main Line-West Chester #PAMC650088 Report a problem | ||
| 3/23/2020 | Listing removed | $1,089,000$164/sqft |
Source: BHHS Fox & Roach Narberth #PAMC556242 Report a problem | ||
| 2/27/2020 | Price change | $1,089,000-0.9%$164/sqft |
Source: BHHS Fox & Roach Narberth #PAMC556242 Report a problem | ||
| 9/11/2019 | Price change | $1,099,000-2.3%$165/sqft |
Source: BHHS Fox & Roach Narberth #PAMC556242 Report a problem | ||
| 7/16/2019 | Price change | $1,125,000-1.2%$169/sqft |
Source: BHHS Fox & Roach Narberth #PAMC556242 Report a problem | ||
| 7/3/2019 | Price change | $1,139,000-0.9%$171/sqft |
Source: BHHS Fox & Roach - Narberth #PAMC556242 Report a problem | ||
| 3/19/2019 | Listed for sale | $1,149,000+27.7%$173/sqft |
Source: BHHS Fox & Roach - Narberth #PAMC556242 Report a problem | ||
| 5/12/2017 | Sold | --0 |
Source: Agent Provided Report a problem | ||
| 3/6/2008 | Sold | $900,000$135/sqft |
Source: Public Record Report a problem | ||
Public tax history
| Year | Property taxes | Tax assessment |
|---|---|---|
| 2025 | $24,666 +5% | $569,930 |
| 2024 | $23,488 | $569,930 |
| 2023 | $23,488 +4.9% | $569,930 |
| 2022 | $22,387 -10.3% | $569,930 -12.3% |
| 2021 | $24,955 +2.5% | $650,100 |
| 2020 | $24,346 +1.8% | $650,100 |
| 2019 | $23,916 +1.9% | $650,100 |
| 2018 | $23,478 +3.1% | $650,100 |
| 2017 | $22,783 +3.4% | $650,100 |
| 2016 | $22,026 +3.7% | $650,100 |
| 2015 | $21,242 +3% | $650,100 |
| 2014 | $20,624 +4.7% | $650,100 +1.7% |
| 2013 | $19,696 +1.5% | $638,950 |
| 2012 | $19,404 +5.6% | $638,950 |
| 2011 | $18,379 +3.6% | $638,950 |
| 2010 | $17,747 +5.3% | $638,950 |
| 2009 | $16,858 +5.1% | $638,950 |
| 2008 | $16,046 +3% | -- |
| 2007 | $15,579 +7.6% | -- |
| 2006 | $14,485 +3.9% | -- |
| 2005 | $13,947 +6.2% | -- |
| 2004 | $13,137 +5.9% | -- |
| 2003 | $12,410 +9.4% | -- |
| 2002 | $11,345 +9.4% | -- |
| 2000 | $10,369 +4.6% | -- |
| 1999 | $9,916 | -- |
Find assessor info on the county website
Monthly payment
Est. payment
Payment breakdown
Explore the cost of this home by adjusting the details. Changes won't be saved.Climate risks
Neighborhood: 19072
Nearby schools
Schools provided by the listing agent
- District: Lower Merion
Source: Bright MLS. This data may not be complete. We recommend contacting the local school district to confirm school assignments for this home.
Similar homes
- $1,695,0005 bd6 ba4.4k sqft630 Leopard Rd, Berwyn, PA 19312For Sale

 MLS ID #PACT2132668, Dana Zdancewicz, BHHS Fox & Roach Wayne-Devon. Bright MLS
 - $1,595,0005 bd5 ba4.2k sqft361 Malin Rd, Newtown Square, PA 19073For Sale
 MLS ID #PADE2121428, Athena Hashemoghli, Empower Real Estate, LLC. Bright MLS
 - $1,895,0005 bd4 ba5.8k sqft461 S Roberts Rd, Bryn Mawr, PA 19010For Sale
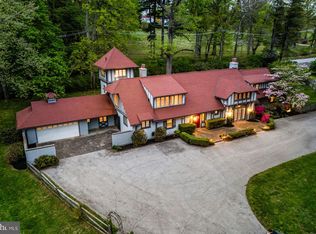 MLS ID #PADE2113512, Lisa Yakulis, Kurfiss Sotheby's International Realty. Bright MLS
 - $1,625,0004 bd5 ba7.1k sqft9 Sunrise Dr, Doylestown, PA 18901For Sale
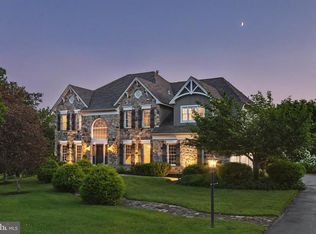 MLS ID #PABU2129580, Beth Danese, Kurfiss Sotheby's International Realty. Bright MLS
 - $1,999,9996 bd7 ba7.5k sqft999 E Haines St, Philadelphia, PA 19138For SaleMLS ID #PAPH2651342, Sergio Pinto, Honest Real Estate. Bright MLS
- $2,290,0005 bd6 ba4.2k sqft418 Mill Creek Rd, Gladwyne, PA 19035For SaleMLS ID #PAMC2191268, David D'Agostino, Howard Hanna Real Estate Services. Bright MLS
- $2,149,9005 bd5 ba4.9k sqft1215 Club House Rd, Gladwyne, PA 19035For SaleMLS ID #PAMC2188216, Veronika Shumkova, Opus Elite Real Estate. Bright MLS
- $1,675,0004 bd4 ba4.9k sqft3805 Woodland Dr, Newtown Square, PA 19073For SaleMLS ID #PADE2113620, Kathy McQuilkin, RE/MAX Professional Realty. Bright MLS
- $1,950,0006 bd5 ba3.6k sqft516 E Gravers Ln, Wyndmoor, PA 19038For SaleMLS ID #PAMC2185632, Meredith Chatot, Compass RE. Bright MLS
- $1,550,0004 bd4 ba4.4k sqft10 Springhouse Ln, Havertown, PA 19083For SaleMLS ID #PADE2119924, Dawn Varallo, BHHS Fox & Roach-Art Museum. Bright MLS
- $1,725,0005 bd5 ba4.1k sqft700 Brandywine Dr, Moorestown, NJ 08057For SaleMLS ID #NJBL2116676, Mr. Naoji Moriuchi, Compass New Jersey, LLC - Moorestown. Bright MLS
- $1,599,0005 bd6 ba8.4k sqft1041 Herkness Dr, Meadowbrook, PA 19046For SaleMLS ID #PAMC2183028, Anna Skale, Keller Williams Main Line. Bright MLS
- $1,977,0004 bd3 ba3.4k sqft770 Lewis Ln, Ambler, PA 19002For SaleMLS ID #PAMC2189640, John Spognardi, RE/MAX Signature. Bright MLS
- $1,799,9995 bd5 ba5.3k sqft505 S Heilbron Dr, Media, PA 19063For SaleMLS ID #PADE2111208, Cheryl Lee, Howard Hanna Real Estate Services. Bright MLS
- $1,500,0005 bd5 ba5.2k sqft975 S Waterloo Rd, Devon, PA 19333For SaleMLS ID #PACT2100134, Tom Toole III, RE/MAX Main Line-West Chester. Bright MLS
- $2,199,0005 bd6 ba6.4k sqft109 Braebank Ln, Bryn Mawr, PA 19010For SaleMLS ID #PADE2118968, Wei Nguyen, Plus Realtors. Bright MLS
- $2,149,9995 bd7 ba7.4k sqft21 Springton Pointe Dr, Newtown Square, PA 19073For SaleMLS ID #PADE2114432, Kathy Devine, BHHS Fox & Roach-Rosemont. Bright MLS
- $1,625,0006 bd7 ba7.4k sqft2205 Jefferson Ln, Huntingdon Valley, PA 19006For SaleMLS ID #PAMC2172160, Sue Kinslow, BHHS Fox & Roach-Blue Bell. Bright MLS
- $1,695,0006 bd6 ba4.3k sqft14 Hedgerow Ct, Haddon Township, NJ 08107For SaleMLS ID #NJCD2123286, Joey Malcarney, Greenside Realty LLC. Bright MLS
- $1,499,0005 bd4 ba3.7k sqft983 Palmers Mill Rd, Media, PA 19063For SaleMLS ID #PADE2114012, Buzz Hansen, BHHS Fox&Roach-Newtown Square. Bright MLS
