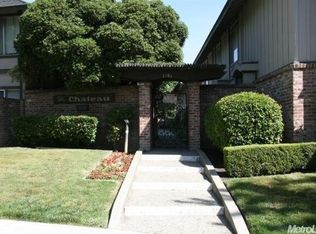
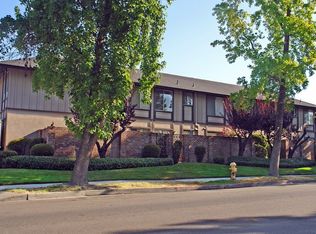
We are pleased to present The Chateau located at 1351 Buckingham Way, a 23-unit multifamily investment opportunity located in Stockton, CA. This stabilized property offers strong cash flow, full occupancy, and value-add potential in a high-demand rental market. With a competitive cap rate and strong tenant retention, this asset presents an excellent opportunity for investors seeking a reliable return.
Closed
$3,075,000
1351 Buckingham Way, Stockton, CA 95207
40beds
20,868sqft
5 or More Units
Built in 1968
-- sqft lot
$3,069,200 Zestimate®
$147/sqft
$1,289 Estimated rent
Home value
$3,069,200
$2.76M - $3.41M
$1,289/mo
Zestimate® history
Owner options
List your home for rent
$1,289/mo
Rent Zestimate®
Find your next renter with Zillow Rental Manager. Plus, with online applications, you can quickly screen prospective tenants – for free.
$1,289/mo
Rent Zestimate®
Refinance and save
$19,384/mo
Est. payment
Refinancing to a lower rate could help reduce your monthly payments and save thousands over the life of the loan.
$19,384/mo
Est. payment
Explore your selling options
Work with a Zillow partner agent
Leverage their expertise and Zillow's premium Showcase listings to get your home seen by more buyers.
Get startedList with your own agent
Get your home in front of millions of buyers by listing it on Zillow.
Learn how to do itSell it yourself
Take full control of how buyers see your home on Zillow by listing For Sale by Owner (FSBO).
List your homeWhat's special
Zillow last checked:
Listing updated:
Listed by:
Randy Thomas DRE #01037761 209-810-8830,
Cornerstone Real Estate Group
Bought with:
Randy Thomas, DRE #01037761
Cornerstone Real Estate Group
Source: MetroList Services of CA,MLS#: 225031491Originating MLS: MetroList Services, Inc.
Facts & features
Interior
Bedrooms & bathrooms
- Bedrooms: 40
- Bathrooms: 1
- Full bathrooms: 1
Heating
- Central, Gas
Cooling
- Central Air
Appliances
- Included: Free-Standing Refrigerator, Gas Water Heater, Dishwasher, Disposal, See Remarks, Free-Standing Electric Range
- Laundry: Coin Operated, Washer/Dryer Hookups
Features
- Flooring: Carpet, Tile, Vinyl
- Has fireplace: No
Interior area
- Total structure area: 0
- Total interior livable area: 20,868 sqft
Property
Parking
- Total spaces: 23
- Parking features: Side By Side
- Carport spaces: 23
Features
- Levels: Two
- Stories: 2
Lot
- Size: 0.88 Acres
- Features: Curbs/Gutters, Landscape Front
- Topography: Level,Level
Details
- Zoning: RH-High Density Residential
- Special conditions: Standard
Construction
Type & style
- Home type: MultiFamily
- Architectural style: Contemporary
- Property subtype: 5 or More Units
Materials
- Plaster, Stucco, Frame, Glass, Wood
- Foundation: Slab
- Roof: Composition,Flat
Condition
- Year built: 1968
Utilities & green energy
- Electric: 220 Volts
- Water: Meter on Site
- Utilities for property: Cable Connected, Electric, Internet Available, Natural Gas Connected, Sewer Connected, Sewer In & Connected
Community & HOA
Location
- Region: Stockton
Financial & listing details
- Price per square foot: $147/sqft
- Price range: $3.1M - $3.1M
- Date on market: 3/14/2025
- Tenant pays: Cable TV, Electricity, Gas
- Income includes: Coin Operated Equipment, Laundry, Manager's Unit
Price history
| Date | Event | Price |
|---|---|---|
| 6/20/2025 | Sold | $3,075,000-12%$147/sqft |
Source: MetroList Services of CA #225031491 Report a problem | ||
| 3/21/2025 | Pending sale | $3,495,000$167/sqft |
Source: MetroList Services of CA #225031491 Report a problem | ||
| 3/14/2025 | Listed for sale | $3,495,000+149.6%$167/sqft |
Source: MetroList Services of CA #225031491 Report a problem | ||
| 6/25/2014 | Sold | $1,400,000$67/sqft |
Source: MetroList Services of CA #14030551 Report a problem | ||
Public tax history
Tax history is unavailable.
Neighborhood: Swain Oaks
Nearby homes
- $--2 bd1 ba900 sqft1351 Buckingham Way #9, Stockton, CA 95207Off Market
- $--1 bd1 ba700 sqft1351 Buckingham Way #11, Stockton, CA 95207Off Market
- $--2 bd1 ba900 sqft1351 Buckingham Way APT 8, Stockton, CA 95207Off Market
- $--2 bd1 ba900 sqft1351 Buckingham Way #16, Stockton, CA 95207Off Market
- $--2 bd1 ba900 sqft1351 Buckingham Way #5, Stockton, CA 95207Off Market
- $--1 bd2 ba700 sqft1351 Buckingham Way #23, Stockton, CA 95207Off Market
- $---- bd-- ba-- sqft5651 N Pershing Ave STE C5, Stockton, CA 95207Off Market
- $--1 bd1 ba700 sqft1352 Buckingham Way, Stockton, CA 95207Off Market
- $386,9003 bd2 ba1.5k sqft1246 W Longview Ave, Stockton, CA 95207Off Market
Nearby schools
GreatSchools rating
- 4/10Madison Elementary SchoolGrades: K-8Distance: 2 mi
- 3/10Cesar Chavez High SchoolGrades: 9-12Distance: 3.1 mi
- 2/10Hoover Elementary SchoolGrades: K-8Distance: 2.5 mi
Get a cash offer in 3 minutes
Find out how much your home could sell for in as little as 3 minutes with a no-obligation cash offer.
Estimated market value
$3,069,200
Get a cash offer in 3 minutes
Find out how much your home could sell for in as little as 3 minutes with a no-obligation cash offer.
Estimated market value
$3,069,200
- California
- San Joaquin County
- Stockton
- 95207
- Swain Oaks
- 1351 Buckingham Way
Nearby cities
Nearby neighborhoods
Nearby zip codes
Other Stockton Topics
