Situated in the sought-after Crestbrook community, you will find this meticulously maintained Colonial set on a nearly quarter-acre, lush grassy lot. The impeccably landscaped front yard is blooming with color, and the gorgeous stone walkway sets the tone as you walk up to the front door. Step inside and you will immediately feel at home. The living room is ready to greet your friends, and flows into the open dining room and kitchen--the perfect layout for entertaining! The stunning kitchen has been updated with one-of-a-kind leathered-quartz counters, stainless steel appliances, and an island for additional prep space. Note the little things in this heart of the home, the two-toned cabinets, the recessed lighting, and even a filtration faucet for safe drinking water. From the dining and kitchen area, you can step out to the elevated deck. Listen to the birds with your morning coffee, overlooking the grassy yard. The crew will love both the back and side yards, or they can enjoy Sugarland Run parkland with a connecting trail just a few feet off the property's edge! Back inside, the cozy family room is tucked off to the side of the kitchen. The stone-faced fireplace will make you want to curl up with a book or take a nap. The laundry/mud room, with a powder room, completes the main level. The oversized garage was once home to the builder model's community office--meaning the space is substantially oversized, and has access to the home's heating and cooling system. This means PLENTY of room to park your cars and outdoor toys, PLUS space for a workshop or storage! Upstairs, the spacious primary suite awaits--complete with a walk-in closet and updated ensuite bath! Three well-appointed secondary bedrooms and a hall bath complete the upper level. The unfinished lower level is a blank canvas for you to create the space of your dreams! Rec room, game room, guest space....you decide! The plumbing is roughed in for a bathroom, and the walk-out sliding door to the yard space offers natural light! Looking to get in or out of town? It's an easy trip to hop on the Silver Metro Line, or catch a flight at Dulles Airport! Located moments from downtown Herndon, with endless dining opportunities, shops, summer's Friday Night Live performances, community events, and so much more! This home's location is perfect, so come and stay!
Sold for $759,000
$759,000
1351 Butter Churn Dr, Herndon, VA 20170
4beds
1,872sqft
Single Family Residence
Built in 1982
9,682 Square Feet Lot
$806,800 Zestimate®
$405/sqft
$3,531 Estimated rent
Home value
$806,800
$766,000 - $847,000
$3,531/mo
Zestimate® history
Owner options
List your home for rent
$3,531/mo
Rent Zestimate®
Find your next renter with Zillow Rental Manager. Plus, with online applications, you can quickly screen prospective tenants – for free.
$3,531/mo
Rent Zestimate®
Refinance and save
$4,805/mo
Est. payment
Refinancing to a lower rate could help reduce your monthly payments and save thousands over the life of the loan.
$4,805/mo
Est. payment
Explore your selling options
Work with a Zillow partner agent
Leverage their expertise and Zillow's premium Showcase listings to get your home seen by more buyers.
Get startedList with your own agent
Get your home in front of millions of buyers by listing it on Zillow.
Learn how to do itSell it yourself
Take full control of how buyers see your home on Zillow by listing For Sale by Owner (FSBO).
List your homeWhat's special
Zillow last checked:
Listing updated:
Listed by:
Jamie Petrik 571-237-5432,
eXp Realty LLC,
Listing Team: Debbie Dogrul Associates, Co-Listing Team: Debbie Dogrul Associates,Co-Listing Agent: Melissa Govoruhk 703-772-2689,
eXp Realty LLC
Bought with:
Eric Fortunato, 0225208054
Pearson Smith Realty, LLC
Source: Bright MLS,MLS#: VAFX2183250
Facts & features
Interior
Bedrooms & bathrooms
- Bedrooms: 4
- Bathrooms: 3
- Full bathrooms: 2
- 1/2 bathrooms: 1
- Main level bathrooms: 1
Rooms
- Room types: Living Room, Dining Room, Primary Bedroom, Bedroom 2, Bedroom 3, Bedroom 4, Kitchen, Family Room, Basement, Foyer, Laundry, Other, Primary Bathroom, Full Bath, Half Bath
Basement
- Area: 900
Heating
- Heat Pump, Electric
Cooling
- Central Air, Electric
Appliances
- Included: Microwave, Dryer, Washer, Dishwasher, Disposal, Refrigerator, Ice Maker, Cooktop, Electric Water Heater
- Laundry: Has Laundry, Main Level, Laundry Room
Features
- Ceiling Fan(s), Family Room Off Kitchen, Open Floorplan, Kitchen - Gourmet, Kitchen Island, Primary Bath(s), Recessed Lighting, Bathroom - Stall Shower, Bathroom - Tub Shower, Upgraded Countertops, Walk-In Closet(s)
- Flooring: Wood
- Windows: Window Treatments
- Basement: Walk-Out Access,Unfinished
- Number of fireplaces: 1
- Fireplace features: Screen
Interior area
- Total structure area: 2,772
- Total interior livable area: 1,872 sqft
- Finished area above ground: 1,872
- Finished area below ground: 0
Property
Parking
- Total spaces: 6
- Parking features: Garage Faces Front, Garage Door Opener, Inside Entrance, Oversized, Concrete, Attached, Driveway
- Attached garage spaces: 2
- Uncovered spaces: 4
Accessibility
- Accessibility features: None
Features
- Levels: Three
- Stories: 3
- Patio & porch: Deck
- Pool features: None
- Has view: Yes
- View description: Trees/Woods
Lot
- Size: 9,682 Square Feet
Details
- Additional structures: Above Grade, Below Grade
- Parcel number: 0063 07 0057
- Zoning: 130
- Special conditions: Standard
Construction
Type & style
- Home type: SingleFamily
- Architectural style: Colonial
- Property subtype: Single Family Residence
Materials
- Brick, Vinyl Siding
- Foundation: Other
Condition
- Excellent
- New construction: No
- Year built: 1982
Details
- Builder model: CUMBERLAND
Utilities & green energy
- Sewer: Public Sewer
- Water: Public
Community & HOA
Community
- Subdivision: Crestbrook
HOA
- Has HOA: Yes
- Services included: Common Area Maintenance, Road Maintenance, Snow Removal, Trash
- HOA fee: $6 monthly
- HOA name: CRESTBROOK
Location
- Region: Herndon
Financial & listing details
- Price per square foot: $405/sqft
- Tax assessed value: $651,430
- Annual tax amount: $7,547
- Date on market: 6/6/2024
- Listing agreement: Exclusive Right To Sell
- Ownership: Fee Simple
Price history
| Date | Event | Price |
|---|---|---|
| 8/26/2024 | Sold | $759,000$405/sqft |
Source:  Bright MLS #VAFX2183250 Report a problem Bright MLS #VAFX2183250 Report a problem | ||
| 7/11/2024 | Contingent | $759,000$405/sqft |
Source: Bright MLS #VAFX2183250 Report a problem | ||
| 7/5/2024 | Price change | $759,000-5%$405/sqft |
Source: Bright MLS #VAFX2183250 Report a problem | ||
| 6/6/2024 | Listed for sale | $799,000+334.2%$427/sqft |
Source: Bright MLS #VAFX2183250 Report a problem | ||
| 3/24/2021 | Listing removed | -- |
Source: Owner Report a problem | ||
| 4/6/2018 | Listing removed | $2,800$1/sqft |
Source: Owner Report a problem | ||
| 12/8/2017 | Listed for rent | $2,800$1/sqft |
Source: Owner Report a problem | ||
| 11/1/1994 | Sold | $184,000$98/sqft |
Source: Public Record Report a problem | ||
Public tax history
| Year | Property taxes | Tax assessment |
|---|---|---|
| 2025 | $8,644 +129.1% | $747,710 +14.8% |
| 2024 | $3,773 -47% | $651,430 +3.2% |
| 2023 | $7,124 | $631,300 +5.8% |
| 2022 | -- | $596,430 +16.9% |
| 2021 | -- | $510,150 +4.9% |
| 2020 | $5,758 +1.7% | $486,510 +1.7% |
| 2019 | $5,664 +1.8% | $478,570 +1.8% |
| 2018 | $5,562 +118% | $469,980 +6.9% |
| 2017 | $2,551 -50.8% | $439,490 -1.8% |
| 2016 | $5,186 +3.8% | $447,620 |
| 2015 | $4,995 +2.9% | $447,620 +2.6% |
| 2014 | $4,856 | $436,110 +6.8% |
| 2013 | -- | $408,390 |
| 2012 | -- | $408,390 |
| 2011 | -- | $408,390 +2.5% |
| 2010 | -- | $398,410 -1.2% |
| 2009 | -- | $403,280 -16.1% |
| 2008 | -- | $480,620 +0.8% |
| 2007 | -- | $477,010 +60.5% |
| 2003 | -- | $297,295 +12% |
| 2002 | -- | $265,440 |
Find assessor info on the county website
Neighborhood: 20170
Nearby homes
- $772,0004 bd3 ba2.2k sqft1353 Butter Churn Dr, Herndon, VA 20170Off Market
- $732,3003 bd2 ba1.8k sqft1357 Butter Churn Dr, Herndon, VA 20170Off Market
- $781,6004 bd3 ba2.1k sqft1349 Butter Churn Dr, Herndon, VA 20170Off Market
- $812,4004 bd3 ba2.2k sqft1355 Butter Churn Dr, Herndon, VA 20170Off Market
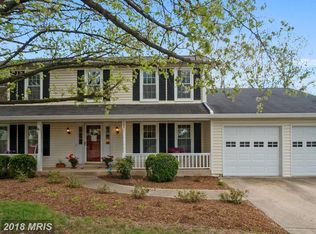
- $636,0003 bd2 ba1.1k sqft1300 Shallow Ford Rd, Herndon, VA 20170Off Market
- $810,9005 bd3 ba2.4k sqft1359 Butter Churn Dr, Herndon, VA 20170Off Market
- $772,1004 bd3 ba2k sqft1301 Forty Oaks Dr, Herndon, VA 20170Off Market
- $780,2004 bd3 ba2.4k sqft1362 Butter Churn Dr, Herndon, VA 20170Off Market
Nearby schools
GreatSchools rating
- 5/10Dranesville Elementary SchoolGrades: PK-6Distance: 0.9 mi
- 3/10Herndon Middle SchoolGrades: 7-8Distance: 2.6 mi
- 2/10Herndon High SchoolGrades: 9-12Distance: 1 mi
Schools provided by the listing agent
- Elementary: Dranesville
- Middle: Herndon
- High: Herndon
- District: Fairfax County Public Schools
Source: Bright MLS. This data may not be complete. We recommend contacting the local school district to confirm school assignments for this home.
Get a cash offer in 3 minutes
Find out how much your home could sell for in as little as 3 minutes with a no-obligation cash offer.
Estimated market value
$806,800
Get a cash offer in 3 minutes
Find out how much your home could sell for in as little as 3 minutes with a no-obligation cash offer.
Estimated market value
$806,800
- Virginia
- Fairfax County
- Herndon
- 20170
- 1351 Butter Churn Dr
Nearby cities
Nearby neighborhoods
Nearby zip codes
Other Herndon Topics
