MLS#224059863 . September Completion! . The Redwood plan at Esplanade at Turkey Creek offers a comfortable 1,529 sq. ft. of living space, presenting endless possibilities with 2 bedrooms, 2 bathrooms, a study, and a 2-car garage. This home boasts impressive curb appeal and is elegantly appointed throughout. Step inside through the inviting covered porch and enter the foyer, which seamlessly connects to the spacious kitchen with ample storage. The designer kitchen overlooks the dining area and great room, featuring sliding glass doors that lead to an outdoor living space. Need a home office? Customize your ideal workspace in the study. The serene primary suite includes dual sinks, a shower, a water closet, and a spacious walk-in closet. Design upgrades include: pre-plumb for garage sink.
Closed
$550,000
1351 Carson River Dr, Lincoln, CA 95648
2beds
1,529sqft
Single Family Residence
Built in 2024
4,613 Square Feet Lot
$557,400 Zestimate®
$360/sqft
$2,695 Estimated rent
Home value
$557,400
$530,000 - $585,000
$2,695/mo
Zestimate® history
Owner options
List your home for rent
$2,695/mo
Rent Zestimate®
Find your next renter with Zillow Rental Manager. Plus, with online applications, you can quickly screen prospective tenants – for free.
$2,695/mo
Rent Zestimate®
Refinance and save
$3,816/mo
Est. payment
Refinancing to a lower rate could help reduce your monthly payments and save thousands over the life of the loan.
$3,816/mo
Est. payment
Explore your selling options
Work with a Zillow partner agent
Leverage their expertise and Zillow's premium Showcase listings to get your home seen by more buyers.
Get startedList with your own agent
Get your home in front of millions of buyers by listing it on Zillow.
Learn how to do itSell it yourself
Take full control of how buyers see your home on Zillow by listing For Sale by Owner (FSBO).
List your homeWhat's special
Zillow last checked:
Listing updated:
Listed by:
Suzanna Martinez DRE #01910366 916-355-8900,
Taylor Morrison Services, Inc
Bought with:
Non-MLS Office
Source: MetroList Services of CA,MLS#: 224059863Originating MLS: MetroList Services, Inc.
Facts & features
Interior
Bedrooms & bathrooms
- Bedrooms: 2
- Bathrooms: 2
- Full bathrooms: 2
Rooms
- Room types: Great Room
Primary bedroom
- Features: Ground Floor
Primary bathroom
- Features: Shower Stall(s), Double Vanity, Tile, Walk-In Closet(s)
Dining room
- Features: Dining/Living Combo
Kitchen
- Features: Breakfast Room, Pantry Closet
Heating
- Central
Cooling
- Central Air
Appliances
- Included: Gas Cooktop, Built-In Gas Oven, Built-In Gas Range, Microwave
- Laundry: Electric Dryer Hookup
Features
- Flooring: Carpet, Laminate, Tile
- Has fireplace: No
Interior area
- Total interior livable area: 1,529 sqft
Property
Parking
- Total spaces: 2
- Parking features: Attached, Garage Faces Front
- Attached garage spaces: 2
Features
- Stories: 1
- Exterior features: Entry Gate
Lot
- Size: 4,613 Square Feet
- Features: Adjacent to Golf Course, Landscape Front, Low Maintenance
Details
- Parcel number: 021880096000
- Zoning description: Residential
- Special conditions: Standard
Construction
Type & style
- Home type: SingleFamily
- Architectural style: Traditional
- Property subtype: Single Family Residence
Materials
- Concrete, Stone, Stucco, Wood
- Foundation: Concrete, Slab
- Roof: Tile
Condition
- Year built: 2024
Details
- Builder name: Taylor Morrison
Utilities & green energy
- Sewer: Public Sewer
- Water: Public
- Utilities for property: Public, Underground Utilities
Community & HOA
Community
- Features: Gated
- Senior community: Yes
HOA
- Has HOA: Yes
- Amenities included: Pool, Clubhouse, Dog Park, Recreation Facilities, Game Court Exterior, Gym, Park
- Services included: Pool
- HOA fee: $349 monthly
Location
- Region: Lincoln
Financial & listing details
- Price per square foot: $360/sqft
- Tax assessed value: $558,000
- Annual tax amount: $9,131
- Price range: $555K - $550K
- Date on market: 7/3/2025
Price history
| Date | Event | Price |
|---|---|---|
| 9/25/2024 | Sold | $550,000-2.7%$360/sqft |
Source: Public Record Report a problem | ||
| 7/17/2024 | Pending sale | $565,000$370/sqft |
Source: MetroList Services of CA #224059863 Report a problem | ||
| 5/31/2024 | Listed for sale | $565,000$370/sqft |
Source:  Taylor Morrison Report a problem Taylor Morrison Report a problem | ||
Public tax history
| Year | Property taxes | Tax assessment |
|---|---|---|
| 2025 | $9,131 +124.5% | $558,000 +573.1% |
| 2024 | $4,067 +157.2% | $82,898 +2% |
| 2023 | $1,581 | $81,273 |
Find assessor info on the county website
Neighborhood: 95648
Nearby homes
- $473,9003 bd2 ba1.1k sqft412 North St, Lincoln, CA 95648Off Market
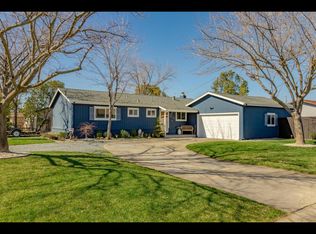
- $687,2006 bd2 ba2.2k sqft1408 Alder Creek Ct, Lincoln, CA 95648Off Market
- $1,265,0004 bd3 ba2.8k sqft205 Estrella Pl, Lincoln, CA 95648Sold
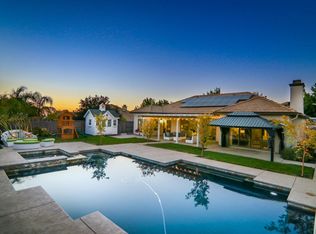
- $634,1003 bd3 ba2.5k sqft623 Whitfield Ln, Lincoln, CA 95648Off Market
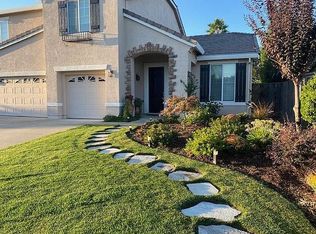
- $636,3004 bd2 ba2.8k sqft309 Dorinda Ct, Lincoln, CA 95648Off Market
- $8,645,000-- bd-- ba-- sqft1173 Stark Bridge Rd, Lincoln, CA 95648Off Market
- $54,121-- bd-- ba-- sqft2036 Pinehurst Dr, Lincoln, CA 95648Off Market
- $707,0003 bd2 ba2.2k sqft758 Havenwood Dr, Lincoln, CA 95648Off Market
- $769,0004 bd4 ba3.3k sqft105 Blakely Ct, Lincoln, CA 95648Sold
Nearby schools
GreatSchools rating
- 7/10Carlin C. Coppin Elementary SchoolGrades: K-5Distance: 2 mi
- 4/10Glen Edwards Middle SchoolGrades: 6-8Distance: 2.4 mi
- 7/10Lincoln High SchoolGrades: 9-12Distance: 1.9 mi
Get a cash offer in 3 minutes
Find out how much your home could sell for in as little as 3 minutes with a no-obligation cash offer.
Estimated market value
$557,400
Get a cash offer in 3 minutes
Find out how much your home could sell for in as little as 3 minutes with a no-obligation cash offer.
Estimated market value
$557,400
- California
- Placer County
- Lincoln
- 95648
- 1351 Carson River Dr
Nearby cities
Nearby zip codes
Other Lincoln Topics
