Skip main navigation
Active contingent
  • $475,000

    1351 Cassidy Ct #B, Mount Pleasant, SC 29464

    2beds
    1,000sqft
    : 
    Loading
    Get pre-qualified
    Townhouse
    Built in 1986
    -- sqft lot
    $465,200 Zestimate®
    $475/sqft
    $-- HOA

    What's special

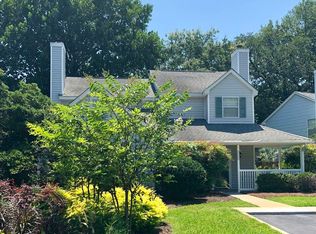
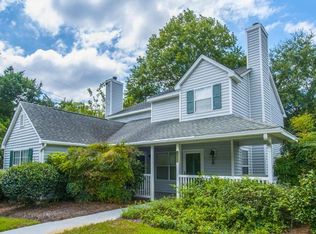
    Adorable Lock-and-Leave Townhome in the Heart of Mount Pleasant. Tucked away in one of Mount Pleasant's most convenient spots, 1351 Cassidy Court offers the perfect blend of comfort and coastal lifestyle just minutes from Sullivan's Island, The Old Village, and Shem Creek. Bike to the beach, stroll to local shops and restaurants, and enjoy the Lowcountry's best right at your doorstep.Set back from the road with its own private yard, this beautifully maintained home features an updated kitchen with granite counters, a cozy breakfast area that opens to a bright living room with a fireplace, and upgraded flooring throughout. Upstairs, you'll find two spacious bedrooms connected by a Jack-and-Jill bath, offering privacy and convenience for guests.Community amenities include a sparkling pool, a playpark, and lush landscaping, all cared for by the HOA - making this a true lock-and-leave lifestyle. Major updates include a new roof (2019) and new hurricane-impact windows and doors (2021) for peace of mind. The HOA covers pest control, landscaping, pool access, exterior maintenance, exterior insurance, and termite bond. Residents are only responsible for what's inside their home and their fenced back yard. Whether you're looking for a primary home, vacation retreat, or investment property, this Mount Pleasant gem offers easy living in an unbeatable location.
    25 days
    |
    1,417
    |
    88
    |

    Likely to sell faster than

    Zillow last checked:

    Listing updated:

    Listed by:

    Daniel Ravenel Sotheby's International Realty

    Source: CTMLS,MLS#: 26017515MLS Logo

      Facts & features

      Interior

      Bedrooms & bathrooms
      • Bedrooms: 2
      • Bathrooms: 3
      • Full bathrooms: 1
      • 1/2 bathrooms: 2
      Rooms
      • Room types: Breakfast Room, Eat-In-Kitchen, Laundry, Pantry
      Heating
      • Central
      Cooling
      • Central Air
      Appliances
      • Laundry: Laundry Room
      Features
      • Ceiling - Smooth, Ceiling Fan(s), Eat-in Kitchen, Pantry
      • Flooring: Luxury Vinyl
      • Windows: Thermal Windows/Doors
      • Number of fireplaces: 1
      • Fireplace features: Living Room, One
      Interior area
      • Total structure area: 1,000
      • Total interior livable area: 1,000 sqft

      Property

      Features
      • Levels: Two
      • Stories: 2
      • Patio & porch: Patio
      • Fencing: Wood
      Lot
      • Features: Wooded
      Details
      • Parcel number: 5320800227

      Construction

      Type & style
      • Home type: Townhouse
      • Property subtype: Townhouse
      • Attached to another structure: Yes
      Materials
      • Vinyl Siding
      • Foundation: Slab
      • Roof: Architectural
      Condition
      • New construction: No
      • Year built: 1986

      Utilities & green energy

      • Sewer: Public Sewer
      • Water: Public

      Community & HOA

      Community
      • Features: Park, Pool
      • Subdivision: Remington Forest
      Location
      • Region: Mount Pleasant

      Financial & listing details

      • Price per square foot: $475/sqft
      • Tax assessed value: $456,000
      • Annual tax amount: $1,185
      • Date on market: 6/17/2026
      • Listing terms: Any

        Estimated market value

        $465,200

        $442,000 - $488,000

        $2,783/mo

        Price history

        DateEventPrice
        6/17/2026Listed for sale$475,000-2.9%$475/sqft
        Source: CTMLS #26017515 Report a problem
        6/17/2026Listing removed$489,000$489/sqft
        Source: CTMLS #26000696 Report a problem
        5/5/2026Price change$489,000-1.2%$489/sqft
        Source: CTMLS #26000696 Report a problem
        3/6/2026Price change$495,000-0.8%$495/sqft
        Source: CTMLS #26000696 Report a problem
        1/8/2026Listed for sale$499,000$499/sqft
        Source: CTMLS #26000696 Report a problem
        12/20/2025Listing removed$499,000$499/sqft
        Source: CTMLS #25029606 Report a problem
        11/5/2025Listed for sale$499,000+110.5%$499/sqft
        Source: CTMLS #25029606 Report a problem
        6/2/2016Sold$237,000+81.1%$237/sqft
        Source: Public Record Report a problem
        7/13/2011Sold$130,900-23%$131/sqft
        Source: Public Record Report a problem
        4/2/2010Sold$170,000-38.7%$170/sqft
        Source: Public Record Report a problem
        7/24/2006Sold$277,400$277/sqft
        Source: Public Record Report a problem

        Public tax history

        YearProperty taxesTax assessment
        2025$1,185 +11.1%$11,040 +15%
        2024$1,067 +3.9%$9,600
        2023$1,027 +7.5%$9,600
        2022$955 -8.4%$9,600
        2021$1,044 -4.4%$9,600
        2020$1,092 $9,600 +1.3%
        2019$1,092 $9,480
        2017$1,092 +3.2%$9,480 +26.1%
        2016$1,058 +26.8%$7,520
        2015$834 -3.9%$7,520
        2014$868 --
        2011$868 +8.6%--
        2010$799 -3%$7,600
        2009$824 +8.8%$7,600
        2008$758 +6.2%$7,600 +86.3%
        2006$714 -1.2%$4,080
        2005$722 -2.9%$4,080 +16.2%
        2004$744 +1.4%$3,510
        2003$734 +4.1%$3,510
        2002$705 +78.6%$3,510 +105.3%
        2000$395 $1,710
        Find assessor info on the county website

        Monthly payment

        Est. payment

        Payment breakdown

        Explore the cost of this home by adjusting the details. Changes won't be saved.
        All calculations are estimates and provided by Zillow, Inc. for informational purposes only. Actual amounts may vary.
        HOA fees may include property taxes on listings classified as Co-Ops. Contact the listing agent and/or owner for fee details.
        Mortgage interest rates are dependent on a number of factors, including credit score, down payment, and repayment length. Interest rate data provided by Zillow Group Marketplace, Inc. as of 1/1/1970 from various mortgage lenders with which we have lead or other similar arrangements; the Estimated Payment is an average of those rates.
        See how much you could borrow to make a competitive offer.

        Climate risks

        Neighborhood: 29464

        Getting around

        64 / 100
        Somewhat Walkable
        54 / 100
        Bikeable

        Nearby schools

        GreatSchools rating
        Schools provided by the listing agent
        • Elementary: Mamie Whitesides
        • Middle: Moultrie
        • High: Lucy Beckham

        Source: CTMLS. This data may not be complete. We recommend contacting the local school district to confirm school assignments for this home.

        A local agent can set up tours, give advice and negotiate with sellers.

        A local lender can help you make sure your offer is ready when you are.

        Browse local experts

        Similar homes