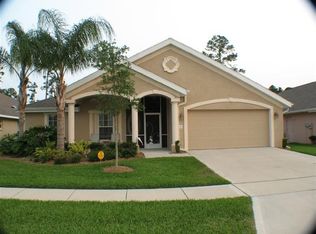
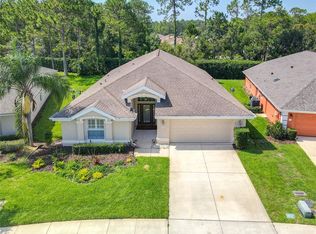
Resort style living is yours in this Kingston plan, featuring; picturesque landscaping, split bedrooms, easy care tile on the front porch, the screened lanai, all main areas of the home, even in the garage! The faux finished walls throughout, complete the contemporary look this home provides. Skylights make for an even more, light & bright atmosphere. The spacious foyer opens to 17x30 great room which offers soaring ceilings, crown molding, lighted plant shelves and sliders that lead to screened lanai & greenbelt. Formal dining room, makes entertaining a joy. The kitchen comes fully equipped with full appliance package, custom cabinetry, granite countertops, custom tiled backsplash and cozy breakfast nook, which over looks the lanai. Now, on to the master suite, where you will find sliders that open to lanai, ceiling fan, 2 mirrored, walk in closets, lavish bath with custom cabinetry, garden tub, separate shower & toilet room. The two guest rooms are just perfect for your family or guests and are conveniently located, with bath in between. The 15' utility room is more like a workshop with sink, washer/dryer & cabinets galore! You will love the 12,000 sq. ft. clubhouse w/billiard room, grand ball room, library with fireplace, business center, full caterering kitchen, fitness room, 2 outdoor pools, Jacuzzi, tennis courts, bocce court, shuffleboard court & a putting green. All your landscaping, pressure washing & exterior paint are included, leaving you to have fun!
This property is off market, which means it's not currently listed for sale or rent on Zillow. This may be different from what's available on other websites or public sources.