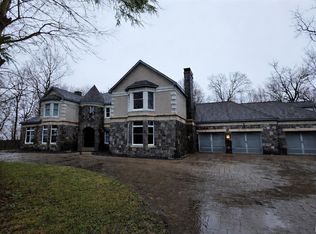
This one of a kind extraordinary 43 acre gated estate is currently a successful bed and breakfast known as Mill Creek Gardens. With this sophisticated 15,000 sq ft private retreat, enjoy modern comfort, and ample space for everyone, a true hidden sanctuary. The formal and informal spaces seamlessly combine to entertain and delight guests. When entering the home you will be greeted with a breathtaking foyer that has a soaring ceiling, a grand staircase, glass elevator, and an exquisite chandelier. This property has so much to offer with 6 bedroom, 7.5 bathrooms, 5 car heated attached garage with charging station, natural lighting, additional pole barn, creek, fountain, movie theatre/media room, gourmet kitchen, stunning dining room with serving kitchen, solar panels, and whole home generator. Your guest will never lack comfort with each bedroom offering an attached full bathroom and mini bar. The lavish ensuite is an unbelievable oasis with 2 walk-in showers, jet tub, double vanities, private staircase, fireplace, and custom oversized walk-in closet. The manicured grounds offer a private retreat with natural tranquility and the enchanting covered gazebo is perfect for seamlessly hosting gatherings large and small.
Active
$1,450,000
1351 E 250 S, Winamac, IN 46996
6beds
13,665sqft
Single Family Residence
Built in 1996
42.8 Acres Lot
$-- Zestimate®
$--/sqft
$-- HOA
What's special
Additional pole barnLavish ensuiteGated estateModern comfortManicured groundsStunning dining roomDouble vanities
- 335 days
- 819
- 44
Zillow last checked:
Listing updated:
Listed by:
Lynn Edgell 765-426-6246,
@properties
Source: IRMLS,MLS#: 202543484
Facts & features
Interior
Bedrooms & bathrooms
- Bedrooms: 6
- Bathrooms: 8
- Full bathrooms: 7
- 1/2 bathrooms: 1
- Main level bedrooms: 2
Bedroom 1
- Level: Upper
Bedroom 2
- Level: Main
Dining room
- Level: Main
- Area: 660
- Dimensions: 20 x 33
Kitchen
- Level: Main
- Area: 323
- Dimensions: 17 x 19
Living room
- Level: Main
- Area: 1107
- Dimensions: 27 x 41
Office
- Level: Upper
- Area: 272
- Dimensions: 16 x 17
Heating
- Natural Gas, Solar, Radiant, Multiple Heating Systems
Cooling
- Central Air, Multi Units, Geothermal
Appliances
- Included: Dishwasher, Microwave, Refrigerator, Washer, Dryer-Electric, Exhaust Fan, Electric Oven, Gas Range, Trash Compactor, Warming Drawer, Water Filtration System, Electric Water Heater, Gas Water Heater, Water Softener Owned
- Laundry: Dryer Hook Up Gas/Elec, Main Level
Features
- 1st Bdrm En Suite, Bookcases, Ceiling-9+, Cathedral Ceiling(s), Tray Ceiling(s), Ceiling Fan(s), Walk-In Closet(s), Stone Counters, Eat-in Kitchen, Elevator, Entrance Foyer, Kitchen Island, Open Floorplan, Split Br Floor Plan, Double Vanity, Wet Bar, Kitchenette, Tub and Separate Shower, Main Level Bedroom Suite, Formal Dining Room, Custom Cabinetry
- Flooring: Carpet, Tile
- Windows: Window Treatments, Blinds
- Basement: Full,Finished,Concrete,Sump Pump
- Number of fireplaces: 2
- Fireplace features: Living Room, 1st Bdrm, Gas Log, Insert
Interior area
- Total structure area: 15,127
- Total interior livable area: 13,665 sqft
- Finished area above ground: 10,665
- Finished area below ground: 3,000
Video & virtual tour
Property
Parking
- Total spaces: 5
- Parking features: Attached, Garage Door Opener, RV Access/Parking, Heated Garage, Asphalt
- Attached garage spaces: 5
- Has uncovered spaces: Yes
Features
- Levels: Two
- Stories: 2
- Patio & porch: Covered
- Exterior features: Balcony, Fire Pit
- Has spa: Yes
- Spa features: Jet Tub
- Fencing: None
- Has view: Yes
- On waterfront: Yes
- Waterfront features: Waterfront, River Front, Creek
- Frontage length: Water Frontage(1044)
Lot
- Size: 42.8 Acres
- Features: Irregular Lot, Sloped, 15+, Rural, Near Walking Trail, Landscaped
Details
- Additional structures: Outbuilding, Gazebo
- Additional parcels included: 6608-30-300-058.000-006
- Parcel number: 660830300021.000006
- Other equipment: Built-In Entertainment Ct, Home Theater, Generator Built-In, Generator-Whole House, Sump Pump
Construction
Type & style
- Home type: SingleFamily
- Architectural style: Traditional
- Property subtype: Single Family Residence
Materials
- Brick
- Foundation: Slab
- Roof: Asphalt,Rubber,Shingle
Condition
- New construction: No
- Year built: 1996
Utilities & green energy
- Electric: REMC, Photovoltaics Seller Owned
- Gas: NIPSCO
- Sewer: Septic Tank
- Water: Well
- Utilities for property: Cable Available
Community & HOA
Community
- Features: None
- Subdivision: None
Location
- Region: Winamac
Financial & listing details
- Tax assessed value: $2,368,200
- Annual tax amount: $17,444
- Date on market: 10/27/2025
- Listing terms: Cash,Conventional,VA Loan
Estimated market value
Not available
Estimated sales range
Not available
Not available
Price history
| Date | Event | Price |
|---|---|---|
| 8/6/2026 | Price change | $1,450,000-3.3% |
Source:  IRMLS #202543484 Report a problem IRMLS #202543484 Report a problem | ||
| 10/27/2025 | Listed for sale | $1,500,000 |
Source: IRMLS #202543484 Report a problem | ||
Public tax history
| Year | Property taxes | Tax assessment |
|---|---|---|
| 2025 | $15,942 +10% | $2,268,500 -1.6% |
| 2024 | $14,499 -12.1% | $2,304,400 +7.3% |
| 2023 | $16,486 -27.7% | $2,147,100 +5% |
| 2022 | $22,815 +10.4% | $2,044,700 -24.6% |
| 2021 | $20,661 +47.2% | $2,712,800 +4.9% |
| 2020 | $14,037 -3.6% | $2,585,700 +2.6% |
| 2019 | $14,560 +25.2% | $2,521,200 +1.9% |
| 2018 | $11,631 -3.3% | $2,474,600 +0.2% |
| 2017 | $12,034 +36.6% | $2,469,900 -0.3% |
| 2016 | $8,808 +26.3% | $2,478,100 +10.2% |
| 2014 | $6,973 +31.8% | $2,248,400 +1.4% |
| 2013 | $5,293 -43.5% | $2,216,800 +1.5% |
| 2012 | $9,369 -28.6% | $2,184,700 +1.2% |
| 2011 | $13,119 -5.3% | $2,159,000 -12.9% |
| 2010 | $13,856 +100.6% | $2,479,900 +10.8% |
| 2009 | $6,908 -79.1% | $2,238,500 -4.5% |
| 2007 | $33,098 -23.1% | $2,343,400 -0.7% |
| 2006 | $43,045 | $2,360,500 |
Find assessor info on the county website
Monthly payment
Est. payment
Payment breakdown
Explore the cost of this home by adjusting the details. Changes won't be saved.Climate risks
Neighborhood: 46996
Nearby schools
Schools provided by the listing agent
- Elementary: Eastern Pulaski
- Middle: Winamac Community
- High: Winamac Community
- District: Eastern Pulaski Community S.D.
Source: IRMLS. This data may not be complete. We recommend contacting the local school district to confirm school assignments for this home.