Skip main navigation
For sale
  • $525,000

    1351 E LIBBY Street, Phoenix, AZ 85022

    4beds
    2,077sqft
    : 
    $3,128/mo
    Get pre-qualified
    Single Family Residence
    Built in 1996
    5,657 Square Feet Lot
    $-- Zestimate®
    $253/sqft
    $-- HOA

    What's special

    Functional floor planComfortable living spacesGenerously sized backyardFilled with natural light
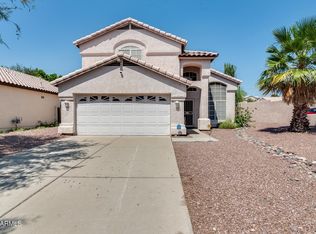
    This spacious 4 bedroom, 3 bath residence offers a functional floor plan with plenty of room for both everyday living and entertaining. Filled with natural light, the home features comfortable living spaces and the flexibility to make it your own. Step outside to a generously sized backyard with endless potential--whether you envision a lush lawn, sparkling pool, outdoor kitchen, or relaxing patio, there's plenty of space to create your own private oasis. Conveniently located near shopping, restaurants, parks, and freeway access, this home offers easy access to everything North Phoenix has to offer while being tucked away in a quiet residential neighborhood. Move-in ready and full of potential, this is one you won't want to miss!
    28 days
    |
    1,225
    |
    102
    |

    Likely to sell faster than

    Zillow last checked:

    Listing updated:

    Listed by:

    Kathryn Kunasek 480-492-2599,

    Berkshire Hathaway HomeServices Arizona Properties

    Source: ARMLS,MLS#: 7057270MLS Logo

      Facts & features

      Interior

      Bedrooms & bathrooms
      • Bedrooms: 4
      • Bathrooms: 3
      • Full bathrooms: 3
      Heating
      • Electric
      Cooling
      • Central Air, Ceiling Fan(s)
      Appliances
      • Included: Dryer, Washer, Refrigerator, Built-in Microwave, Dishwasher, Built-In Electric Oven
      • Laundry: Inside
      Features
      • High Speed Internet, Double Vanity, Upstairs, Eat-in Kitchen, 9+ Flat Ceilings, Full Bth Master Bdrm, Separate Shwr & Tub
      • Flooring: Carpet, Tile, Wood
      • Windows: Screens
      • Has basement: No
      • Has fireplace: No
      • Common walls with other units/homes: No Common Walls
      Interior area
      • Total structure area: 2,077
      • Total interior livable area: 2,077 sqft

      Property

      Parking
      • Total spaces: 4
      • Parking features: Attached, Garage Door Opener
      • Attached garage spaces: 2
      • Uncovered spaces: 2
      Features
      • Stories: 2
      • Patio & porch: Covered Deck, Covered, Patio
      • Exterior features: Storage
      • Spa features: None
      • Fencing: Back Yard,Block
      • Has view: Yes
      • View description: City, City Lights, Mountain(s)
      Lot
      • Size: 5,657 Square Feet
      • Features: North/South Exposure, Corner Lot, Desert Front, Gravel/Stone Front, Gravel/Stone Back
      Details
      • Parcel number: 21411653

      Construction

      Type & style
      • Home type: SingleFamily
      • Property subtype: Single Family Residence
      Materials
      • Stucco, Wood Frame, Block
      • Foundation: Block
      • Roof: Tile
      Condition
      • Year built: 1996
      Details
      • Warranty included: Yes

      Utilities & green energy

      • Sewer: Public Sewer
      • Water: City Water
      Green energy
      • Energy efficient items: Solar Panels

      Community & HOA

      Community
      • Features: Biking/Walking Path
      • Subdivision: LA CRESTA TWO
      HOA
      • Has HOA: No
      • Services included: No Fees
      Location
      • Region: Phoenix

      Financial & listing details

      • Price per square foot: $253/sqft
      • Tax assessed value: $427,500
      • Annual tax amount: $2,078
      • Date on market: 7/22/2026
      • Cumulative days on market: 29 days
      • Listing terms: Cash,Conventional,FHA,USDA Loan,VA Loan
      • Ownership: Fee Simple
      • Road surface type: Paved

        Estimated market value

        Not available

        Estimated sales range

        Not available

        Not available

        Price history

        DateEventPrice
        7/22/2026Listed for sale$525,000+59.1%$253/sqft
        Source: ARMLS #7057270 Report a problem
        10/9/2019Sold$330,000+0%$159/sqft
        Source: ARMLS #5971977 Report a problem
        8/30/2019Listed for sale$329,900+37.5%$159/sqft
        Source: My Home Group Real Estate #5971977 Report a problem
        7/16/2019Sold$240,000+84.9%$116/sqft
        Source: Public Record Report a problem
        9/11/1996Sold$129,822+380.8%$63/sqft
        Source: Public Record Report a problem
        9/6/1995Sold$27,000$13/sqft
        Source: Public Record Report a problem

        Public tax history

        YearProperty taxesTax assessment
        2025$2,034 +2.6%$42,750 -3.6%
        2024$1,983 +2.3%$44,350 +103.8%
        2023$1,939 -1.1%$21,765 -20.2%
        2022$1,960 +1.9%$27,270 +8.9%
        2021$1,924 -0.4%$25,050 +5.8%
        2020$1,933 +3.8%$23,680 -2.4%
        2019$1,862 $24,270 +7%
        2018$1,862 +4.7%$22,680 +12%
        2017$1,779 +9.5%$20,250 +6.7%
        2016$1,624 +7.5%$18,980 +8.4%
        2015$1,511 $17,510 +24.8%
        2014-- $14,030 +9.2%
        2013-- $12,850 -8.3%
        2012-- $14,010 -17.4%
        2011-- $16,970 -9.8%
        2010-- $18,810 -28.8%
        2009-- $26,410 -11.8%
        2008-- $29,950 +16.8%
        2007-- $25,650 +66.6%
        2006-- $15,400
        2005-- $15,400 +12.8%
        2004-- $13,650
        2003-- $13,650 +13.3%
        2002-- $12,050
        Find assessor info on the county website

        Monthly payment

        Est. payment

        Payment breakdown

        Explore the cost of this home by adjusting the details. Changes won't be saved.
        All calculations are estimates and provided by Zillow, Inc. for informational purposes only. Actual amounts may vary.
        HOA fees may include property taxes on listings classified as Co-Ops. Contact the listing agent and/or owner for fee details.
        See how much you could borrow to make a competitive offer.

        Climate risks

        Neighborhood: Deer Valley

        Getting around

        33 / 100
        Car-Dependent
        35 / 100
        Some Transit
        43 / 100
        Somewhat Bikeable

        Nearby schools

        GreatSchools rating
        Schools provided by the listing agent
        • Elementary: Cactus View Elementary School
        • Middle: Echo Mountain Intermediate School
        • High: North Canyon High School
        • District: Paradise Valley Unified District

        Source: ARMLS. This data may not be complete. We recommend contacting the local school district to confirm school assignments for this home.

        A local agent can set up tours, give advice and negotiate with sellers.

        Browse local experts

        Similar homes