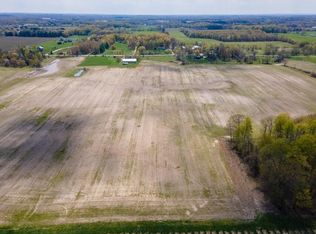
A rare Southwest Michigan wine country offering, this fully remodeled 3,000 sq ft home sits on 15 beautiful acres with a pond, multiple large outbuildings, fenced areas for animals, and an exceptional list of high-end updates throughout. This is the kind of property buyers hope to find: a move-in ready high quality home with character, acreage, infrastructure, and room for animals, gardens, hobbies, equipment, entertaining, and peaceful everyday living.
Inside, the home blends timeless farmhouse charm with the comfort and quality of a major renovation. Features include hardwood floors, Carrara marble, heated bathroom floors, custom lighting, and a gorgeous kitchen with maple soft-close cabinetry, stainless steel appliances, quartz countertops, tile backsplash, and a large island with antique hardwood shutter detail. The main level includes two bedrooms, a full bath with an extra-long soaking tub, a 1/2 bath, inviting living spaces, and beautiful architectural details throughout. The upper level is where you'll find the 3rd bedroom plus an impressive primary suite with 2 walk-in closets and a spa-like bath featuring Carrara marble, double vanity, and seamless glass shower. The finished lower level adds excellent flexibility with a large family room, office/bonue room/ 5th bedroom with closet, half bath, wet bar with quartz counters, farm sink, beverage/wine fridge, and a spacious laundry room with built-ins, quartz counters, and farm sink.
Major improvements include geothermal heat/AC, newer roof, Replacement Low-E windows, closed-cell spray foam insulation, updated electrical, PEX plumbing, waterproof basement system, water filtration system, reverse osmosis in the kitchen, additional 1,000-gallon septic tank, fresh interior paint, updated ductwork, rebuilt chimney, and more.
The outdoor setting is just as impressive, with professional landscaping, freshly mulched flower beds, raised garden beds, a fenced backyard, multiple fenced animal areas, chicken coop with matching siding, expansive back deck, composite front porch, extended driveway and parking area, buried electrical lines, and high-speed internet. Outbuildings include a 62x36 concrete/block building (over 2,200 sq ft) with newer roof and a 90x48 pole barn (4,320 sq ft) with 15 ft doors, offering incredible space for animals, equipment, workshop use, storage, or future possibilities. A truly special country property with the acreage, setting, updates, and infrastructure buyers rarely find together.
Sold
Zillow last checked:
Listing updated:
Bought with:
Lisa Wright Moore, 6502431549
RE/MAX Modern Realty, Inc.
Source: MichRIC,MLS#: 26020277
Price history
| Date | Event | Price |
|---|---|---|
| 7/17/2026 | Sold | $740,000-0.7%$236/sqft |
Source:  MichRIC #26020277 Report a problem MichRIC #26020277 Report a problem | ||
| 6/1/2026 | Contingent | $745,000$238/sqft |
Source: MichRIC #26020277 Report a problem | ||
| 5/18/2026 | Price change | $745,000-3.9%$238/sqft |
Source: MichRIC #26020277 Report a problem | ||
| 5/6/2026 | Listed for sale | $775,000+32.7%$248/sqft |
Source: MichRIC #26020277 Report a problem | ||
| 7/18/2023 | Sold | $584,000+2.6%$187/sqft |
Source: @Properties sold #23015887_49103 Report a problem | ||
| 5/31/2023 | Pending sale | $569,000$182/sqft |
Source: MichRIC #23015887 Report a problem | ||
| 5/22/2023 | Contingent | $569,000$182/sqft |
Source: MichRIC #23015887 Report a problem | ||
| 5/16/2023 | Listed for sale | $569,000+60%$182/sqft |
Source: MichRIC #23015887 Report a problem | ||
| 4/4/2017 | Sold | $355,657+0.2%$114/sqft |
Source: Agent Provided Report a problem | ||
| 4/3/2017 | Pending sale | $355,000$113/sqft |
Source: @properties #17004047 Report a problem | ||
| 2/3/2017 | Listed for sale | $355,000+104.6%$113/sqft |
Source: @properties #17004047 Report a problem | ||
| 8/31/2012 | Sold | $173,500$55/sqft |
Source: Agent Provided Report a problem | ||
Nearby homes


Get pre-qualified for a loan
At Zillow Home Loans, we can pre-qualify you in as little as 5 minutes with no impact to your credit score.An equal housing lender. NMLS #10287.
