ACCEPTING BACK UP OFFERS. Discover this beautifully updated 3-bedroom, 3.5-bathroom split-plan pool home, located in one of Clearwater’s most established neighborhoods. With over 2,300 sq. ft. of modern living space, this home offers exceptional value, listed below its December appraisal. Step inside to enjoy a host of features designed for comfort and style. The brand-new 19 SEER high-efficiency HVAC system ensures year-round climate control and energy savings. A newly added dry bar with sleek cabinetry and shelving is perfect for entertaining or displaying your favorite beverages. Updated landscaping enhances the home’s curb appeal, creating an inviting first impression. The screened-in pool area is the ideal space for relaxation, complete with an in-ground hot tub and a pool heater for those cooler winter months. The backyard also features a cozy fire pit, perfect for gathering with friends and family on crisp Florida evenings. Inside, you'll find elegant details like crown molding, updated bathrooms, and a modern kitchen with solid wood cabinets. Newer windows and an advanced water filtration system add to the home’s convenience and functionality. Located in Flood Zone X, this home has never experienced flooding, offering peace of mind. Perfectly positioned near A-rated Plumb Elementary School, Clearwater Beach, and local airports, this home blends comfort, style, and the ultimate Florida lifestyle. Start the year off right—schedule your private showing today and make this stunning home your own!
Sold for $670,000
$670,000
1351 Fairfield Dr, Clearwater, FL 33764
3beds
2,306sqft
Single Family Residence
Built in 1960
8,821 Square Feet Lot
$634,600 Zestimate®
$291/sqft
$4,033 Estimated rent
Home value
$634,600
$571,000 - $704,000
$4,033/mo
Zestimate® history
Owner options
List your home for rent
$4,033/mo
Rent Zestimate®
Find your next renter with Zillow Rental Manager. Plus, with online applications, you can quickly screen prospective tenants – for free.
$4,033/mo
Rent Zestimate®
Refinance and save
$4,569/mo
Est. payment
Refinancing to a lower rate could help reduce your monthly payments and save thousands over the life of the loan.
$4,569/mo
Est. payment
Explore your selling options
Work with a Zillow partner agent
Leverage their expertise and Zillow's premium Showcase listings to get your home seen by more buyers.
Get startedList with your own agent
Get your home in front of millions of buyers by listing it on Zillow.
Learn how to do itSell it yourself
Take full control of how buyers see your home on Zillow by listing For Sale by Owner (FSBO).
List your homeWhat's special
Screened-in pool areaModern living spaceIn-ground hot tubPool heaterAdvanced water filtration systemNewly added dry barUpdated bathrooms
Zillow last checked:
Listing updated:
Listed by:
James Ponton II LLC 727-408-7386,
JOSEPH SULLIVAN REAL ESTATE 813-898-7150
Bought with:
David McCollum, 3094254
REALTY EXPERTS
Source: Stellar MLS,MLS#: TB8334204 Originating MLS: Suncoast Tampa
Originating MLS: Suncoast Tampa
Facts & features
Interior
Bedrooms & bathrooms
- Bedrooms: 3
- Bathrooms: 4
- Full bathrooms: 3
- 1/2 bathrooms: 1
Primary bedroom
- Description: Room5
- Features: Walk-In Closet(s)
- Level: First
- Area: 208 Square Feet
- Dimensions: 13x16
Bedroom 2
- Description: Room6
- Features: Built-in Closet
- Level: First
- Area: 121 Square Feet
- Dimensions: 11x11
Bedroom 3
- Description: Room7
- Features: Built-in Closet
- Level: First
- Area: 130 Square Feet
- Dimensions: 10x13
Dining room
- Description: Room4
- Level: First
- Area: 140 Square Feet
- Dimensions: 10x14
Family room
- Description: Room2
- Level: First
- Area: 252 Square Feet
- Dimensions: 14x18
Kitchen
- Description: Room3
- Level: First
- Area: 210 Square Feet
- Dimensions: 14x15
Living room
- Description: Room1
- Level: First
- Area: 312 Square Feet
- Dimensions: 13x24
Heating
- Electric
Cooling
- Central Air
Appliances
- Included: Dishwasher, Dryer, Indoor Grill, Microwave, Range, Refrigerator, Washer, Water Softener, Wine Refrigerator
- Laundry: Inside
Features
- Dry Bar, Open Floorplan, Primary Bedroom Main Floor, Walk-In Closet(s)
- Flooring: Carpet, Ceramic Tile, Laminate, Vinyl
- Doors: French Doors
- Has fireplace: Yes
- Fireplace features: Family Room, Wood Burning
Interior area
- Total structure area: 2,360
- Total interior livable area: 2,306 sqft
Property
Parking
- Total spaces: 1
- Parking features: Garage - Attached
- Attached garage spaces: 1
Features
- Levels: One
- Stories: 1
- Exterior features: Private Mailbox, Storage
- Has private pool: Yes
- Pool features: Gunite, Heated, In Ground, Screen Enclosure
- Has spa: Yes
- Spa features: In Ground
- Fencing: Wood
Lot
- Size: 8,821 Square Feet
- Features: Landscaped
Details
- Parcel number: 242915222840000340
- Zoning: R-2
- Special conditions: None
Construction
Type & style
- Home type: SingleFamily
- Architectural style: Ranch
- Property subtype: Single Family Residence
Materials
- Block, Stucco
- Foundation: Slab
- Roof: Other,Shingle
Condition
- Completed
- New construction: No
- Year built: 1960
Utilities & green energy
- Sewer: Septic Tank
- Water: Public
- Utilities for property: BB/HS Internet Available, Electricity Connected, Phone Available, Water Connected
Community & HOA
Community
- Pet fee: $0 monthly
- Subdivision: DOUGLAS MANOR PARK
HOA
- Has HOA: No
Location
- Region: Clearwater
Financial & listing details
- Price per square foot: $291/sqft
- Tax assessed value: $456,988
- Annual tax amount: $3,989
- Date on market: 1/2/2025
- Cumulative days on market: 6 days
- Listing terms: Cash,Conventional,FHA,VA Loan
- Ownership: Fee Simple
- Total actual rent: 0
- Electric utility on property: Yes
- Road surface type: Asphalt
Price history
| Date | Event | Price |
|---|---|---|
| 1/30/2025 | Sold | $670,000$291/sqft |
Source:  Stellar MLS #TB8334204 Report a problem Stellar MLS #TB8334204 Report a problem | ||
| 1/9/2025 | Pending sale | $670,000$291/sqft |
Source: Stellar MLS #TB8334204 Report a problem | ||
| 1/2/2025 | Listed for sale | $670,000+5.5%$291/sqft |
Source: Stellar MLS #TB8334204 Report a problem | ||
| 2/29/2024 | Listing removed | -- |
Source: Stellar MLS #U8231562 Report a problem | ||
| 2/20/2024 | Listed for sale | $635,000+120.9%$275/sqft |
Source: Stellar MLS #U8231562 Report a problem | ||
| 4/15/2015 | Sold | $287,500-4.2%$125/sqft |
Source: Stellar MLS #U7723179 Report a problem | ||
| 3/19/2015 | Pending sale | $300,000$130/sqft |
Source: CENTURY 21 Condon-Meek #U7723179 Report a problem | ||
| 2/27/2015 | Price change | $300,000-2.4%$130/sqft |
Source: CENTURY 21 Condon-Meek #U7723179 Report a problem | ||
| 2/13/2015 | Price change | $307,500-2.4%$133/sqft |
Source: CENTURY 21 Condon-Meek #U7723179 Report a problem | ||
| 1/23/2015 | Listed for sale | $315,000+65.8%$137/sqft |
Source: Century 21 Condon-Meek #U7723179 Report a problem | ||
| 10/28/2014 | Sold | $190,000-19.1%$82/sqft |
Source: Stellar MLS #U7707338 Report a problem | ||
| 10/21/2014 | Pending sale | $235,000$102/sqft |
Source: CENTURY 21 Condon-Meek #u7707338 Report a problem | ||
| 10/10/2014 | Price change | $235,000-9.6%$102/sqft |
Source: CENTURY 21 Condon-Meek #u7707338 Report a problem | ||
| 9/26/2014 | Price change | $260,000-5.5%$113/sqft |
Source: CENTURY 21 Condon-Meek #u7707338 Report a problem | ||
| 8/20/2014 | Listed for sale | $275,000+83.7%$119/sqft |
Source: Century 21 Condon-Meek #U7707338 Report a problem | ||
| 7/21/1998 | Sold | $149,700$65/sqft |
Source: Public Record Report a problem | ||
Public tax history
| Year | Property taxes | Tax assessment |
|---|---|---|
| 2024 | $3,989 -1% | $266,014 +3% |
| 2023 | $4,027 +1.6% | $258,266 +3% |
| 2022 | $3,963 -2.4% | $250,744 +3% |
| 2021 | $4,061 -0.5% | $243,441 +1.4% |
| 2020 | $4,082 +1% | $240,080 +2.3% |
| 2019 | $4,043 | $234,682 +1.9% |
| 2018 | $4,043 +0.4% | $230,306 +2.1% |
| 2017 | $4,028 +1.9% | $225,569 +2.1% |
| 2016 | $3,952 -8.2% | $220,929 +15% |
| 2015 | $4,307 +73.4% | $192,061 +28.8% |
| 2014 | $2,484 +0.8% | $149,167 +1.5% |
| 2013 | $2,464 +7.5% | $146,963 +1.7% |
| 2012 | $2,293 | $144,506 -10.9% |
| 2011 | -- | $162,258 +1.5% |
| 2010 | -- | $159,860 +2.7% |
| 2009 | -- | $155,657 +0.1% |
| 2008 | $2,314 | $155,501 +3% |
| 2007 | -- | $150,972 -27.1% |
| 2005 | -- | $207,100 +15.2% |
| 2004 | $2,564 +0.5% | $179,700 +5.1% |
| 2003 | $2,552 +4.9% | $170,900 +5.2% |
| 2002 | $2,433 | $162,500 +6% |
| 2001 | $2,433 +6.9% | $153,300 +20.5% |
| 2000 | $2,275 | $127,200 |
Find assessor info on the county website
Neighborhood: Douglas Manor
Nearby homes
- $440,0003 bd2 ba1.3k sqft1343 Fairfield Dr, Clearwater, FL 33764Sold
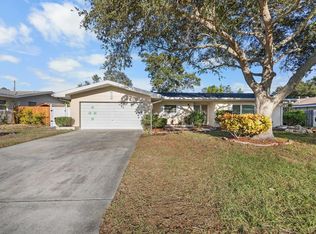
- $388,300-- bd2 ba1.6k sqft1359 Fairfield Dr, Clearwater, FL 33764Off Market
- $511,200-- bd2 ba1.7k sqft1348 Highfield Dr, Clearwater, FL 33764Off Market
- $616,2004 bd4 ba2.5k sqft1352 Highfield Dr, Clearwater, FL 33764Off Market
- $457,9003 bd2 ba1.5k sqft1344 Highfield Dr, Clearwater, FL 33764Off Market
- $392,0004 bd2 ba1.4k sqft1360 Fairfield Dr, Clearwater, FL 33764Off Market
- $511,900-- bd2 ba1.9k sqft1360 Highfield Dr, Clearwater, FL 33764Off Market
- $403,400-- bd3 ba1.4k sqft1335 Fairfield Dr, Clearwater, FL 33764Off Market
Nearby schools
GreatSchools rating
- 9/10Plumb Elementary SchoolGrades: PK-5Distance: 0.2 mi
- 6/10Oak Grove Middle SchoolGrades: 6-8Distance: 0.6 mi
- 5/10Clearwater High SchoolGrades: 9-12Distance: 0.8 mi
Schools provided by the listing agent
- Elementary: Plumb Elementary-PN
- Middle: Oak Grove Middle-PN
- High: Clearwater High-PN
Source: Stellar MLS. This data may not be complete. We recommend contacting the local school district to confirm school assignments for this home.
Get a cash offer in 3 minutes
Find out how much your home could sell for in as little as 3 minutes with a no-obligation cash offer.
Estimated market value
$634,600
Get a cash offer in 3 minutes
Find out how much your home could sell for in as little as 3 minutes with a no-obligation cash offer.
Estimated market value
$634,600
- Florida
- Pinellas County
- Clearwater
- 33764
- Douglas Manor
- 1351 Fairfield Dr
Nearby cities
Nearby neighborhoods
Nearby zip codes
Other Clearwater Topics
