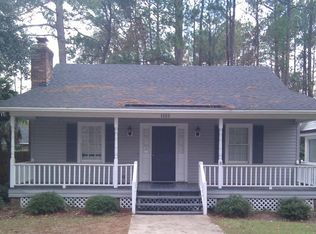
WELCOME HOME! This quaint three bedroom and two bathroom single story home is ready for you to make it your own. This well kept home sits in the South Florence subdivision of Fairfax on a beautiful corner lot! The large living room opens up to the kitchen with solid surface counter tops, island and tile backsplash. ALL APPLIANCES ARE INCLUDED: range, microwave, dishwasher, refrigerator, washing machine and dryer! The primary suite has recently had a new vanity added to the bathroom. Step out onto the front porch and enjoy a cup of coffee or enjoy warm evenings on your screen porch overlooking the back yard! This home is move-in ready! Call today to schedule your appointment to view!
Sold for $224,000
Zillow last checked:
Listing updated:
Bought with:
Travis L Merritts, 79845
Brand Name Real Estate
Source: Pee Dee Realtor Association,MLS#: 20241288
Price history
| Date | Event | Price |
|---|---|---|
| 6/28/2024 | Sold | $224,000-0.2%$183/sqft |
Source:  Pee Dee Realtor Association #20241288 Report a problem Pee Dee Realtor Association #20241288 Report a problem | ||
| 5/26/2024 | Pending sale | $224,500$183/sqft |
Source: Pee Dee Realtor Association #20241288 Report a problem | ||
| 5/10/2024 | Price change | $224,500-0.2%$183/sqft |
Source: Pee Dee Realtor Association #20241288 Report a problem | ||
| 4/17/2024 | Price change | $225,000-2.2%$183/sqft |
Source: Pee Dee Realtor Association #20241288 Report a problem | ||
| 4/5/2024 | Listed for sale | $230,000+24%$187/sqft |
Source: Pee Dee Realtor Association #20241288 Report a problem | ||
| 8/4/2022 | Sold | $185,500+3.6%$151/sqft |
Source: Pee Dee Realtor Association #20222344 Report a problem | ||
| 7/5/2022 | Pending sale | $179,000$146/sqft |
Source: Pee Dee Realtor Association #20222344 Report a problem | ||
| 7/5/2022 | Listed for sale | $179,000$146/sqft |
Source: Pee Dee Realtor Association #20222344 Report a problem | ||
| 7/4/2022 | Pending sale | $179,000$146/sqft |
Source: Pee Dee Realtor Association #20222344 Report a problem | ||
| 7/2/2022 | Listed for sale | $179,000+49.3%$146/sqft |
Source: Pee Dee Realtor Association #20222344 Report a problem | ||
| 6/24/2019 | Sold | $119,900$98/sqft |
Source: Pee Dee Realtor Association #139077 Report a problem | ||
| 4/18/2019 | Price change | $119,900-7.1%$98/sqft |
Source: RE/MAX PROFESSIONALS (68) #139077 Report a problem | ||
| 11/7/2018 | Listed for sale | $129,000+22.9%$105/sqft |
Source: RE/MAX PROFESSIONALS (68) #139077 Report a problem | ||
| 8/27/2018 | Listing removed | $105,000$86/sqft |
Source: RE/MAX PROFESSIONALS (68) #136178 Report a problem | ||
| 7/2/2018 | Listed for sale | $105,000$86/sqft |
Source: RE/MAX PROFESSIONALS (68) #136178 Report a problem | ||
| 6/19/2018 | Pending sale | $105,000$86/sqft |
Source: RE/MAX PROFESSIONALS (68) #136178 Report a problem | ||
| 6/7/2018 | Listed for sale | $105,000+215%$86/sqft |
Source: RE/MAX PROFESSIONALS (68) #136178 Report a problem | ||
| 7/23/2014 | Sold | $33,333+11.1%$27/sqft |
Source: Public Record Report a problem | ||
| 1/12/2006 | Sold | $30,000$24/sqft |
Source: Public Record Report a problem | ||


Get pre-qualified for a loan
At Zillow Home Loans, we can pre-qualify you in as little as 5 minutes with no impact to your credit score.An equal housing lender. NMLS #10287.
