Skip main navigation
Sold
  • $302,000

    1351 Hiawatha Cir, Green Bay, WI 54313

    3beds
    2,221sqft
    Single Family Residence
    Built in 1968
    0.4 Acres Lot
    $366,500 Zestimate®
    $136/sqft
    $1,889 Estimated rent

    Home value

    $366,500

    $348,000 - $385,000

    $1,889/mo

    Zestimate® history
    Loading
    Loading...

    Owner options

    List your home for rent

    $1,889/mo

    Rent Zestimate®

    Find your next renter with Zillow Rental Manager. Plus, with online applications, you can quickly screen prospective tenants – for free.

    Learn more

    $1,889/mo

    Rent Zestimate®

    Refinance and save

    $1,591/mo

    Est. payment

    Refinancing to a lower rate could help reduce your monthly payments and save thousands over the life of the loan.

    See today's rates

    $1,591/mo

    Est. payment

    Explore your selling options

    Work with a Zillow partner agent

    Leverage their expertise and Zillow's premium Showcase listings to get your home seen by more buyers.

    Get started

    List with your own agent

    Get your home in front of millions of buyers by listing it on Zillow.

    Learn how to do it

    Sell it yourself

    Take full control of how buyers see your home on Zillow by listing For Sale by Owner (FSBO).

    List your home

    What's special

    Farm sinkHardwood floorsUpdated kitchenSpacious foyerMature trees
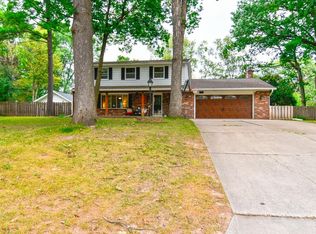
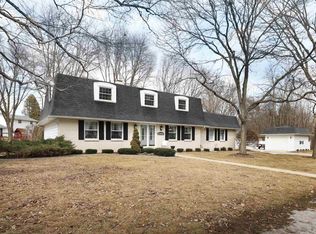
    Beautiful 3 bdrm home situated on 0.4 acre lot (per assessor) in popular Ashwaubenon. Some of the many updates include: boiler, roof, additional garage/shed, windows, water heater, patio door off the dining room & flooring. The floor plan is wonderfully unique featuring a first floor office w/ built-in bookshelves, spacious foyer open to the living room, lower level rec room (estimated sqft), and a convenient first floor laundry. Other special features include: hardwood floors in the hall & bedrooms, family room w/ patio doors to a 3 seasons room, updated kitchen with granite, stainless steel dishwasher, stove, refrigerator, & farm sink. The yard boasts multiple entertaining areas including an oversized brick paver patio nestled in the mature trees and lovely landscaped beds.

    Zillow last checked:

    Listing updated:

    Listed by:

    Molly Daanen 920-217-3003,

    Coldwell Banker Real Estate Group

    Bought with:

    Non-Member Account

    RANW Non-Member Account

    Source: RANW as distributed by MLS GRID,MLS#: 50277569

    Facts & features

    Interior

    Bedrooms & bathrooms
    • Bedrooms: 3
    • Bathrooms: 1
    • Full bathrooms: 1
    • 1/2 bathrooms: 1
    Bedroom 1
    • Level: Upper
    • Dimensions: 14x13
    Bedroom 2
    • Level: Upper
    • Dimensions: 10x10
    Bedroom 3
    • Level: Upper
    • Dimensions: 12x10
    Other
    • Level: Upper
    • Dimensions: 12x9
    Family room
    • Level: Main
    • Dimensions: 17x15
    Kitchen
    • Level: Upper
    • Dimensions: 13x11
    Living room
    • Level: Upper
    • Dimensions: 22x13
    Other
    • Description: Den/Office
    • Level: Main
    • Dimensions: 12x10
    Other
    • Description: Rec Room
    • Level: Lower
    • Dimensions: 24x20
    Other
    • Description: 3 Season Rm
    • Level: Main
    • Dimensions: 15x12
    Heating
    • Radiant
    Cooling
    • Window Unit(s)
    Appliances
    • Included: Dishwasher, Dryer, Microwave, Range, Refrigerator, Washer
    Features
    • Basement: Partial,Partially Finished,Partial Fin. Contiguous
    • Has fireplace: No
    • Fireplace features: None
    Interior area
    • Total interior livable area: 2,221 sqft
    • Finished area above ground: 1,741
    • Finished area below ground: 480

    Property

    Parking
    • Total spaces: 3
    • Parking features: Attached
    • Attached garage spaces: 3
    Features
    • Patio & porch: Patio
    Lot
    • Size: 0.40 Acres
    Details
    • Additional structures: Garage(s)
    • Parcel number: VA806
    • Zoning: Residential
    • Special conditions: Arms Length

    Construction

    Type & style
    • Home type: SingleFamily
    • Architectural style: Other
    • Property subtype: Single Family Residence
    Materials
    • Aluminum Siding, Brick
    • Foundation: Block
    Condition
    • New construction: No
    • Year built: 1968

    Utilities & green energy

    • Sewer: Public Sewer
    • Water: Public

    Community & neighborhood

    Location
    • Region: Green Bay

    Price history

    DateEventPrice
    8/25/2023Sold$302,000+0.7%$136/sqft
    Source: RANW as distributed by MLS GRID #50277569 Report a problem
    7/19/2023Contingent$299,900$135/sqft
    Source: WIREX MLS #50277569 Report a problem
    7/15/2023Price change$299,900-3.2%$135/sqft
    Source: RANW as distributed by MLS GRID #50277569 Report a problem
    7/7/2023Listed for sale$309,900+98.7%$140/sqft
    Source: RANW as distributed by MLS GRID #50277569 Report a problem
    11/7/2003Sold$156,000$70/sqft
    Source: Public Record Report a problem

    Public tax history

    YearProperty taxesTax assessment
    2024$4,651 +6.5%$289,200
    2023$4,366 +17.1%$289,200 +37.3%
    2022$3,728 -3.3%$210,600
    2021$3,857 +8.3%$210,600 +15.8%
    2020$3,561 +1.6%$181,800
    2019$3,503 +12.3%$181,800
    2018$3,120 -2.5%$181,800 +9.5%
    2017$3,200 -0.9%$166,000
    2016$3,230 +1.2%$166,000
    2015$3,191 -2.1%$166,000
    2014$3,260 $166,000

    Find assessor info on the county website

    Neighborhood: 54313

    Nearby schools

    GreatSchools rating
    Get pre-qualified for a loan
    At Zillow Home Loans, we can pre-qualify you in as little as 5 minutes with no impact to your credit score.

    An equal housing lender. NMLS #10287.

    Sell for more on Zillow
    Get a Zillow Showcase℠ listing at no additional cost and you could sell for .
    $366,500
    2% more
    +$7,330
    With Zillow Showcase(estimated)
    $373,830