This charming Texas property is a serene oasis, nestled on 5 acres and close to all the amenities you need. The home is beautifully maintained and filled with delightful details that create a tranquil atmosphere. A secure gated entry ensures safety while providing a feeling of seclusion. The property boasts impressive amenities such as large live oaks and a 2.5-car side entry garage, while the covered patio at the back of the home offers a peaceful spot to take in the hillside views. The interior of the home is equally impressive, with beautiful wood laminate floors throughout the family room, home office, and dining room, each with French doors. The remodeled kitchen is the heart of the home and features Silestone counters, cork floors, and stainless-steel appliances. The working island includes a gas range and an additional dining option. The spacious owner's suite is a true retreat, complete with an added space that would make a great nursery or library. The owner's suite bathroom features a corner jetted tub with a separate shower and a double sink vanity. The home also includes a utility room with a sink, ample cabinet space, and counter space. Owner upgrades include a metal roof and solar panels that are fully paid off with 2 10- KW electric backup batteries, Leaf Filter gutters and Anderson Windows. An additional 5 acres are available for purchase, so call for details and take advantage of this exceptional opportunity to own a peaceful slice of Texas.
Closed
Price Unknown
1351 Honeysuckle Dr, Killeen, TX 76549
3beds
2,850sqft
Single Family Residence
Built in 2002
5 Acres Lot
$630,500 Zestimate®
$--/sqft
$2,421 Estimated rent
Home value
$630,500
$593,000 - $675,000
$2,421/mo
Zestimate® history
Owner options
List your home for rent
$2,421/mo
Rent Zestimate®
Find your next renter with Zillow Rental Manager. Plus, with online applications, you can quickly screen prospective tenants – for free.
$2,421/mo
Rent Zestimate®
Refinance and save
Refinancing to a lower rate could help reduce your monthly payments and save thousands over the life of the loan.
Explore your selling options
Work with a Zillow partner agent
Leverage their expertise and Zillow's premium Showcase listings to get your home seen by more buyers.
Get startedList with your own agent
Get your home in front of millions of buyers by listing it on Zillow.
Learn how to do itSell it yourself
Take full control of how buyers see your home on Zillow by listing For Sale by Owner (FSBO).
List your homeWhat's special
French doorsUtility roomLarge live oaksSolar panelsHome officeCork floorsCovered patio
Zillow last checked:
Listing updated:
Listed by:
Jean Shine (254)690-4321,
Coldwell Banker Apex, Realtors
Bought with:
Mariah Alanis, TREC #0749650
Century 21 Premier Realtors
Source: Central Texas MLS,MLS#: 506098 Originating MLS: Fort Hood Area Association of REALTORS
Originating MLS: Fort Hood Area Association of REALTORSFacts & features
Interior
Bedrooms & bathrooms
- Bedrooms: 3
- Bathrooms: 3
- Full bathrooms: 2
- 1/2 bathrooms: 1
Primary bedroom
- Dimensions: 22.10 X 18
Bedroom 2
- Dimensions: 14.10 X 11.7
Bedroom 3
- Dimensions: 19.11 X 14.10
Dining room
- Dimensions: 14 X 11.8
Kitchen
- Dimensions: 21.5 X 14.8
Laundry
- Dimensions: 14.1 X 12
Living room
- Dimensions: 18.4 X 18
Office
- Dimensions: 14.11 X 12.11
Heating
- Central, Electric, Heat Pump, Multiple Heating Units
Cooling
- Central Air, Electric, Heat Pump, 2 Units, Attic Fan
Appliances
- Included: Double Oven, Dishwasher, Electric Water Heater, Disposal, Multiple Water Heaters, Plumbed For Ice Maker, Propane Water Heater, Some Electric Appliances, Built-In Oven, Cooktop, Range
- Laundry: Electric Dryer Hookup, Gas Dryer Hookup, Inside, Laundry in Utility Room, Laundry Room, Laundry Tub, Sink
Features
- Ceiling Fan(s), Crown Molding, Dining Area, Separate/Formal Dining Room, Double Vanity, High Ceilings, Home Office, Jetted Tub, Recessed Lighting, Split Bedrooms, Shower Only, Separate Shower, Tub Shower, Vaulted Ceiling(s), Walk-In Closet(s), Window Treatments, Breakfast Bar, Kitchen Island, Pantry, Solid Surface Counters, Walk-In Pantry
- Flooring: Carpet, Laminate, Tile
- Windows: Window Treatments
- Attic: Access Only
- Has fireplace: No
- Fireplace features: None
Interior area
- Total interior livable area: 2,850 sqft
Property
Parking
- Total spaces: 3
- Parking features: Attached, Circular Driveway, Door-Multi, Garage, Garage Door Opener, Other, Garage Faces Side, See Remarks
- Attached garage spaces: 3
- Has uncovered spaces: Yes
Features
- Levels: One
- Stories: 1
- Patio & porch: Covered, Patio
- Exterior features: Covered Patio, Rain Gutters, Security Lighting, Propane Tank - Owned
- Pool features: None
- Fencing: Barbed Wire,Gate,Game Fence
- Has view: Yes
- View description: Hills
- Body of water: Hill Country View
Lot
- Size: 5 Acres
- Residential vegetation: Partially Wooded
Details
- Parcel number: 317342
Construction
Type & style
- Home type: SingleFamily
- Architectural style: Traditional
- Property subtype: Single Family Residence
Materials
- Brick, Masonry
- Foundation: Slab
- Roof: Metal
Condition
- Resale
- Year built: 2002
Utilities & green energy
- Sewer: Septic Tank
- Water: Community/Coop
- Utilities for property: Cable Available, High Speed Internet Available, Propane, Trash Collection Private
Community & HOA
Community
- Features: None
- Security: Prewired, Security System Owned, Smoke Detector(s), Security Lights
- Subdivision: Walnut Creek Estates Ph Thr
HOA
- Has HOA: No
Location
- Region: Killeen
Financial & listing details
- Tax assessed value: $559,752
- Annual tax amount: $5,933
- Date on market: 5/5/2023
- Cumulative days on market: 405 days
- Listing agreement: Exclusive Right To Sell
- Listing terms: Cash,Conventional,FHA,VA Loan
- Road surface type: Asphalt, Paved
Price history
| Date | Event | Price |
|---|---|---|
| 12/11/2023 | Sold | -- |
Source:  Central Texas MLS #506098 Report a problem Central Texas MLS #506098 Report a problem | ||
| 11/21/2023 | Pending sale | $600,000$211/sqft |
Source: Central Texas MLS #506098 Report a problem | ||
| 11/11/2023 | Contingent | $600,000$211/sqft |
Source: Central Texas MLS #506098 Report a problem | ||
| 7/3/2023 | Listed for sale | $600,000$211/sqft |
Source: Central Texas MLS #506098 Report a problem | ||
| 6/28/2023 | Pending sale | $600,000$211/sqft |
Source: Central Texas MLS #506098 Report a problem | ||
| 5/5/2023 | Listed for sale | $600,000-22.6%$211/sqft |
Source: Central Texas MLS #506098 Report a problem | ||
| 5/1/2023 | Listing removed | -- |
Source: Central Texas MLS #487878 Report a problem | ||
| 12/27/2022 | Price change | $775,000-6.1%$272/sqft |
Source: Central Texas MLS #487878 Report a problem | ||
| 12/2/2022 | Price change | $825,000-5.7%$289/sqft |
Source: Central Texas MLS #487878 Report a problem | ||
| 10/7/2022 | Listed for sale | $875,000$307/sqft |
Source: Central Texas MLS #487878 Report a problem | ||
Public tax history
| Year | Property taxes | Tax assessment |
|---|---|---|
| 2025 | $5,933 -16.4% | $559,752 -9.2% |
| 2024 | $7,100 +109% | $616,624 -1.3% |
| 2023 | $3,397 -40.2% | $624,836 +8.7% |
| 2022 | $5,681 | $575,059 +8.5% |
| 2021 | -- | $529,807 +24.1% |
| 2020 | $4,558 +0% | $426,749 -6.9% |
| 2019 | $4,557 +0% | $458,395 +30% |
| 2018 | $4,557 +0% | $352,685 +1.5% |
| 2017 | $4,556 | $347,413 +7.1% |
| 2016 | $4,556 -2.4% | $324,411 +1.6% |
| 2015 | $4,668 | $319,327 +5.7% |
| 2014 | $4,668 | $302,051 +2.5% |
| 2013 | -- | $294,591 +0.7% |
| 2012 | -- | $292,404 -0.8% |
| 2011 | -- | $294,900 |
| 2010 | -- | $294,900 +3.1% |
| 2009 | -- | $286,045 +10% |
| 2008 | -- | $260,041 +10% |
| 2007 | -- | $236,401 +10% |
| 2006 | -- | $214,910 +10% |
| 2005 | -- | $195,373 +10% |
| 2004 | -- | $177,612 |
| 2003 | -- | $177,612 |
Find assessor info on the county website
Neighborhood: 76549
Nearby homes
- $77,685-- bd-- ba-- sqft1351 Honeysuckle Dr, Killeen, TX 76549Off Market
- $--5.191 AcresHoneysuckle Dr, Killeen, TX 76549Sold
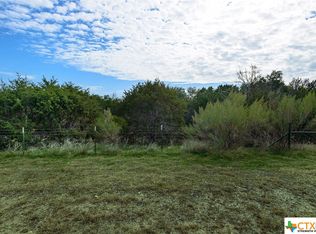
- $102,591-- bd-- ba-- sqft1397 Honeysuckle Dr, Killeen, TX 76549Off Market
- $528,100-- bd-- ba2.3k sqft1498 Honeysuckle Dr, Killeen, TX 76549Off Market
- $582,200-- bd-- ba3.1k sqft1247 Honeysuckle Dr, Killeen, TX 76549Off Market
- $692,300-- bd-- ba2.8k sqft1255 Juniper Cir, Killeen, TX 76549Off Market
- $738,100-- bd-- ba3.7k sqft282 Mulberry Cir, Killeen, TX 76549Off Market
- $612,4005 bd3 ba2.6k sqft1388 Honeysuckle Dr, Killeen, TX 76549Off Market
Nearby schools
GreatSchools rating
- 3/10Alice W. Douse Elementary SchoolGrades: PK-5Distance: 2.3 mi
- 4/10DR Jimmie Don Aycock MiddleGrades: 6-8Distance: 8.5 mi
- 6/10Chaparral High SchoolGrades: 9-12Distance: 3.9 mi
Schools provided by the listing agent
- Elementary: Alice W. Douse Elementary School
- Middle: Roy J Smith Middle School
- High: Chaparral High School
- District: Killeen ISD
Source: Central Texas MLS. This data may not be complete. We recommend contacting the local school district to confirm school assignments for this home.
Get a cash offer in 3 minutes
Find out how much your home could sell for in as little as 3 minutes with a no-obligation cash offer.
Estimated market value
$630,500
Get a cash offer in 3 minutes
Find out how much your home could sell for in as little as 3 minutes with a no-obligation cash offer.
Estimated market value
$630,500
- Texas
- Bell County
- Killeen
- 76549
- 1351 Honeysuckle Dr
Nearby cities
Nearby neighborhoods
Nearby zip codes
Other Killeen Topics
