Skip main navigation
Closed
  • $522,442

    1351 Idyllic Ln, Waxhaw, NC 28173

    2beds
    1,860sqft
    Single Family Residence
    Built in 2026
    0.15 Acres Lot
    $522,500 Zestimate®
    $281/sqft
    $3,254 Estimated rent

    Home value

    $522,500

    $496,000 - $549,000

    $3,254/mo

    Zestimate® history
    Loading
    Loading...

    Owner options

    List your home for rent

    $3,254/mo

    Rent Zestimate®

    Find your next renter with Zillow Rental Manager. Plus, with online applications, you can quickly screen prospective tenants – for free.

    Learn more

    $3,254/mo

    Rent Zestimate®

    Refinance and save

    $3,366/mo

    Est. payment

    Refinancing to a lower rate could help reduce your monthly payments and save thousands over the life of the loan.

    See today's rates

    $3,366/mo

    Est. payment

    Explore your selling options

    Work with a Zillow partner agent

    Leverage their expertise and Zillow's premium Showcase listings to get your home seen by more buyers.

    Get started

    List with your own agent

    Get your home in front of millions of buyers by listing it on Zillow.

    Learn how to do it

    Sell it yourself

    Take full control of how buyers see your home on Zillow by listing For Sale by Owner (FSBO).

    List your home

    What's special

    Gourmet kitchenQuartz countertopsSpa-like bathroom
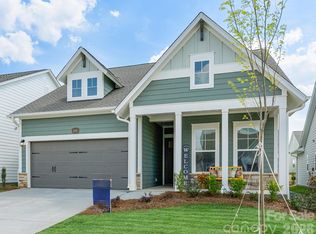
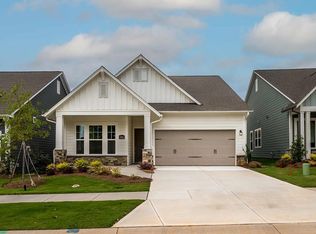
    Model home design that enhances everyday life and special occasions!   Enjoy ranch living at its best.   The gourmet kitchen reflects sophisticated taste with stylish “Frost”  and “Admiral” cabinetry paired with Quartz countertops.   Built-in cabinetry adds character and storage to the dining area.   French doors at the study allow your ranch home to feel open and light while still providing privacy.   Begin and end each day in style at your luxurious owner’s retreat and spa-like bathroom.   Stylish tile and Luxury vinyl plank flooring throughout make for easy clean up and reduced allergens.  It is a short walk to The Landing Amenity complex where you can enjoy games, yoga, workouts, dinner parties, pickleball and more!

    Zillow last checked:

    Listing updated:

    Listing Provided by:

    Jenny Miller jmiller@dwhomes.com,

    David Weekley Homes,

    Mary Perry,

    David Weekley Homes

    Bought with:

    Bryan Provenzano

    Keller Williams Ballantyne Area

    Source: Canopy MLS as distributed by MLS GRID,MLS#: 4343774MLS Logo

    Facts & features

    Interior

    Bedrooms & bathrooms
    • Bedrooms: 2
    • Bathrooms: 2
    • Full bathrooms: 2
    • Main level bedrooms: 2
    Primary bedroom
    • Level: Main
    Bedroom s
    • Level: Main
    Bathroom full
    • Level: Main
    Bathroom full
    • Level: Main
    Dining area
    • Level: Main
    Family room
    • Level: Main
    Kitchen
    • Level: Main
    Laundry
    • Level: Main
    Other
    • Level: Main
    Study
    • Level: Main
    Heating
    • Natural Gas
    Cooling
    • Central Air, Heat Pump
    Appliances
    • Included: Dishwasher, Exhaust Hood, Gas Cooktop, Microwave, Wall Oven
    • Laundry: Laundry Room, Main Level
    Features
    • Open Floorplan, Pantry
    • Flooring: Tile, Vinyl
    • Doors: French Doors
    • Windows: Insulated Windows
    • Has basement: No
    Interior area
    • Total structure area: 1,860
    • Total interior livable area: 1,860 sqft
    • Finished area above ground: 1,860
    • Finished area below ground: 0

    Property

    Parking
    • Total spaces: 2
    • Parking features: Attached Garage, Garage Faces Front, Garage on Main Level
    • Attached garage spaces: 2
    • Details: Two car garage
    Features
    • Levels: One
    • Stories: 1
    • Patio & porch: Covered, Rear Porch
    • Exterior features: Lawn Maintenance
    Lot
    • Size: 0.15 Acres
    Details
    • Parcel number: 06135534
    • Zoning: R-4
    • Special conditions: Standard

    Construction

    Type & style
    • Home type: SingleFamily
    • Property subtype: Single Family Residence
    Materials
    • Fiber Cement, Stone Veneer
    • Foundation: Slab
    Condition
    • New construction: Yes
    • Year built: 2026
    Details
    • Builder model: Vibrant
    • Builder name: David Weekley Homes

    Utilities & green energy

    • Sewer: County Sewer
    • Water: County Water
    Green energy
    • Construction elements: Advanced Framing

    Community & neighborhood

    Community
    • Community features: Fifty Five and Older
    Senior living
    • Senior community: Yes
    Location
    • Region: Waxhaw
    • Subdivision: Encore At Streamside

    HOA & financial

    HOA
    • Has HOA: Yes
    • HOA fee: $330 monthly
    • Association name: CAMS
    • Association phone: 877-672-2267

    Other

    Other facts
    • Listing terms: Cash,Conventional,FHA,VA Loan
    • Road surface type: Concrete, Paved

    Price history

    DateEventPrice
    5/22/2026Sold$522,442-5%$281/sqft
    Source: Canopy MLS as distributed by MLS GRID #4343774 Report a problem
    4/23/2026Pending sale$549,938$296/sqft
    Source: Canopy MLS as distributed by MLS GRID #4343774 Report a problem
    3/26/2026Price change$549,938-5.2%$296/sqft
    Source: Canopy MLS as distributed by MLS GRID #4343774 Report a problem
    1/9/2026Listed for sale$579,938$312/sqft
    Source: David Weekley Homes Report a problem

    Public tax history

    Tax history is unavailable.

    Neighborhood: 28173

    Nearby schools

    GreatSchools rating
    Get a cash offer in 3 minutes
    Find out how much your home could sell for in as little as 3 minutes with a no-obligation cash offer.
    Estimated market value
    $522,500
    Get a cash offer in 3 minutes
    Find out how much your home could sell for in as little as 3 minutes with a no-obligation cash offer.
    Estimated market value
    $522,500