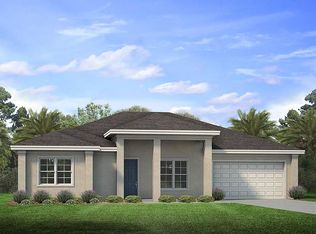
Welcome to this beautifully maintained 4-bedroom, 2-bathroom home offering 2,169 square feet of comfortable living space in the highly sought-after community of Deep Creek, where no flood insurance is required. Step through the front door and you'll immediately appreciate the thoughtful layout. To the left is a versatile den, office, or art room, while a formal dining room is located to the right, just off the kitchen, perfect for hosting family gatherings and special occasions. The open-concept floor plan seamlessly connects the spacious living area to the eat-in kitchen, making entertaining effortless. The kitchen features a breakfast bar, closet pantry, and ample cabinetry and counter space for all your culinary needs- There's also a mini water heater under the sink for instant hot water! The oversized primary suite is a private retreat with direct access to the lanai. The ensuite bathroom boasts dual sinks, a walk-in shower, private water closet, an impressive linen closet, and separate his-and-her walk-in closets providing exceptional storage. Designed with privacy in mind, the split-bedroom floor plan places the guest bedrooms on the opposite side of the home. The guest bathroom features a convenient tub/shower combination, and Bedroom #4 offers direct access to the lanai, making it ideal for guests, a home gym, or flex space. The lanai expands the full width of the house! Additional highlights include an indoor laundry room complete with cabinets and countertop workspace, a tiled 2-car garage, full hurricane protection, and a new roof installed in 2023 for added peace of mind. Situated on an oversized 11,525-square-foot lot, this property provides plenty of room to enjoy the Florida lifestyle. Conveniently located near shopping, dining, golf courses, parks, boating, medical, I-75, and the vibrant historic downtown area of Punta Gorda, this home offers the perfect combination of comfort, space, and location. Schedule your private showing today and discover everything this exceptional Deep Creek home has to offer!
Sold for $339,000
Zillow last checked:
Listing updated:
Bought with:
Miki Matrullo, 3333103
HOME MATCHMAKING REALTY
Source: Stellar MLS,MLS#: C7527540 Originating MLS: Port Charlotte
Originating MLS: Port Charlotte
Price history
| Date | Event | Price |
|---|---|---|
| 9/9/2026 | Sold | $339,000-2.9%$158/sqft |
Source:  Stellar MLS #C7527540 Report a problem Stellar MLS #C7527540 Report a problem | ||
| 8/6/2026 | Price change | $349,000-3.1%$163/sqft |
Source: Stellar MLS #C7527540 Report a problem | ||
| 7/25/2026 | Price change | $360,000-1.3%$168/sqft |
Source: Stellar MLS #C7527540 Report a problem | ||
| 7/7/2026 | Price change | $364,900-1.4%$170/sqft |
Source: Stellar MLS #C7527540 Report a problem | ||
| 6/24/2026 | Listed for sale | $369,900+10.4%$172/sqft |
Source: Stellar MLS #C7527540 Report a problem | ||
| 9/18/2024 | Sold | $335,000-4.3%$156/sqft |
Source: Stellar MLS #C7495513 Report a problem | ||
| 9/3/2024 | Pending sale | $349,900$163/sqft |
Source: Stellar MLS #C7495513 Report a problem | ||
| 8/2/2024 | Listed for sale | $349,900-17.7%$163/sqft |
Source: Stellar MLS #C7495513 Report a problem | ||
| 2/2/2023 | Listing removed | -- |
Source:  RE/MAX International Report a problem RE/MAX International Report a problem | ||
| 8/5/2022 | Price change | $425,000-5.6%$198/sqft |
Source: Stellar MLS #C7463366 Report a problem | ||
| 7/15/2022 | Price change | $450,000-5.3%$210/sqft |
Source: Stellar MLS #C7463366 Report a problem | ||
| 7/7/2022 | Listed for sale | $475,000+151.6%$221/sqft |
Source: Stellar MLS #C7463366 Report a problem | ||
| 4/27/2015 | Sold | $188,800+0%$88/sqft |
Source: Stellar MLS #C7204000 Report a problem | ||
| 3/26/2015 | Pending sale | $188,725$88/sqft |
Source: ADAMS HOMES REALTY INC. #C7204000 Report a problem | ||
| 3/26/2015 | Listed for sale | $188,725+162.1%$88/sqft |
Source: ADAMS HOMES REALTY INC. #C7204000 Report a problem | ||
| 3/9/2006 | Sold | $72,000+94.6%$34/sqft |
Source: Public Record Report a problem | ||
| 11/24/2004 | Sold | $37,000+48%$17/sqft |
Source: Public Record Report a problem | ||
| 8/11/2004 | Sold | $25,000+138.1%$12/sqft |
Source: Public Record Report a problem | ||
| 7/15/2003 | Sold | $10,500$5/sqft |
Source: Public Record Report a problem | ||
Nearby homes

Get a cash offer in 3 minutes
Find out how much your home could sell for in as little as 3 minutes with a no-obligation cash offer.
Estimated market value
$339,100
