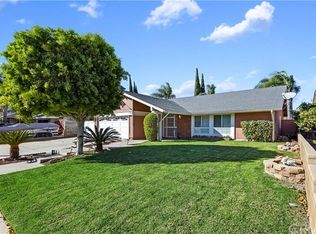
Nestled in Corona's coveted west side, this stunning, updated home in great condition welcomes you with timeless charm and modern comfort with two primary suites. As you approach, a classic white picket fence frames the property, complemented by vibrant, friendly plants that create an inviting first impression. Discover unparalleled elegance in this beautifully updated 2,575 SF home. This open and airy residence, offering everything you’ve been searching for.
Step into a bright interior showcasing a neutral paint palette. The remodeled bathrooms feature contemporary fixtures, elevating everyday living. The expanded floor plan welcomes you with a formal entry and cozy sitting area, flowing seamlessly into an expansive formal dining room adorned with a fireplace and skylights. The chef’s dream kitchen has been fully remodeled, bathed in natural light from expansive windows, with a backyard view from the farmhouse sink with extra features. Your kitchen boasts top-tier upgrades, including an 8 burner Blue Star range with double ovens, perfect for culinary enthusiasts. Soft close drawers and cabinets. The cabinets have pullout shelving. The pantry has a hinging rack for extra storage.
The living room impresses with cathedral ceilings, while the massive upstairs bonus room with a private balcony offers endless possibilities. Retreat to the luxurious upstairs primary suite, complete with a stunning bathroom featuring dual sinks, a deep soaking tub, and spacious shower. Three additional main-floor bedrooms provide ample space for family, guests, or a home office.
Outside, enjoy a charming front patio with a white picket fence, ideal for morning coffee. The expansive backyard, complete with a gazebo, plants, an umbrella tree that gives nice shade, a delicious navel Orange tree and lawn, is perfect for entertaining or relaxing. The electrical panel has also been upgraded.
Located in an ideal commuter location, this home is just minutes from schools, shopping, dining, and freeway access. Don’t miss this rare opportunity to own a Corona masterpiece!
Sold for $900,000
Street View
Listed by: Re/Max Partners • Heidi Franklin • Contact: 909-772-8842
Bought with: New Century Realtors
Tax assessed value
$900,000
1351 Kirkwood Dr, Corona, CA 92882
4beds
2,575sqft
Single Family Residence
Built in 1972
7,841 Square Feet Lot
$909,700 Zestimate®
$350/sqft
$3,933 Estimated rent
Home value
$909,700
$828,000 - $1.00M
$3,933/mo
Zestimate® history
Owner options
List your home for rent
$3,933/mo
Rent Zestimate®
Find your next renter with Zillow Rental Manager. Plus, with online applications, you can quickly screen prospective tenants – for free.
$3,933/mo
Rent Zestimate®
Refinance and save
$5,750/mo
Est. payment
Refinancing to a lower rate could help reduce your monthly payments and save thousands over the life of the loan.
$5,750/mo
Est. payment
Explore your selling options
Work with a Zillow partner agent
Leverage their expertise and Zillow's premium Showcase listings to get your home seen by more buyers.
Get startedList with your own agent
Get your home in front of millions of buyers by listing it on Zillow.
Learn how to do itSell it yourself
Take full control of how buyers see your home on Zillow by listing For Sale by Owner (FSBO).
List your homeWhat's special
Private balconyVibrant friendly plantsFarmhouse sinkExpansive backyardLuxurious upstairs primary suiteExpansive windowsTop-tier upgrades
Zillow last checked:
Listing updated:
Listed by:
Heidi Franklin DRE #01159662 909-772-8842,
Re/Max Partners
Bought with:
Patty Moreno Lopez, DRE #01432335
New Century Realtors
Source: CRMLS,MLS#: IG25220572 Originating MLS: California Regional MLS
Originating MLS: California Regional MLSFacts & features
Interior
Bedrooms & bathrooms
- Bedrooms: 4
- Bathrooms: 3
- Full bathrooms: 3
- Main level bathrooms: 2
- Main level bedrooms: 3
Rooms
- Room types: Bonus Room, Bedroom, Entry/Foyer, Foyer, Kitchen, Living Room, Primary Bathroom, Primary Bedroom, Dining Room
Primary bedroom
- Features: Primary Suite
Primary bedroom
- Features: Main Level Primary
Bedroom
- Features: Bedroom on Main Level
Bathroom
- Features: Bathroom Exhaust Fan, Bathtub, Dual Sinks, Enclosed Toilet, Separate Shower, Walk-In Shower
Kitchen
- Features: Granite Counters, Pots & Pan Drawers, Remodeled, Self-closing Cabinet Doors, Self-closing Drawers, Updated Kitchen
Heating
- Central
Cooling
- Central Air, High Efficiency
Appliances
- Included: Double Oven, Dishwasher, Free-Standing Range, Disposal, High Efficiency Water Heater, Range Hood, Water To Refrigerator, Water Heater
- Laundry: Gas Dryer Hookup, In Garage
Features
- Balcony, Ceiling Fan(s), Cathedral Ceiling(s), Separate/Formal Dining Room, Granite Counters, Open Floorplan, Pantry, Bedroom on Main Level, Entrance Foyer, Main Level Primary, Multiple Primary Suites, Primary Suite
- Flooring: Laminate, Stone, Tile
- Doors: French Doors, Mirrored Closet Door(s), Panel Doors
- Windows: Blinds, Double Pane Windows
- Has fireplace: Yes
- Fireplace features: Dining Room, Gas Starter
- Common walls with other units/homes: No Common Walls
Interior area
- Total interior livable area: 2,575 sqft
Property
Parking
- Total spaces: 2
- Parking features: Door-Multi, Direct Access, Garage Faces Front, Garage
- Attached garage spaces: 2
Features
- Levels: Two
- Stories: 2
- Entry location: Front
- Patio & porch: Brick
- Pool features: None
- Fencing: Stucco Wall,Wood
- Has view: Yes
- View description: City Lights
Lot
- Size: 7,841 Square Feet
- Features: Back Yard, Sprinklers In Rear, Sprinklers In Front, Landscaped, Near Park, Sprinklers Timer, Sprinkler System
Details
- Parcel number: 103103008
- Special conditions: Standard
Construction
Type & style
- Home type: SingleFamily
- Property subtype: Single Family Residence
Materials
- Stucco
- Foundation: Slab
- Roof: Composition
Condition
- Turnkey
- New construction: No
- Year built: 1972
Utilities & green energy
- Sewer: Public Sewer
- Water: Public
- Utilities for property: Cable Available, Sewer Connected
Green energy
- Energy efficient items: Appliances, HVAC, Thermostat, Water Heater, Windows
Community & HOA
Community
- Features: Storm Drain(s), Street Lights, Sidewalks, Urban, Park
- Security: Carbon Monoxide Detector(s), Smoke Detector(s)
- Subdivision: Other
Location
- Region: Corona
Financial & listing details
- Price per square foot: $350/sqft
- Tax assessed value: $900,000
- Date on market: 9/18/2025
- Cumulative days on market: 47 days
- Listing terms: Subject To Other
- Road surface type: Paved
Price history
| Date | Event | Price |
|---|---|---|
| 12/31/2025 | Sold | $900,000+0.2%$350/sqft |
Source:  CRMLS #IG25220572 Report a problem CRMLS #IG25220572 Report a problem | ||
| 12/30/2025 | Pending sale | $897,888$349/sqft |
Source: CRMLS #IG25220572 Report a problem | ||
| 12/19/2025 | Contingent | $897,888$349/sqft |
Source: CRMLS #IG25220572 Report a problem | ||
| 11/5/2025 | Pending sale | $897,888$349/sqft |
Source: CRMLS #IG25220572 Report a problem | ||
| 9/18/2025 | Listed for sale | $897,888+99.5%$349/sqft |
Source: CRMLS #IG25220572 Report a problem | ||
| 10/31/2014 | Sold | $450,000+0%$175/sqft |
Source: Public Record Report a problem | ||
| 10/9/2014 | Pending sale | $449,900$175/sqft |
Source: Prudential California Realty-Cosner #PW14211067 Report a problem | ||
| 10/2/2014 | Listed for sale | $449,900-19.5%$175/sqft |
Source: Prudential California Realty-Cosner #PW14211067 Report a problem | ||
| 9/23/2005 | Sold | $559,000$217/sqft |
Source: Public Record Report a problem | ||
Public tax history
| Year | Property taxes | Tax assessment |
|---|---|---|
| 2026 | -- | $900,000 +66.4% |
| 2025 | $6,068 +3.4% | $540,823 +2% |
| 2024 | $5,868 +1.4% | $530,220 +2% |
| 2023 | $5,786 +1.9% | $519,824 +2% |
| 2022 | $5,680 +2% | $509,632 +2% |
| 2021 | $5,566 +1.1% | $499,640 +1% |
| 2020 | $5,504 +2.4% | $494,518 +2% |
| 2019 | $5,376 +2.3% | $484,822 +2% |
| 2018 | $5,254 +2.5% | $475,316 +2% |
| 2017 | $5,124 | $465,998 +2% |
| 2016 | $5,124 +3.3% | $456,862 +1.5% |
| 2015 | $4,961 -1.3% | $450,000 -1.5% |
| 2014 | $5,026 | $457,000 +28% |
| 2013 | -- | $357,000 +3.5% |
| 2012 | -- | $345,000 |
| 2011 | -- | $345,000 -2.3% |
| 2010 | -- | $353,000 +5.1% |
| 2009 | -- | $336,000 -30.4% |
| 2008 | -- | $483,000 -15.3% |
| 2007 | -- | $570,180 +2% |
| 2006 | -- | $559,000 +372.8% |
| 2005 | -- | $118,221 +3.9% |
| 2003 | -- | $113,782 +2% |
| 2002 | -- | $111,551 +2% |
| 2001 | $1,125 +1.5% | $109,365 +2% |
| 2000 | $1,108 | $107,221 |
Find assessor info on the county website
Neighborhood: 92882
Nearby homes
- $724,6003 bd2 ba1.4k sqft1339 Kirkwood Dr, Corona, CA 92882Off Market
- $698,5003 bd2 ba1.4k sqft1373 Kirkwood Dr, Corona, CA 92882Off Market

- $777,3004 bd2 ba1.6k sqft1376 Vallejo Dr, Corona, CA 92882Off Market
- $685,2003 bd2 ba1.4k sqft1364 Vallejo Dr, Corona, CA 92882Off Market
- $684,4003 bd2 ba1.3k sqft1380 Vallejo Dr, Corona, CA 92882Off Market
- $719,5004 bd2 ba1.6k sqft1327 Kirkwood Dr, Corona, CA 92882Off Market
- $785,7004 bd2 ba1.6k sqft1385 Kirkwood Dr, Corona, CA 92882Off Market
- $681,1003 bd2 ba1.4k sqft1344 Vallejo Dr, Corona, CA 92882Off Market
Nearby schools
GreatSchools rating
- 4/10Coronita Elementary SchoolGrades: K-6Distance: 0.2 mi
- 4/10Letha Raney Intermediate SchoolGrades: 6-8Distance: 1.4 mi
- 6/10Corona High SchoolGrades: 9-12Distance: 1 mi
Get a cash offer in 3 minutes
Find out how much your home could sell for in as little as 3 minutes with a no-obligation cash offer.
Estimated market value
$909,700
Get a cash offer in 3 minutes
Find out how much your home could sell for in as little as 3 minutes with a no-obligation cash offer.
Estimated market value
$909,700
- California
- Riverside County
- Corona
- 92882
- 1351 Kirkwood Dr
Nearby cities
Nearby neighborhoods
Nearby zip codes
Other Corona Topics
