Accepting Backup Offers!! 1351 La Mesa Circle welcomes you to a 0.558-acre lot bordering BLM, showcasing stunning views of Northwest Colorado. If you are looking for a luxury property, this is it! This custom-built 5-bedroom, 3.5-bathroom home checks all the boxes, bringing exquisite finishes, quality construction, and large living spaces to your daily life. The main level? Gorgeous. Top of the line appliances in the kitchen combine with fine wood cabinets boasting custom railroad spike handles & knobs. Then, stunning sandalwood stone countertops showcase two large islands. All together, making a chef's dream kitchen with an adjoining pantry. The hardwood and tile floors? Spotless. They flow throughout the home's main level into the primary and junior bedroom suites. You'll also admire the sizable fireplace and sandalwood stone hearth in the living room, which is perfect for entertaining and has easy walkout access to the backyard patio. Also featured on the main level is a large laundry room with a shower and two offices, all with walkout access. Then, the lower level of the home offers a substantial family room, a wet bar area, three guest bedrooms, a full guest bath, a bonus room, a secondary laundry room, a water treatment closet, and many storage closets throughout. The garage is a car lover's fantasy with 1976.7 SqFt, four overhead garage doors, a car lift, an exhaust fan system, a half bath, and a workshop room. This is a spectacular home and one not to miss out on. Schedule a private showing today.
Sold for $725,000
$725,000
1351 La Mesa Cir, Rangely, CO 81648
5beds
6,176sqft
Single Family Residence
Built in 2016
0.56 Acres Lot
$742,200 Zestimate®
$117/sqft
$4,562 Estimated rent
Home value
$742,200
$705,000 - $779,000
$4,562/mo
Zestimate® history
Owner options
List your home for rent
$4,562/mo
Rent Zestimate®
Find your next renter with Zillow Rental Manager. Plus, with online applications, you can quickly screen prospective tenants – for free.
$4,562/mo
Rent Zestimate®
Refinance and save
$3,270/mo
Est. payment
Refinancing to a lower rate could help reduce your monthly payments and save thousands over the life of the loan.
$3,270/mo
Est. payment
Explore your selling options
Work with a Zillow partner agent
Leverage their expertise and Zillow's premium Showcase listings to get your home seen by more buyers.
Get startedList with your own agent
Get your home in front of millions of buyers by listing it on Zillow.
Learn how to do itSell it yourself
Take full control of how buyers see your home on Zillow by listing For Sale by Owner (FSBO).
List your homeWhat's special
Exquisite finishesAdjoining pantrySecondary laundry roomFull guest bathStunning sandalwood stone countertopsCar liftThree guest bedrooms
Zillow last checked:
Listing updated:
Listed by:
Alex W Plumb (970)420-8076,
Alpine West Properties, LLC
Bought with:
Joe Reed, 40042595
Reed Real Estate Group
Source: AGSMLS,MLS#: 191927
Facts & features
Interior
Bedrooms & bathrooms
- Bedrooms: 5
- Bathrooms: 4
- Full bathrooms: 3
- 1/2 bathrooms: 1
Bedroom 1
- Description: Primary Suite
- Level: Main
Bedroom 2
- Description: Junior Suite
- Level: Main
Bedroom 3
- Level: Lower
Bedroom 4
- Level: Lower
Bedroom 5
- Level: Lower
Full bathroom
- Description: Primary Suite
- Level: Main
Full bathroom
- Description: Guest
- Level: Main
Full bathroom
- Level: Lower
Bonus room
- Description: Sleeping W/ No Closet
- Level: Lower
Dining room
- Level: Main
Family room
- Level: Lower
Kitchen
- Level: Main
Laundry
- Description: W/ Shower Stall
- Level: Main
Laundry
- Level: Lower
Living room
- Level: Main
Office
- Description: Primary Suite, Walkout
- Level: Main
Office
- Description: Walkout
- Level: Main
Heating
- Wood Stove, Natural Gas, Forced Air
Cooling
- Central Air
Appliances
- Laundry: Inside
Features
- Basement: Finished
- Number of fireplaces: 1
- Fireplace features: Gas
Interior area
- Total structure area: 6,176
- Total interior livable area: 6,176 sqft
- Finished area above ground: 3,183
- Finished area below ground: 2,993
Property
Parking
- Total spaces: 3
- Parking features: Garage
- Garage spaces: 3
Lot
- Size: 0.56 Acres
- Features: Landscaped
Details
- Parcel number: 139301423001
- Zoning: Restricted Res
Construction
Type & style
- Home type: SingleFamily
- Architectural style: Ranch
- Property subtype: Single Family Residence
Materials
- Stucco, Frame
- Roof: Composition
Condition
- Excellent
- New construction: No
- Year built: 2016
Utilities & green energy
- Water: Public
Community & HOA
Community
- Subdivision: La Mesa
Location
- Region: Rangely
Financial & listing details
- Price per square foot: $117/sqft
- Tax assessed value: $554,160
- Annual tax amount: $3,095
- Date on market: 3/6/2026
- Listing terms: New Loan,Cash
- Inclusions: Water Softener
Price history
| Date | Event | Price |
|---|---|---|
| 7/28/2026 | Sold | $725,000-5.2%$117/sqft |
Source: AGSMLS #191927 Report a problem | ||
| 4/19/2026 | Contingent | $765,000$124/sqft |
Source: AGSMLS #191927 Report a problem | ||
| 3/6/2026 | Listed for sale | $765,000$124/sqft |
Source: AGSMLS #191927 Report a problem | ||
| 1/1/2026 | Listing removed | $765,000$124/sqft |
Source: AGSMLS #188082 Report a problem | ||
| 7/3/2025 | Listed for sale | $765,000$124/sqft |
Source: AGSMLS #188082 Report a problem | ||
| 5/29/2025 | Contingent | $765,000$124/sqft |
Source: AGSMLS #188082 Report a problem | ||
| 5/8/2025 | Listed for sale | $765,000+1600%$124/sqft |
Source: AGSMLS #188082 Report a problem | ||
| 1/31/2014 | Sold | $45,000+9.8%$7/sqft |
Source: Public Record Report a problem | ||
| 6/24/2010 | Sold | $41,000+78.3%$7/sqft |
Source: Public Record Report a problem | ||
| 1/10/2006 | Sold | $23,000$4/sqft |
Source: Public Record Report a problem | ||
Public tax history
| Year | Property taxes | Tax assessment |
|---|---|---|
| 2024 | $3,119 +0.9% | $37,130 |
| 2023 | $3,091 +25.2% | $37,130 +7.2% |
| 2022 | $2,469 -0.7% | $34,640 -0.6% |
| 2021 | $2,486 +6.4% | $34,840 |
| 2020 | $2,336 | $34,840 |
| 2019 | $2,336 +1.4% | $34,840 -5.3% |
| 2018 | $2,303 +32.3% | $36,780 +47.4% |
| 2017 | $1,741 | $24,950 +126.4% |
| 2016 | $1,741 +193.5% | $11,020 |
| 2015 | $593 | $11,020 +2.7% |
| 2014 | $593 | $10,730 |
Find assessor info on the county website
Neighborhood: 81648
Nearby homes
- $315,8200.42 Acres1350 La Mesa Cir, Rangely, CO 81648Off Market
- $589,4005 bd3 ba5.7k sqft1361 La Mesa Cir, Rangely, CO 81648Off Market
- $364,0003 bd2 ba1.9k sqft1380 La Mesa Cir, Rangely, CO 81648Off Market
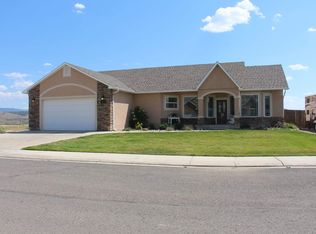
- $407,6003 bd2 ba1.9k sqft1340 La Mesa Cir, Rangely, CO 81648Off Market
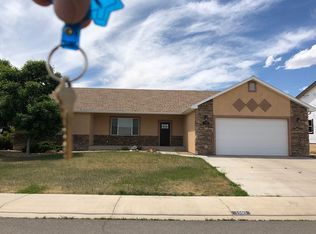
- $625,4005 bd3 ba4.3k sqft1381 La Mesa Cir, Rangely, CO 81648Off Market
- $371,3004 bd3 ba2.2k sqft1390 La Mesa Cir, Rangely, CO 81648Off Market
- $380,0003 bd2 ba2.8k sqft1400 La Mesa Cir, Rangely, CO 81648Sold
- $442,4003 bd3 ba2.3k sqft1327 La Mesa Cir, Rangely, CO 81648Off Market
Nearby schools
GreatSchools rating
- 6/10Parkview Elementary SchoolGrades: PK-5Distance: 1.8 mi
- 4/10Rangely Junior/Senior High SchoolGrades: 6-12Distance: 1 mi


Get pre-qualified for a loan
At Zillow Home Loans, we can pre-qualify you in as little as 5 minutes with no impact to your credit score.An equal housing lender. NMLS #10287.
- Colorado
- Rio Blanco County
- Rangely
- 81648
- 1351 La Mesa Cir
Nearby cities
Nearby zip codes
Other Rangely Topics
