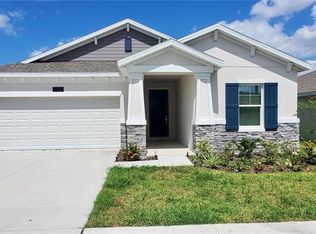
Discover your dream home in the coveted Orchid Park Community! This exquisite 4-bedroom, 3-bathroom abode features a separate in-law suite with its own entrance, perfect for additional family members or as a rental opportunity for extra income. The home boasts an open floor plan with durable, wood-look tile flooring and a stunning central kitchen, complete with modern lighting, backsplash, stainless steel appliances, built-in dinette seating, and stone countertops. An island bar overlooks the spacious great room and dining area, ideal for hosting. Enjoy privacy in the screened back porch or while grilling in the backyard, thanks to the fully fenced space with no rear neighbors. Custom closets, ceiling fans throughout, and a deluxe primary bathroom shower add to the home's allure. With proximity to I-4, Walt Disney World, Universal Studios, Legoland, BOK Tower Gardens, Posner Park Shopping Mall, and AdventHealth Hospital, this home is as convenient as it is beautiful. Schedule your visit today!
Sold for $389,000
$389,000
1351 LASSEN STREET, HAINES CITY, FL 33844
4beds
2,080sqft
Single Family Residence
Built in 2021
5,502 Square Feet Lot
$353,700 Zestimate®
$187/sqft
$2,214 Estimated rent
Home value
$353,700
$332,000 - $375,000
$2,214/mo
Zestimate® history
Owner options
List your home for rent
$2,214/mo
Rent Zestimate®
Find your next renter with Zillow Rental Manager. Plus, with online applications, you can quickly screen prospective tenants – for free.
$2,214/mo
Rent Zestimate®
Refinance and save
$2,618/mo
Est. payment
Refinancing to a lower rate could help reduce your monthly payments and save thousands over the life of the loan.
$2,618/mo
Est. payment
Explore your selling options
Work with a Zillow partner agent
Leverage their expertise and Zillow's premium Showcase listings to get your home seen by more buyers.
Get startedList with your own agent
Get your home in front of millions of buyers by listing it on Zillow.
Learn how to do itSell it yourself
Take full control of how buyers see your home on Zillow by listing For Sale by Owner (FSBO).
List your homeWhat's special
Zillow last checked:
Listing updated:
Listed by:
Kelly Moe 407-791-9180,
FUSILIER REALTY GROUP 407-476-0476
Bought with:
Taisha Merlo
KELLER WILLIAMS ADVANTAGE III
Source: Stellar MLS,MLS#: O6238257 Originating MLS: Orlando Regional
Originating MLS: Orlando Regional
Facts & features
Interior
Bedrooms & bathrooms
- Bedrooms: 4
- Bathrooms: 3
- Full bathrooms: 3
Rooms
- Room types: Den/Library/Office
Primary bedroom
- Features: Ceiling Fan(s), Walk-In Closet(s)
- Level: First
- Dimensions: 14x12
Bedroom 3
- Features: Ceiling Fan(s), Built-in Closet
- Level: First
- Dimensions: 12x10
Bedroom 4
- Features: Ceiling Fan(s), Built-in Closet
- Level: First
- Dimensions: 12x10
Bonus room
- Features: Ceiling Fan(s), No Closet
- Level: First
- Dimensions: 11x10
Great room
- Features: Ceiling Fan(s)
- Level: First
- Dimensions: 14x29
Kitchen
- Features: Pantry
- Level: First
- Dimensions: 10x16
Heating
- Central
Cooling
- Central Air
Appliances
- Included: Dishwasher, Disposal, Dryer, Electric Water Heater, Microwave, Range, Refrigerator, Washer
- Laundry: Laundry Room
Features
- Built-in Features, Ceiling Fan(s), Eating Space In Kitchen, High Ceilings, In Wall Pest System, Living Room/Dining Room Combo, Open Floorplan, Pest Guard System, Primary Bedroom Main Floor, Smart Home, Thermostat Attic Fan, Walk-In Closet(s), In-Law Floorplan
- Flooring: Carpet, Tile
- Doors: Sliding Doors
- Has fireplace: No
Interior area
- Total structure area: 2,804
- Total interior livable area: 2,080 sqft
Property
Parking
- Total spaces: 2
- Parking features: Garage Door Opener, Ground Level
- Attached garage spaces: 2
Features
- Levels: One
- Stories: 1
- Patio & porch: Covered, Front Porch, Rear Porch, Screened
- Exterior features: Rain Gutters, Sprinkler Metered
- Fencing: Fenced,Vinyl
Lot
- Size: 5,502 Square Feet
- Features: In County, Landscaped
Details
- Parcel number: 272708727509000540
- Special conditions: None
Construction
Type & style
- Home type: SingleFamily
- Property subtype: Single Family Residence
Materials
- Block, Stucco
- Foundation: Slab
- Roof: Shingle
Condition
- New construction: No
- Year built: 2021
Utilities & green energy
- Electric: Photovoltaics Third-Party Owned
- Sewer: Public Sewer
- Water: Public
- Utilities for property: BB/HS Internet Available, Cable Available, Electricity Connected, Solar, Sprinkler Recycled, Street Lights, Water Connected
Green energy
- Energy generation: Solar
Community & HOA
Community
- Features: Dog Park, Playground, Pool
- Pet fee: $0 monthly
- Subdivision: ORCHID TERRACE PH 2
HOA
- Has HOA: Yes
- Amenities included: Playground, Pool
- Services included: Pool Maintenance
- HOA fee: $10 monthly
- HOA name: Prime Community Management
- HOA phone: 863-293-6400
Location
- Region: Haines City
Financial & listing details
- Price per square foot: $187/sqft
- Tax assessed value: $310,463
- Annual tax amount: $7,688
- Date on market: 9/4/2024
- Cumulative days on market: 57 days
- Listing terms: Cash,Conventional,FHA,VA Loan
- Ownership: Fee Simple
- Total actual rent: 0
- Electric utility on property: Yes
- Road surface type: Paved
Price history
| Date | Event | Price |
|---|---|---|
| 12/2/2024 | Sold | $389,000$187/sqft |
Source:  Stellar MLS #O6238257 Report a problem Stellar MLS #O6238257 Report a problem | ||
| 11/1/2024 | Pending sale | $389,000$187/sqft |
Source: Stellar MLS #O6238257 Report a problem | ||
| 10/15/2024 | Price change | $389,000-1.5%$187/sqft |
Source: Stellar MLS #O6238257 Report a problem | ||
| 9/4/2024 | Listed for sale | $395,000+39%$190/sqft |
Source: Stellar MLS #O6238257 Report a problem | ||
| 4/22/2021 | Sold | $284,200$137/sqft |
Source: Public Record Report a problem | ||
Public tax history
| Year | Property taxes | Tax assessment |
|---|---|---|
| 2025 | $6,038 +20.2% | $310,463 +4.1% |
| 2024 | $5,024 +2.6% | $298,181 +3% |
| 2023 | $4,898 +2.8% | $289,496 +3% |
| 2022 | $4,765 +392.9% | $281,064 +498% |
| 2021 | $967 +377.2% | $47,000 +380% |
| 2020 | $203 | $9,792 |
Find assessor info on the county website
Neighborhood: 33844
Nearby homes
- $276,3003 bd2 ba1.5k sqft1347 Lassen St, Haines City, FL 33844Off Market
- $334,2003 bd3 ba2.2k sqft1355 Lassen St, Haines City, FL 33844Off Market
- $282,1003 bd2 ba1.5k sqft1359 Lassen St, Haines City, FL 33844Off Market

- $337,2004 bd2 ba2.5k sqft1343 Lassen St, Haines City, FL 33844Off Market
- $309,6004 bd2 ba1.9k sqft1363 Lassen St, Haines City, FL 33844Off Market
- $---- bd-- ba-- sqft1165 Saguaro St, Haines City, FL 33844Off Market
- $277,2003 bd2 ba1.5k sqft1350 Lassen St, Haines City, FL 33844Off Market
- $331,3003 bd3 ba2.1k sqft1346 Lassen St, Haines City, FL 33844Off Market
Nearby schools
GreatSchools rating
- 2/10Horizons Elementary SchoolGrades: PK-5Distance: 1.4 mi
- 3/10Shelley S. Boone Middle SchoolGrades: 6-8Distance: 3.3 mi
- 2/10Ridge Community High SchoolGrades: 9-12Distance: 0.3 mi
Schools provided by the listing agent
- Elementary: Horizons Elementary
- Middle: Daniel Jenkins Academy of Technology Middle
- High: Ridge Community Senior High
Source: Stellar MLS. This data may not be complete. We recommend contacting the local school district to confirm school assignments for this home.
Get a cash offer in 3 minutes
Find out how much your home could sell for in as little as 3 minutes with a no-obligation cash offer.
Estimated market value
$353,700
Get a cash offer in 3 minutes
Find out how much your home could sell for in as little as 3 minutes with a no-obligation cash offer.
Estimated market value
$353,700
- Florida
- Polk County
- Davenport
- 33844
- 1351 LASSEN STREET
Nearby cities
Nearby neighborhoods
Nearby zip codes
Other Davenport Topics
