Skip main navigation
Sold for $580,000
  • $580,000

    1351 Legendary Blvd, Clermont, FL 34711

    4beds
    2,846sqft
    Single Family Residence
    Built in 2004
    9,737 Square Feet Lot
    $577,500 Zestimate®
    $204/sqft
    $3,059 Estimated rent

    Home value

    $577,500

    Estimated sales range

    Not available

    $3,059/mo

    Zestimate® history
    Loading
    Loading...

    Owner options

    List your home for rent

    $3,059/mo

    Rent Zestimate®

    Find your next renter with Zillow Rental Manager. Plus, with online applications, you can quickly screen prospective tenants – for free.

    Learn more

    $3,059/mo

    Rent Zestimate®

    Refinance and save

    $4,202/mo

    Est. payment

    Refinancing to a lower rate could help reduce your monthly payments and save thousands over the life of the loan.

    See today's rates

    $4,202/mo

    Est. payment

    Explore your selling options

    Work with a Zillow partner agent

    Leverage their expertise and Zillow's premium Showcase listings to get your home seen by more buyers.

    Get started

    List with your own agent

    Get your home in front of millions of buyers by listing it on Zillow.

    Learn how to do it

    Sell it yourself

    Take full control of how buyers see your home on Zillow by listing For Sale by Owner (FSBO).

    List your home

    What's special

    Back lanaiQuartz countertopsOpen floor planShade and comfortEdge of the fairwayGourmet kitchenSoaking tub
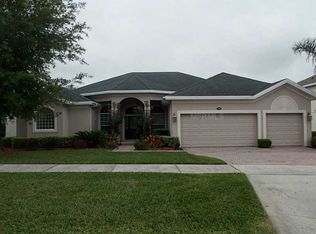
    Nestled on the edge of the fairway, this beautifully maintained 4-bedroom, 3 bathroom + Office/Den residence with a 3 CAR GARAGE offers the perfect blend of comfort and style. Located in Legends Country Club, a desirable, 24/7 GUARD/GATED Community. Open floor plan with gorgeous flooring. Gourmet Kitchen with quartz countertops, double oven, Bosch cook top, stainless-steel appliances, sizeable kitchen sink and ample cabinetry and counter space perfect for the family chef. Stunning wood shutters add timeless elegance and provide excellent light control and privacy. Private primary suite provides a soaking tub, custom tile shower with glass enclosure, & spacious walk-in closet. Sliding glass doors offer easy access to the back lanai, seamlessly blending indoor and outdoor living. Covered outdoor patio extends your living space with shade and comfort. *** LEGENDS HOA DUES INCLUDE (high-speed internet and TV Cable) PLUS Residents benefit from exclusive amenities including a COMMUNITY POOL, Kiddie Pool, Hot Tub, Sauna, FITNESS CENTER, Tennis/Pickleball and basketball courts, Tavern/Grille, Golf Pro Shop, Pool Table/Ping Pong, Community Kitchen and 10,000+sq ft. CLUBHOUSE that overlooks Lake Louisa! Prime location just minutes from Hwy 27, Hwy 50, FL Turnpike, putting dining, shopping, hospitals, schools within easy reach. Also, you’re only a short drive to Disney World and all the Orlando attractions. Luxury, location and leisure - all in one exceptional home! Experience this beautiful home in person by requesting your personal walk-through today!

    Zillow last checked:

    Listing updated:

    Listed by:

    Rick Ojeda 321-624-3133,

    CHARLES RUTENBERG REALTY ORLANDO 407-622-2122

    Bought with:

    Rick Ojeda, 3022619

    CHARLES RUTENBERG REALTY ORLANDO

    Source: Stellar MLS,MLS#: G5098057MLS LogoOriginating MLS: Orlando Regional

    Facts & features

    Interior

    Bedrooms & bathrooms
    • Bedrooms: 4
    • Bathrooms: 3
    • Full bathrooms: 3
    Rooms
    • Room types: Attic
    Primary bedroom
    • Features: Walk-In Closet(s)
    • Level: First
    • Area: 294 Square Feet
    • Dimensions: 14x21
    Bedroom 2
    • Features: Built-in Closet
    • Level: First
    • Area: 121 Square Feet
    • Dimensions: 11x11
    Bedroom 3
    • Features: Built-in Closet
    • Level: First
    • Area: 121 Square Feet
    • Dimensions: 11x11
    Bedroom 4
    • Features: Built-in Closet
    • Level: First
    • Area: 132 Square Feet
    • Dimensions: 11x12
    Balcony porch lanai
    • Level: First
    • Area: 375 Square Feet
    • Dimensions: 25x15
    Den
    • Level: First
    • Area: 99 Square Feet
    • Dimensions: 11x9
    Dinette
    • Level: First
    • Area: 180 Square Feet
    • Dimensions: 12x15
    Dining room
    • Level: First
    • Area: 154 Square Feet
    • Dimensions: 11x14
    Family room
    • Level: First
    • Area: 240 Square Feet
    • Dimensions: 16x15
    Kitchen
    • Level: First
    • Area: 192 Square Feet
    • Dimensions: 16x12
    Living room
    • Level: First
    • Area: 210 Square Feet
    • Dimensions: 14x15
    Heating
    • Electric
    Cooling
    • Central Air
    Appliances
    • Included: Oven, Dishwasher, Disposal, Electric Water Heater, Microwave, Refrigerator, Trash Compactor
    • Laundry: Inside
    Features
    • Cathedral Ceiling(s), Ceiling Fan(s), Vaulted Ceiling(s), Walk-In Closet(s)
    • Flooring: Carpet, Ceramic Tile, Luxury Vinyl, Porcelain Tile, Hardwood
    • Has fireplace: No
    Interior area
    • Total structure area: 3,971
    • Total interior livable area: 2,846 sqft

    Property

    Parking
    • Total spaces: 3
    • Parking features: Garage - Attached
    • Attached garage spaces: 3
    Features
    • Levels: One
    • Stories: 1
    • Exterior features: Irrigation System, Private Mailbox
    • Has view: Yes
    • View description: Golf Course
    Lot
    • Size: 9,737 Square Feet
    • Features: Greenbelt, Sidewalk
    Details
    • Parcel number: 082326050600001300
    • Special conditions: None

    Construction

    Type & style
    • Home type: SingleFamily
    • Property subtype: Single Family Residence
    Materials
    • Block, Stone, Stucco
    • Foundation: Slab
    • Roof: Shingle
    Condition
    • New construction: No
    • Year built: 2004

    Utilities & green energy

    • Sewer: Public Sewer
    • Water: Public
    • Utilities for property: BB/HS Internet Available, Cable Available, Electricity Connected, Street Lights, Underground Utilities

    Community & HOA

    Community
    • Features: Clubhouse, Deed Restrictions, Fitness Center, Gated Community - Guard, Golf, Playground, Pool, Tennis Court(s)
    • Security: Gated Community
    • Pet fee: $0 monthly
    • Subdivision: BRIDGESTONE AT LEGENDS PH III SUB
    HOA
    • Has HOA: Yes
    • Amenities included: Basketball Court, Clubhouse, Fitness Center, Gated, Pickleball Court(s), Playground, Pool, Sauna, Spa/Hot Tub, Tennis Court(s), Vehicle Restrictions
    • Services included: 24-Hour Guard, Cable TV, Community Pool, Internet, Private Road
    • HOA fee: $320 monthly
    • HOA name: Leland Managment
    • Second HOA name: Jessica Roman / Masters@LegendsClermont.com
    • Second HOA phone: 407-982-3962
    Location
    • Region: Clermont

    Financial & listing details

    • Price per square foot: $204/sqft
    • Tax assessed value: $489,123
    • Annual tax amount: $4,570
    • Date on market: 6/11/2025
    • Cumulative days on market: 40 days
    • Ownership: Fee Simple
    • Total actual rent: 0
    • Electric utility on property: Yes
    • Road surface type: Paved, Asphalt

    Price history

    DateEventPrice
    8/29/2025Sold$580,000-1.5%$204/sqft
    Source: Stellar MLS #G5098057 Report a problem
    7/22/2025Pending sale$589,000$207/sqft
    Source: Stellar MLS #G5098057 Report a problem
    6/22/2025Price change$589,000-2.6%$207/sqft
    Source: Stellar MLS #G5098057 Report a problem
    6/11/2025Listed for sale$605,000+116.8%$213/sqft
    Source: Stellar MLS #G5098057 Report a problem
    3/5/2012Sold$279,000-7%$98/sqft
    Source: Public Record Report a problem
    1/11/2012Price change$299,900-3.2%$105/sqft
    Source: Charles Rutenberg Realty Orlando, LLC. #G4677298 Report a problem
    11/5/2011Price change$309,900-3.1%$109/sqft
    Source: Charles Rutenberg Realty Orlando, LLC. #G4677298 Report a problem
    10/17/2011Listed for sale$319,900+28%$112/sqft
    Source: Charles Rutenberg Realty Orlando, LLC. #G4677298 Report a problem
    10/7/2009Sold$250,000-16.6%$88/sqft
    Source: Public Record Report a problem
    5/9/2009Listing removed$299,900$105/sqft
    Source: Coldwell Banker** #S4649423 Report a problem
    3/12/2009Listed for sale$299,900-24.1%$105/sqft
    Source: Coldwell Banker** #S4649423 Report a problem
    7/25/2008Listing removed$394,900$139/sqft
    Source: Point2 #G4635509 Report a problem
    5/19/2008Listed for sale$394,900+24.8%$139/sqft
    Source: Point2 #G4635509 Report a problem
    6/11/2004Sold$316,400$111/sqft
    Source: Public Record Report a problem

    Public tax history

    YearProperty taxesTax assessment
    2025$4,464 +0.9%$309,020 +2.9%
    2024$4,425 +1.9%$300,320 +3%
    2023$4,342 +3.1%$291,580 +3%
    2022$4,213 +6%$283,090 +3%
    2021$3,975 +0.8%$274,848 +1.4%
    2020$3,942 -2%$271,054 +2.3%
    2019$4,024 +4%$264,960 +1.9%
    2018$3,869 $260,020 +2.1%
    2017$3,869 +1.8%$254,672 +2.1%
    2016$3,800 +0.5%$249,434 +0.7%
    2015$3,780 +0.3%$247,701 +0.8%
    2014$3,767 +3.5%$245,736 -0.5%
    2013$3,640 +18%$246,874 +12.6%
    2012$3,085 -5.7%$219,183 -4.7%
    2011$3,271 +0.2%$230,111 +1.5%
    2010$3,265 -39%$226,711 -26.3%
    2009$5,351 +14.7%$307,584 +0%
    2008$4,664 -3.9%$307,551 +3%
    2007$4,854 -6.9%$298,594 +2.5%
    2006$5,211 +1.9%$291,312 +3%
    2005$5,114 +504.4%$282,828
    2004$846 --
    Find assessor info on the county website

    Neighborhood: 34711

    Nearby schools

    GreatSchools rating
    Schools provided by the listing agent
    • Elementary: Lost Lake Elem
    • Middle: Windy Hill Middle
    • High: East Ridge High

    Source: Stellar MLS. This data may not be complete. We recommend contacting the local school district to confirm school assignments for this home.

    Get a cash offer in 3 minutes
    Find out how much your home could sell for in as little as 3 minutes with a no-obligation cash offer.
    Estimated market value
    $577,500
    Get a cash offer in 3 minutes
    Find out how much your home could sell for in as little as 3 minutes with a no-obligation cash offer.
    Estimated market value
    $577,500