Skip main navigation
Closed
  • $465,000

    1351 Loowit Falls Way, Braselton, GA 30517

    4beds
    3,370sqft
    Single Family Residence, Residential
    Built in 2005
    10,018 Square Feet Lot
    $463,200 Zestimate®
    $138/sqft
    $2,896 Estimated rent

    Home value

    $463,200

    $440,000 - $486,000

    $2,896/mo

    Zestimate® history
    Loading
    Loading...

    Owner options

    List your home for rent

    $2,896/mo

    Rent Zestimate®

    Find your next renter with Zillow Rental Manager. Plus, with online applications, you can quickly screen prospective tenants – for free.

    Learn more

    $2,896/mo

    Rent Zestimate®

    Refinance and save

    $3,586/mo

    Est. payment

    Refinancing to a lower rate could help reduce your monthly payments and save thousands over the life of the loan.

    See today's rates

    $3,586/mo

    Est. payment

    Explore your selling options

    Work with a Zillow partner agent

    Leverage their expertise and Zillow's premium Showcase listings to get your home seen by more buyers.

    Get started

    List with your own agent

    Get your home in front of millions of buyers by listing it on Zillow.

    Learn how to do it

    Sell it yourself

    Take full control of how buyers see your home on Zillow by listing For Sale by Owner (FSBO).

    List your home

    What's special

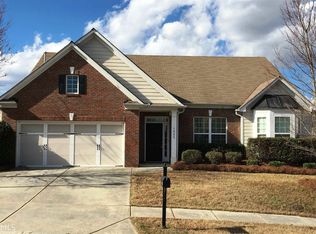
    BUYERS FINANCING FELL THROUGH so back on the market Bring us an offer! DESIRABLE BRASELTON/CHATEAU ELAN AREAD LOCATION IN THE AWARD WINNING MILLCREEK SCHOOL CLUSTER. Get it before it is gone.. As they say...location, location, location! Located in the Gwinnett Mill Creek School cluster and in the golf cart friendly portion of Braselton.....minutes from the Chateau Elan Resort, Winery & Spa, Northeast Georgia Medical Center Campus, shops, restaurants, golf courses and so much more. Home is located on a flat corner lot with a privacy fence and large covered patio for outdoor living. Floor plan is very spacious and functional - dining room/living room combo on the main in the front portion of the house (easily used as an office, playroom or etc.), back main of the house is a large kitchen overlooking a spacious family room with fireplace along with access to the outdoor space, upstairs is a oversized owners suite with large closet, a large bonus room separates the 3 secondary bedrooms from the owners suite. This home technically is a 3 car garage, 2 garage doors but one side is a tandem garage that can easily be used for a car, boat, storage or workshop. There is also an attached storage area on the backside of the house.

    Zillow last checked:

    Listing updated:

    Listed by:

    Karen Tatro,

    Keller Williams Realty Atlanta Partners,

    Parker Tatro,

    Keller Williams Realty Atlanta Partners

    Bought with:

    Sandra Butler, 282651

    EXP Realty, LLC.

    Source: FMLS GA,MLS#: 7312379MLS Logo

    Facts & features

    Interior

    Bedrooms & bathrooms
    • Bedrooms: 4
    • Bathrooms: 3
    • Full bathrooms: 2
    • 1/2 bathrooms: 1
    Rooms
    • Room types: Bonus Room
    Primary bedroom
    • Features: Oversized Master
    • Level: Oversized Master
    Bedroom
    • Features: Oversized Master
    Primary bathroom
    • Features: Double Vanity, Separate Tub/Shower
    Dining room
    • Features: Seats 12+, Separate Dining Room
    Kitchen
    • Features: Breakfast Bar, Cabinets Stain, Pantry Walk-In, Solid Surface Counters
    Heating
    • Natural Gas
    Cooling
    • Electric, Zoned
    Appliances
    • Included: Dishwasher, Disposal, Gas Cooktop, Microwave
    • Laundry: Laundry Room, Main Level
    Features
    • Coffered Ceiling(s), Crown Molding, Double Vanity
    • Flooring: Carpet, Hardwood
    • Windows: Wood Frames
    • Basement: None
    • Number of fireplaces: 1
    • Fireplace features: Family Room
    • Common walls with other units/homes: No Common Walls
    Interior area
    • Total structure area: 3,370
    • Total interior livable area: 3,370 sqft

    Property

    Parking
    • Total spaces: 3
    • Parking features: Garage, Garage Door Opener, Garage Faces Front
    • Garage spaces: 3
    Accessibility
    • Accessibility features: None
    Features
    • Levels: Two
    • Stories: 2
    • Patio & porch: Front Porch, Patio, Rear Porch
    • Pool features: None
    • Spa features: None
    • Fencing: Back Yard,Wood
    • Has view: Yes
    • View description: Other
    • Waterfront features: None
    • Body of water: None
    Lot
    • Size: 10,018 Square Feet
    • Features: Back Yard, Corner Lot
    Details
    • Additional structures: Shed(s)
    • Parcel number: R3006 549
    • Other equipment: None
    • Horse amenities: None

    Construction

    Type & style
    • Home type: SingleFamily
    • Architectural style: Traditional
    • Property subtype: Single Family Residence, Residential
    Materials
    • Brick Veneer, Cement Siding
    • Foundation: Slab
    • Roof: Composition
    Condition
    • Resale
    • New construction: No
    • Year built: 2005
    Details
    • Warranty included: Yes

    Utilities & green energy

    • Electric: 110 Volts
    • Sewer: Public Sewer
    • Water: Public
    • Utilities for property: Cable Available, Electricity Available, Natural Gas Available, Phone Available, Sewer Available, Underground Utilities, Water Available
    Green energy
    • Energy efficient items: None
    • Energy generation: None

    Community & HOA

    Community
    • Features: Clubhouse, Homeowners Assoc, Near Shopping, Park, Pool, Street Lights, Tennis Court(s)
    • Security: Smoke Detector(s)
    • Subdivision: Falls Of Braselton
    HOA
    • Has HOA: Yes
    • HOA fee: $675 annually
    Location
    • Region: Braselton

    Financial & listing details

    • Price per square foot: $138/sqft
    • Tax assessed value: $551,700
    • Annual tax amount: $4,997
    • Date on market: 12/9/2023
    • Cumulative days on market: 53 days
    • Electric utility on property: Yes
    • Road surface type: Concrete

    Price history

    DateEventPrice
    2/20/2024Pending sale$470,000+1.1%$139/sqft
    Source: FMLS GA #7312379 Report a problem
    2/16/2024Sold$465,000-1.1%$138/sqft
    Source: FMLS GA #7312379 Report a problem
    2/3/2024Listed for sale$470,000$139/sqft
    Source: FMLS GA #7312379 Report a problem
    12/22/2023Pending sale$470,000$139/sqft
    Source: FMLS GA #7312379 Report a problem
    12/9/2023Listed for sale$470,000-1.1%$139/sqft
    Source: FMLS GA #7312379 Report a problem
    12/6/2023Listing removed$475,000$141/sqft
    Source: FMLS GA #7296377 Report a problem
    11/26/2023Price change$475,000-0.8%$141/sqft
    Source: GAMLS #10219384 Report a problem
    11/15/2023Price change$479,000-2%$142/sqft
    Source: GAMLS #10219384 Report a problem
    11/7/2023Price change$489,000-2%$145/sqft
    Source: FMLS GA #7296377 Report a problem
    10/29/2023Listed for sale$499,000+129.5%$148/sqft
    Source: FMLS GA #7296377 Report a problem
    10/25/2023Listing removed--
    Source: Zillow Rentals Report a problem
    9/13/2023Listed for rent$2,450$1/sqft
    Source: Zillow Rentals Report a problem
    8/15/2022Listing removed--
    Source: Zillow Rental Manager Report a problem
    8/11/2022Price change$2,450-7.5%$1/sqft
    Source: Zillow Rental Manager Report a problem
    7/27/2022Listed for rent$2,650$1/sqft
    Source: Zillow Rental Manager Report a problem
    6/7/2005Sold$217,400$65/sqft
    Source: Public Record Report a problem

    Public tax history

    YearProperty taxesTax assessment
    2025$6,974 +24.2%$220,680 +25.8%
    2024$5,614 -0.3%$175,440
    2023$5,632 +12.7%$175,440 +12.7%
    2022$4,997 $155,680 +28.5%
    2021-- $121,120
    2020-- $121,120 +22%
    2019$3,271 $99,240
    2018$3,271 +16.5%$99,240 +16.9%
    2016$2,807 +11.6%$84,880 +13.1%
    2015$2,515 $75,040 +20.3%
    2014$2,515 +19.4%$62,360
    2013$2,107 $62,360 -10.9%
    2012-- $70,000
    2011-- $70,000 -22.3%
    2010-- $90,120
    2009-- $90,120
    2007-- $90,120
    2006-- $90,120 +444.2%
    2005-- $16,560
    Find assessor info on the county website

    Neighborhood: 30517

    Nearby schools

    GreatSchools rating
    Schools provided by the listing agent
    • Elementary: Duncan Creek
    • Middle: Osborne
    • High: Mill Creek

    Source: FMLS GA. This data may not be complete. We recommend contacting the local school district to confirm school assignments for this home.

    Get a cash offer in 3 minutes
    Find out how much your home could sell for in as little as 3 minutes with a no-obligation cash offer.
    Estimated market value
    $463,200
    Get a cash offer in 3 minutes
    Find out how much your home could sell for in as little as 3 minutes with a no-obligation cash offer.
    Estimated market value
    $463,200