Welcome to a home where warm finishes and thoughtful spaces make everyday living feel effortless. This beautifully curated Glacier floor plan blends function and comfort across 2,157 sq. ft. with 3 bedrooms, 2.5 baths, and an open-concept layout that invites you to linger a little longer.
From the moment you walk in, you’ll notice the difference. Soft neutral flooring and rich dark cabinetry bring a sense of calm and cohesion. The gourmet kitchen has stainless Whirlpool appliances, a gas cooktop, and Blanco quartz counters making it the perfect spot to sip coffee in the morning sun or prep dinner while staying connected to the action in the great room.
The upstairs offers a true retreat, with a primary suite designed to unwind in, complete with a luxurious freestanding tub and Kohler fixtures. Secondary bedrooms are tucked away with their own full bath and a conveniently located laundry room. Downstairs, a full 9’ basement provides space to grow, create, or store with ease.
Enjoy weekends on the private patio, take an evening walk on the nearby trails, or meet neighbors at the community pool and clubhouse. Parkdale Commons makes it easy to love where you live. Fire sprinklers, EV prewiring, and smart home automation add peace of mind to the everyday.
Schedule a showing today and imagine your next chapter starting here.
Photos are not of this exact property. They are for representational purposes only. Please contact builder for specifics on this property. Ask about our incentives.
Sold for $650,000
$650,000
1351 Loraine Circle N, Erie, CO 80026
3beds
2,157sqft
Single Family Residence
Built in 2025
5,000 Square Feet Lot
$638,800 Zestimate®
$301/sqft
$3,653 Estimated rent
Home value
$638,800
$594,000 - $684,000
$3,653/mo
Zestimate® history
Owner options
List your home for rent
$3,653/mo
Rent Zestimate®
Find your next renter with Zillow Rental Manager. Plus, with online applications, you can quickly screen prospective tenants – for free.
$3,653/mo
Rent Zestimate®
Refinance and save
$3,841/mo
Est. payment
Refinancing to a lower rate could help reduce your monthly payments and save thousands over the life of the loan.
$3,841/mo
Est. payment
Explore your selling options
Work with a Zillow partner agent
Leverage their expertise and Zillow's premium Showcase listings to get your home seen by more buyers.
Get startedList with your own agent
Get your home in front of millions of buyers by listing it on Zillow.
Learn how to do itSell it yourself
Take full control of how buyers see your home on Zillow by listing For Sale by Owner (FSBO).
List your homeWhat's special
Zillow last checked:
Listing updated:
Listed by:
TEAM KAMINSKY 720-248-7653 yan@elitemetro.com,
Landmark Residential Brokerage,
TEAM KAMINSKY 720-248-7653,
Landmark Residential Brokerage
Bought with:
Other MLS Non-REcolorado
NON MLS PARTICIPANT
Source: REcolorado as distributed by MLS GRID,MLS#: 8134340
Facts & features
Interior
Bedrooms & bathrooms
- Bedrooms: 3
- Bathrooms: 3
- Full bathrooms: 2
- 1/2 bathrooms: 1
- Main level bathrooms: 1
- Main level bedrooms: 1
Bedroom
- Level: Upper
Bedroom
- Level: Upper
Bathroom
- Level: Main
Bathroom
- Level: Upper
Other
- Level: Main
Other
- Level: Upper
Dining room
- Level: Main
Great room
- Level: Main
Kitchen
- Level: Main
Laundry
- Level: Upper
Laundry
- Level: Upper
Heating
- Forced Air, Natural Gas
Cooling
- Central Air
Appliances
- Included: Dishwasher, Disposal, Double Oven, Electric Water Heater, Gas Water Heater, Oven, Range, Self Cleaning Oven, Tankless Water Heater
- Laundry: In Unit
Features
- Five Piece Bath, Granite Counters, High Speed Internet, Kitchen Island, Open Floorplan, Pantry, Primary Suite, Smart Thermostat, Walk-In Closet(s), Wired for Data
- Flooring: Vinyl
- Windows: Double Pane Windows
- Basement: Bath/Stubbed,Sump Pump,Unfinished
- Common walls with other units/homes: No Common Walls
Interior area
- Total structure area: 2,157
- Total interior livable area: 2,157 sqft
- Finished area above ground: 2,157
- Finished area below ground: 0
Property
Parking
- Total spaces: 2
- Parking features: Concrete, Dry Walled, Insulated Garage
- Attached garage spaces: 2
Features
- Levels: Two
- Stories: 2
- Patio & porch: Front Porch, Patio
- Exterior features: Lighting, Rain Gutters
- Fencing: Partial
Lot
- Size: 5,000 Square Feet
- Features: Sprinklers In Front
Details
- Parcel number: 146536005027
- Special conditions: Standard
Construction
Type & style
- Home type: SingleFamily
- Property subtype: Single Family Residence
Materials
- Frame, Other
- Foundation: Slab
- Roof: Composition
Condition
- New Construction
- New construction: Yes
- Year built: 2025
Details
- Builder model: Glacier- 40212
- Builder name: Century Communities
- Warranty included: Yes
Utilities & green energy
- Electric: 110V, 220 Volts, 220 Volts in Garage
- Sewer: Public Sewer
- Water: Public
- Utilities for property: Internet Access (Wired), Natural Gas Connected
Community & HOA
Community
- Security: Air Quality Monitor, Carbon Monoxide Detector(s), Radon Detector, Smoke Detector(s)
- Subdivision: Parkdale
HOA
- Has HOA: Yes
- Amenities included: Clubhouse, Park, Playground, Pool
- Services included: Irrigation, Maintenance Grounds, Snow Removal, Trash
- HOA fee: $73 monthly
- HOA name: Parkdale Community Authority and Metro
- HOA phone: 303-858-1800
Location
- Region: Lafayette
Financial & listing details
- Price per square foot: $301/sqft
- Annual tax amount: $1
- Date on market: 7/29/2025
- Listing terms: Cash,Conventional,FHA,VA Loan
- Exclusions: None
- Ownership: Builder
- Electric utility on property: Yes
- Road surface type: Paved
Price history
| Date | Event | Price |
|---|---|---|
| 4/21/2026 | Listing removed | $3,535$2/sqft |
Source: Zillow Rentals Report a problem | ||
| 3/6/2026 | Listed for rent | $3,535$2/sqft |
Source: Zillow Rentals Report a problem | ||
| 3/5/2026 | Sold | $650,000-3.7%$301/sqft |
Source:  REcolorado as distributed by MLS GRID #8134340 Report a problem REcolorado as distributed by MLS GRID #8134340 Report a problem | ||
| 1/26/2026 | Pending sale | $674,990$313/sqft |
Source: REcolorado as distributed by MLS GRID #8134340 Report a problem | ||
| 1/21/2026 | Price change | $674,990-15.6%$313/sqft |
Source: REcolorado as distributed by MLS GRID #8134340 Report a problem | ||
| 1/16/2026 | Price change | $799,405+18.4%$371/sqft |
Source:  Century Communities Report a problem Century Communities Report a problem | ||
| 10/31/2025 | Pending sale | $674,990$313/sqft |
Source: REcolorado as distributed by MLS GRID #8134340 Report a problem | ||
| 10/28/2025 | Price change | $674,990-6.9%$313/sqft |
Source: REcolorado as distributed by MLS GRID #8134340 Report a problem | ||
| 10/21/2025 | Price change | $724,990-3.3%$336/sqft |
Source: REcolorado as distributed by MLS GRID #8134340 Report a problem | ||
| 8/14/2025 | Price change | $749,990-3.2%$348/sqft |
Source: REcolorado as distributed by MLS GRID #8134340 Report a problem | ||
| 7/22/2025 | Price change | $774,990-1.7%$359/sqft |
Source: Century Communities Report a problem | ||
| 7/18/2025 | Listed for sale | $788,520$366/sqft |
Source: Century Communities Report a problem | ||
Public tax history
Tax history is unavailable.
Neighborhood: 80026
Nearby homes
- $874,9904 bd4 ba4.2k sqft1341 Loraine Cir N, Lafayette, CO 80026Sold

- $760,0004 bd3 ba4.1k sqft1361 Loraine Cir N, Erie, CO 80026Sold

- $770,0003 bd3 ba3.6k sqft1331 Loraine Cir N, Lafayette, CO 80026Sold
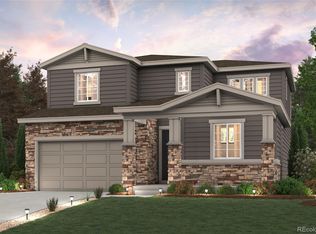
- $790,0004 bd4 ba2.4k sqft1371 Loraine Cir N, Lafayette, CO 80026Sold
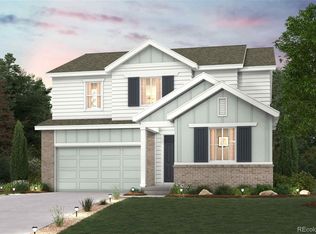
- $735,0003 bd2 ba3k sqft1321 Loraine Cir N, Lafayette, CO 80026Sold
- $740,0004 bd3 ba2.4k sqft1381 Loraine Cir N, Lafayette, CO 80026Sold
- $735,0004 bd3 ba2.4k sqft1360 Loraine Cir N, Lafayette, CO 80026Sold
- $683,0003 bd3 ba2.1k sqft1330 Loraine Cir N, Lafayette, CO 80026Sold
Nearby schools
GreatSchools rating
- 6/10Sanchez Elementary SchoolGrades: PK-5Distance: 1.6 mi
- 8/10Angevine Middle SchoolGrades: 6-8Distance: 2.3 mi
- 9/10Centaurus High SchoolGrades: 9-12Distance: 2.8 mi
Schools provided by the listing agent
- Elementary: Sanchez
- Middle: Angevine
- High: Centaurus
- District: Boulder Valley RE 2
Source: REcolorado as distributed by MLS GRID. This data may not be complete. We recommend contacting the local school district to confirm school assignments for this home.
Get a cash offer in 3 minutes
Find out how much your home could sell for in as little as 3 minutes with a no-obligation cash offer.
Estimated market value
$638,800
Get a cash offer in 3 minutes
Find out how much your home could sell for in as little as 3 minutes with a no-obligation cash offer.
Estimated market value
$638,800
- Colorado
- Boulder County
- Lafayette
- 80026
- 1351 Loraine Circle N
Nearby cities
Nearby zip codes
Other Lafayette Topics
