Skip main navigation
Sold for $389,900
  • $389,900

    1351 S MELLONVILLE AVENUE, SANFORD, FL 32771

    4beds
    1,720sqft
    Single Family Residence
    Built in 2025
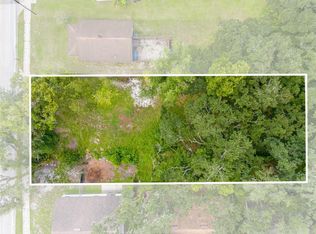
    9,127 Square Feet Lot
    $385,700 Zestimate®
    $227/sqft
    $2,621 Estimated rent

    Home value

    $385,700

    $351,000 - $424,000

    $2,621/mo

    Zestimate® history
    Loading
    Loading...

    Owner options

    List your home for rent

    $2,621/mo

    Rent Zestimate®

    Find your next renter with Zillow Rental Manager. Plus, with online applications, you can quickly screen prospective tenants – for free.

    Learn more

    $2,621/mo

    Rent Zestimate®

    Refinance and save

    $2,633/mo

    Est. payment

    Refinancing to a lower rate could help reduce your monthly payments and save thousands over the life of the loan.

    See today's rates

    $2,633/mo

    Est. payment

    Explore your selling options

    Work with a Zillow partner agent

    Leverage their expertise and Zillow's premium Showcase listings to get your home seen by more buyers.

    Get started

    List with your own agent

    Get your home in front of millions of buyers by listing it on Zillow.

    Learn how to do it

    Sell it yourself

    Take full control of how buyers see your home on Zillow by listing For Sale by Owner (FSBO).

    List your home

    What's special

    ? Brand-New Construction Near Lake Monroe — Modern Design & Great Value!. No CDD. No HOA. SPECIAL LENDER INCENTIVE AVAILABLE!!!. BUYER MAY QULIFY FOR GENEROUS CLOSING COST ASSISTANCE THROUGH PREFERRED LENDER. Welcome to your dream home! This brand-new 2025 construction is nestled in a quiet, up-and-coming area of Sanford, FL, offering the perfect combination of space, style, and convenience. This home is built with quality and durability in mind. It features a solid concrete block construction and a slab foundation, offering excellent structural integrity, low maintenance, and resistance to termites and moisture—perfect for Florida's climate. ?? Move-in ready, priced under $400K — one of the best new-home values in Sanford! Additionally, the property is equipped with gutters, helping to direct rainwater away from the foundation and landscaping, reducing the risk of erosion, water intrusion, and long-term damage. Featuring 4 spacious bedrooms, 3 full bathrooms, and an open-concept floor plan, this home is designed for modern living. Ceiling 9.4 ft. throughout enhance the sense of space and natural light. The kitchen flows seamlessly into the living and dining areas—ideal for family gatherings and entertaining—complete with stylish finishes, premium cabinetry, sleek countertops, and modern appliances. Sitting on an impressive 9,000 sq ft lot, the property offers a generous backyard—perfect for building a pool, creating a lush garden, or simply enjoying your private outdoor oasis. The home also includes a 2-car garage, private driveway, and is fully connected to city water and sewer, ensuring low-maintenance and peace of mind. Located just minutes from Historic Downtown Sanford, the scenic Lake Monroe, local shops, restaurants, and parks. Enjoy easy access to SR-417, Orlando Sanford International Airport, and all that Central Florida has —less than 40 minutes to downtown Orlando. One of the standout features of this home is a bedroom with a private, independent entrance—a unique and highly versatile space that adds tremendous value. This setup is ideal for: - Multigenerational living, offering privacy for in-laws or extended family - A private guest suite for visiting friends and relatives - An income-producing rental opportunity such as short-term Airbnb or long-term tenant - A dedicated home office or studio with client access without entering the main home Whether you're looking for flexibility, privacy, or potential rental income, this feature makes the home not only more functional but also increases its appeal and long-term investment value. SELLER IS OFFERING CLOSING COSTS OR INTEREST RATE BUYDOWN!

    Zillow last checked:

    Listing updated:

    Listed by:

    Beisi Moreno 407-738-8747,

    ZARIA REALTY GROUP LLC 407-470-8961

    Bought with:

    Veronica Figueroa, 3012144

    EXP REALTY LLC

    Phylisha Kirksey, 3591793

    EXP REALTY LLC

    Source: Stellar MLS,MLS#: S5130581MLS LogoOriginating MLS: Osceola

    Facts & features

    Interior

    Bedrooms & bathrooms
    • Bedrooms: 4
    • Bathrooms: 3
    • Full bathrooms: 3
    Primary bedroom
    • Features: Ceiling Fan(s), Walk-In Closet(s)
    • Level: First
    Bedroom 2
    • Features: Ceiling Fan(s), Built-in Closet
    • Level: First
    Bedroom 3
    • Features: Ceiling Fan(s), Built-in Closet
    • Level: First
    Bedroom 4
    • Features: Ceiling Fan(s), Built-in Closet
    • Level: First
    Primary bathroom
    • Level: First
    Kitchen
    • Level: First
    Living room
    • Level: First
    Heating
    • Central, Electric
    Cooling
    • Central Air
    Appliances
    • Included: Dishwasher, Disposal, Dryer, Electric Water Heater, Microwave, Range, Refrigerator, Washer
    • Laundry: Inside, Laundry Room
    Features
    • Ceiling Fan(s), Kitchen/Family Room Combo, Thermostat, Walk-In Closet(s)
    • Flooring: Ceramic Tile, Luxury Vinyl
    • Doors: Sliding Doors
    • Has fireplace: No
    Interior area
    • Total structure area: 2,120
    • Total interior livable area: 1,720 sqft

    Property

    Parking
    • Total spaces: 2
    • Parking features: Driveway
    • Attached garage spaces: 2
    • Has uncovered spaces: Yes
    • Details: Garage Dimensions: 20x19
    Features
    • Levels: One
    • Stories: 1
    • Exterior features: Other, Rain Gutters
    Lot
    • Size: 9,127 Square Feet
    • Dimensions: 50 x 180
    Details
    • Parcel number: 3119315010A000210
    • Zoning: SR1
    • Special conditions: None

    Construction

    Type & style
    • Home type: SingleFamily
    • Property subtype: Single Family Residence
    Materials
    • Block
    • Foundation: Slab
    • Roof: Shingle
    Condition
    • Completed
    • New construction: Yes
    • Year built: 2025
    Details
    • Builder name: Guida Group

    Utilities & green energy

    • Sewer: Public Sewer
    • Water: Public
    • Utilities for property: Electricity Available, Electricity Connected, Public, Sewer Available, Sewer Connected, Water Available, Water Connected

    Community & HOA

    Community
    • Pet fee: $0 monthly
    • Subdivision: BUENA VISTA ESTATES
    HOA
    • Has HOA: No
    Location
    • Region: Sanford

    Financial & listing details

    • Price per square foot: $227/sqft
    • Tax assessed value: $46,400
    • Annual tax amount: $644
    • Date on market: 7/9/2025
    • Cumulative days on market: 126 days
    • Listing terms: Cash,Conventional,FHA,VA Loan
    • Ownership: Fee Simple
    • Total actual rent: 0
    • Electric utility on property: Yes
    • Road surface type: Paved

    Price history

    DateEventPrice
    12/11/2025Sold$389,900$227/sqft
    Source: Stellar MLS #S5130581 Report a problem
    11/14/2025Pending sale$389,900$227/sqft
    Source: Stellar MLS #S5130581 Report a problem
    11/3/2025Price change$389,900-2.5%$227/sqft
    Source: Stellar MLS #S5130581 Report a problem
    8/13/2025Price change$399,999-2.4%$233/sqft
    Source: Stellar MLS #S5130581 Report a problem
    7/9/2025Listed for sale$409,900+583.2%$238/sqft
    Source: Stellar MLS #S5130581 Report a problem
    10/16/2024Sold$60,000-24.1%$35/sqft
    Source: Public Record Report a problem
    9/4/2018Sold$79,000+26.2%$46/sqft
    Source: Public Record Report a problem
    11/3/2016Sold$62,600+1688.6%$36/sqft
    Source: Public Record Report a problem
    7/10/2015Sold$3,500-30%$2/sqft
    Source: Public Record Report a problem
    3/13/2014Listing removed--
    Source: Auction.com Report a problem
    12/8/2013Price change$5,000-92.1%$3/sqft
    Source: Auction.com Report a problem
    12/5/2013Listed for sale--
    Source: Auction.com Report a problem
    6/26/2002Sold$63,000+100%$37/sqft
    Source: Public Record Report a problem
    3/30/2001Sold$31,500$18/sqft
    Source: Public Record Report a problem

    Public tax history

    YearProperty taxesTax assessment
    2025$841 +30.4%$46,400 +38.3%
    2024$645 +6.8%$33,542 +10%
    2023$604 +8.3%$30,493 +10%
    2022$557 +15.7%$27,721 +10%
    2021$482 +14.5%$25,201 +10%
    2020$421 +42%$22,910 +43.6%
    2019$296 $15,950 +44.7%
    2018$296 +43.2%$11,020 +8.6%
    2017$207 +7%$10,150
    2016$193 -5%$10,150
    2015$203 $10,150
    2014$203 -1.7%$10,150
    2013$207 +0.3%$10,150 -2.8%
    2012$206 -10.8%$10,440 -10%
    2011$231 -20.7%$11,600 -20%
    2010$291 -19.6%$14,500 -21.9%
    2009$362 -7.2%$18,560 -9.9%
    2008$390 -17.3%$20,590 -18.6%
    2007$472 -21.6%$25,291 -17.3%
    2006$602 $30,570 +52.3%
    2005-- $20,074 +3%
    2004-- $19,489 -41.8%
    2003$177 -72.3%$33,476 +10.9%
    2002$639 +2484.1%$30,187 +15.5%
    2000$25 $26,141
    Find assessor info on the county website

    Neighborhood: 32771

    Nearby schools

    GreatSchools rating
    Get a cash offer in 3 minutes
    Find out how much your home could sell for in as little as 3 minutes with a no-obligation cash offer.
    Estimated market value
    $385,700
    Get a cash offer in 3 minutes
    Find out how much your home could sell for in as little as 3 minutes with a no-obligation cash offer.
    Estimated market value
    $385,700