Skip main navigation
Closed
  • $699,000

    1351 Milton Pl SE, Atlanta, GA 30316

    4beds
    1,987sqft
    Single Family Residence
    Built in 1949
    0.33 Acres Lot
    $709,700 Zestimate®
    $352/sqft
    $3,935 Estimated rent

    Home value

    $709,700

    $653,000 - $766,000

    $3,935/mo

    Zestimate® history
    Loading
    Loading...

    Owner options

    List your home for rent

    $3,935/mo

    Rent Zestimate®

    Find your next renter with Zillow Rental Manager. Plus, with online applications, you can quickly screen prospective tenants – for free.

    Learn more

    $3,935/mo

    Rent Zestimate®

    Refinance and save

    $4,319/mo

    Est. payment

    Refinancing to a lower rate could help reduce your monthly payments and save thousands over the life of the loan.

    See today's rates

    $4,319/mo

    Est. payment

    Explore your selling options

    Work with a Zillow partner agent

    Leverage their expertise and Zillow's premium Showcase listings to get your home seen by more buyers.

    Get started

    List with your own agent

    Get your home in front of millions of buyers by listing it on Zillow.

    Learn how to do it

    Sell it yourself

    Take full control of how buyers see your home on Zillow by listing For Sale by Owner (FSBO).

    List your home

    What's special

    Storage shedStone patioHardwood floorsOpen-concept living spaceWooden cabinetryExceptionally deep lot
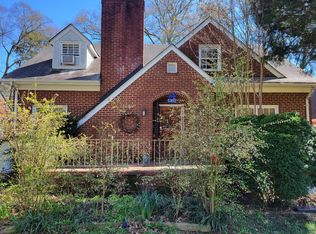
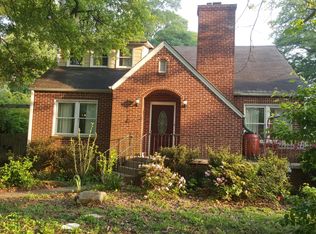
    Set on an exceptionally deep lot just minutes from East Atlanta Village, this beautiful brick home offers a rare combination of flexibility, space, and long-term upside. With the back property line stretching more than 250 feet from the front, the yard alone sets this property apart, creating a sense of openness that's increasingly hard to find this close to the city. The home has been used as a rental duplex, with a full two-bedroom, one-bath residence on each level, and as a result features two kitchens and multiple access points that allow the layout to adapt easily to different living scenarios. Whether configured as a single-family home, a primary residence with rental income, or a full investment property, the structure and systems support all three options comfortably. Entering through the front door, the main level is anchored by an open-concept living space that blends living, dining, and kitchen areas seamlessly. Hardwood floors run throughout and are complemented by original wood trim and doors that add warmth and character. The living room features large windows that bring in abundant natural light and is centered by a fireplace that grounds the space. The kitchen features a recycled glass-in-cement countertop paired with wooden cabinetry and a peninsula layout that feels open and modern while still full of personality and charm. Two bedrooms on this level share a full bath. The upper level can be accessed from the interior through the kitchen or via a completely separate rear entrance. Upstairs is a full kitchen with washer and dryer hookups, generous living space, and two additional bedrooms, making it ideal as a private rental unit, guest space, or second living area. Below it all, the home sits over a full basement with a concrete floor and substantial storage space. The basement includes a toilet and a three-basin commercial kitchen sink, offering additional flexibility for utility use, hobbies, or future creative possibilities. It has also been recently upgraded with an advanced water mitigation system featuring two sump pumps, ensuring the space remains dry even during heavy storms. Major system upgrades include a fully replaced HVAC system with new ductwork and a dual-zone setup that allows independent temperature control for the upper and lower levels. The fenced backyard is expansive and thoughtfully improved, ideal for dogs and outdoor living alike. It features a stone patio, a separate two-car garage with extensive second-floor storage, a storage shed, and a large open lawn dotted with fruit-producing trees. The sheer depth of the lot creates a sense of privacy and possibility that feels uncommon for the area. Located less than a 10-minute walk, roughly two and a half blocks, from the heart of East Atlanta Village, the home enjoys easy access to restaurants, shops, music venues, and the broader city beyond. It is also located within the Jackson Elementary school cluster, an important consideration for families planning ahead. This is a property that offers character, flexibility, and room to grow, whether for living, investing, or a thoughtful combination of both.

    Zillow last checked:

    Listing updated:

    Listed by:

    Rob Smith 404-906-5857,

    Keller Williams Realty

    Bought with:

    Austin Walker, 403018

    Black Street Realty

    Source: GAMLS,MLS#: 10663240MLS Logo

    Facts & features

    Interior

    Bedrooms & bathrooms
    • Bedrooms: 4
    • Bathrooms: 2
    • Full bathrooms: 2
    • Main level bathrooms: 1
    • Main level bedrooms: 2
    Kitchen
    • Features: Breakfast Area, Breakfast Bar, Pantry, Second Kitchen
    Heating
    • Central
    Cooling
    • Central Air
    Appliances
    • Included: Dishwasher, Disposal, Dryer, Gas Water Heater, Refrigerator, Washer
    • Laundry: In Basement
    Features
    • High Ceilings, Roommate Plan
    • Flooring: Hardwood
    • Windows: Double Pane Windows
    • Basement: Bath/Stubbed,Interior Entry,Unfinished
    • Number of fireplaces: 1
    • Fireplace features: Family Room
    • Common walls with other units/homes: No Common Walls
    Interior area
    • Total structure area: 1,987
    • Total interior livable area: 1,987 sqft
    • Finished area above ground: 1,987
    • Finished area below ground: 0

    Property

    Parking
    • Total spaces: 2
    • Parking features: Garage
    • Has garage: Yes
    Features
    • Levels: Two
    • Stories: 2
    • Exterior features: Garden
    • Fencing: Back Yard,Chain Link
    • Body of water: None
    Lot
    • Size: 0.33 Acres
    • Features: Level
    Details
    • Additional structures: Garage(s), Shed(s)
    • Parcel number: 15 176 02 026

    Construction

    Type & style
    • Home type: SingleFamily
    • Architectural style: Brick 4 Side,Colonial
    • Property subtype: Single Family Residence
    Materials
    • Brick
    • Foundation: Block
    • Roof: Composition
    Condition
    • Resale
    • New construction: No
    • Year built: 1949

    Utilities & green energy

    • Electric: 220 Volts
    • Sewer: Public Sewer
    • Water: Public
    • Utilities for property: Cable Available, Electricity Available, High Speed Internet, Natural Gas Available, Phone Available, Sewer Available, Water Available

    Community & neighborhood

    Security
    • Security features: Smoke Detector(s)
    Community
    • Community features: Street Lights, Near Public Transport, Walk To Schools, Near Shopping
    Location
    • Region: Atlanta
    • Subdivision: East Atlanta Village

    HOA & financial

    HOA
    • Has HOA: No
    • Services included: None

    Other

    Other facts
    • Listing agreement: Exclusive Right To Sell

    Price history

    DateEventPrice
    2/23/2026Sold$699,000-0.1%$352/sqft
    Source: GAMLS #10663240 Report a problem
    2/2/2026Pending sale$699,900$352/sqft
    Source: GAMLS #10663240 Report a problem
    1/1/2026Listed for sale$699,900$352/sqft
    Source: GAMLS #10663240 Report a problem
    4/12/2022Listing removed--
    Source: Zillow Rental Manager Report a problem
    3/30/2022Listed for rent$3,400$2/sqft
    Source: Zillow Rental Manager Report a problem

    Public tax history

    Tax history is unavailable.

    Neighborhood: East Atlanta

    Nearby schools

    GreatSchools rating
    Schools provided by the listing agent
    • Elementary: Burgess Peterson
    • Middle: King
    • High: MH Jackson Jr

    Source: GAMLS. This data may not be complete. We recommend contacting the local school district to confirm school assignments for this home.

    Get a cash offer in 3 minutes
    Find out how much your home could sell for in as little as 3 minutes with a no-obligation cash offer.
    Estimated market value
    $709,700
    Get a cash offer in 3 minutes
    Find out how much your home could sell for in as little as 3 minutes with a no-obligation cash offer.
    Estimated market value
    $709,700