Own a part of Muncy's History in ''Hardscrabble Farm'', offered for the 1st time since 1945. This 1850's home is beautifully placed on nearly 15 acres of lovely woods & fields in a classic country setting, yet just 1.5m from charming, colonial Muncy. This lovely property boasts a lg. barn, mature trees, a small stream, in-ground pool, even a former clay tennis court (will require restoration). Once inside, you'll feel the 19th century vibe, w/ lovely wide-plank floors (just refinished), 3 brick fireplaces, period moldings & details abound. There are 2 screened porches to relax and enjoy the views. Offering 5 bedrooms + 2.5 baths. NEW IMPROVEMENTS: heating system, septic system, exterior paint, replaced/refinished hardwood floors, prof. trimmed trees, extensive shrub & grounds work & more. The dining room and kitchen area have new oak hardwood floors and all wood floors on the 1st floor have been refinished to match. There is additional oak floor on-site for the next owner, should they elect to do kitchen floors as well. Dittmar Heating Company will be installing 3 new radiators in 3 2nd floor bedrooms once they are available. The sellers recently had a professional painting company scrape and paint the front and sides of of the home as well as the shutters. All the shrubs and landscaping have been removed and replaced and the brick paths have been redone.
Sold for $485,000
$485,000
1351 Musser Ln, Muncy, PA 17756
5beds
3,193sqft
Farm
Built in 1850
14.94 Acres Lot
$558,400 Zestimate®
$152/sqft
$2,651 Estimated rent
Home value
$558,400
$514,000 - $609,000
$2,651/mo
Zestimate® history
Owner options
List your home for rent
$2,651/mo
Rent Zestimate®
Find your next renter with Zillow Rental Manager. Plus, with online applications, you can quickly screen prospective tenants – for free.
$2,651/mo
Rent Zestimate®
Refinance and save
$3,169/mo
Est. payment
Refinancing to a lower rate could help reduce your monthly payments and save thousands over the life of the loan.
$3,169/mo
Est. payment
Explore your selling options
Work with a Zillow partner agent
Leverage their expertise and Zillow's premium Showcase listings to get your home seen by more buyers.
Get startedList with your own agent
Get your home in front of millions of buyers by listing it on Zillow.
Learn how to do itSell it yourself
Take full control of how buyers see your home on Zillow by listing For Sale by Owner (FSBO).
List your homeWhat's special
Colonial muncySmall streamClassic country settingNew oak hardwood floorsAdditional oak floorHeating systemExtensive shrub
Zillow last checked:
Listing updated:
Listed by:
Robert Pierce,
FISH REAL ESTATE
Bought with:
Dee Roan, RS345205
RE/MAX WEST BRANCH
Source: West Branch Valley AOR,MLS#: WB-97871
Facts & features
Interior
Bedrooms & bathrooms
- Bedrooms: 5
- Bathrooms: 3
- Full bathrooms: 2
- 1/2 bathrooms: 1
Primary bedroom
- Description: Separate access, above family room, 3/4 bath
- Level: Upper
- Area: 326.61
- Dimensions: 19.1 x 17.1
Bedroom 1
- Description: Original Primary Bedroom - Lovely pine floors, NW
- Level: Upper
- Area: 229.25
- Dimensions: 17.5 x 13.1
Bedroom 2
- Description: Lovely pine floors & wall accents, NE corner
- Level: Upper
- Area: 154.08
- Dimensions: 14.4 x 10.7
Bedroom 3
- Description: SW corner, used as 2nd floor reading room
- Level: Upper
- Area: 126.69
- Dimensions: 12.3 x 10.3
Bedroom 4
- Description: Connects to Bedroom as a nursery.
- Level: Upper
- Area: 127.92
- Dimensions: 12.3 x 10.4
Bathroom
- Description: 1/2 bath off entry, tile floors
- Level: Main
- Area: 35.2
- Dimensions: 8 x 4.4
Bathroom
- Description: Double bowl sink - receives morning sunlight
- Level: Upper
- Area: 106.99
- Dimensions: 10.5 x 10.19
Other
- Description: Off Primary bedroom
- Level: Upper
- Area: 40.72
- Dimensions: 5.09 x 8
Other
- Description: Near kitchen, in front of kitchen fireplace.
- Level: Main
- Area: 114.3
- Dimensions: 9 x 12.7
Dining room
- Description: Classic proportions, candle chandelier
- Level: Main
- Area: 261.8
- Dimensions: 17 x 15.4
Other
- Description: Double Closet Room off Main 2nd Flr. Hall
- Level: Upper
- Area: 66.56
- Dimensions: 10.4 x 6.4
Family room
- Description: Brick fireplace, large sunny windows, access bed 5
- Level: Main
- Area: 367.31
- Dimensions: 22.8 x 16.11
Foyer
- Description: Informal 2nd Entry, tile floors.
- Level: Main
- Area: 51.12
- Dimensions: 7.1 x 7.2
Kitchen
- Description: Pine Cabinets, Views of woods & nature
- Level: Main
- Area: 133.9
- Dimensions: 10.3 x 13
Laundry
- Description: In closet, just off kitchen
- Level: Main
Living room
- Description: Brick Fireplace, Plank Floors, Book Shelves, Porch
- Level: Main
- Area: 435.16
- Dimensions: 25.3 x 17.2
Other
- Description: Main Barn dimensions
- Level: Main
- Area: 3000
- Dimensions: 75 x 40
Other
- Description: Wing Off Main Barn (hay)
- Level: Main
- Area: 1275
- Dimensions: 42.5 x 30
Other
- Description: Off Formal Living Room - awesome views
- Level: Main
- Area: 85.6
- Dimensions: 10.7 x 8
Other
- Description: 4-sided Screened-in porch to view grounds
- Level: Main
- Area: 280
- Dimensions: 14 x 20
Heating
- Electric, Propane, None, See Remarks, Hot Water
Cooling
- Central Air, See Remarks
Appliances
- Included: Electric, Refrigerator, Washer, Dryer
- Laundry: Main Level
Features
- Formal Separate, Ceiling Fan(s), In-Law Floorplan
- Flooring: Tile, Wood, Vinyl, Laminate, Hardwood
- Windows: Original
- Basement: Walk-Out Access,Dirt Floor,Full,Exterior Entry
- Has fireplace: Yes
- Fireplace features: Wood Burning, Great Room, Family Room, Kitchen, Living Room
Interior area
- Total structure area: 3,193
- Total interior livable area: 3,193 sqft
- Finished area above ground: 3,193
- Finished area below ground: 0
Property
Parking
- Parking features: None, See Property Info
Accessibility
- Accessibility features: Main Floor Bath(s)
Features
- Levels: Two
- Patio & porch: Porch
- Exterior features: Breezeway
- Has view: Yes
- View description: Residential, Pastoral
- Waterfront features: Stream
Lot
- Size: 14.94 Acres
- Features: Sloped, Wooded, Cleared, Fields, Tillable
- Topography: Sloping
- Residential vegetation: Wooded
Details
- Additional structures: Barn(s)
- Parcel number: 40-393-202
- Zoning: A
Construction
Type & style
- Home type: SingleFamily
- Architectural style: Colonial,Farmhouse
- Property subtype: Farm
Materials
- Brick, Frame, Wood Siding
- Foundation: Stone, Block
- Roof: Metal
Condition
- Year built: 1850
Utilities & green energy
- Electric: Circuit Breakers, 200+ Amp Service
- Sewer: On-Site Septic
- Water: Well
Community & HOA
Community
- Subdivision: Other
Location
- Region: Muncy
Financial & listing details
- Price per square foot: $152/sqft
- Tax assessed value: $40,390
- Annual tax amount: $4,640
- Date on market: 9/22/2023
- Listing terms: Cash,Conventional
- Inclusions: Fridge, Microwave, Washer, Dryer - all ''as-is''.
Price history
| Date | Event | Price |
|---|---|---|
| 11/29/2023 | Sold | $485,000-3%$152/sqft |
Source: West Branch Valley AOR #WB-97871 Report a problem | ||
| 9/22/2023 | Listed for sale | $499,900$157/sqft |
Source: West Branch Valley AOR #WB-97871 Report a problem | ||
| 1/1/2023 | Listing removed | -- |
Source: CSVBOR #20-92188 Report a problem | ||
| 12/12/2022 | Price change | $499,900-50%$157/sqft |
Source: West Branch Valley AOR #WB-96077 Report a problem | ||
| 11/22/2022 | Price change | $999,900+100%$313/sqft |
Source: West Branch Valley AOR #WB-95348 Report a problem | ||
| 11/16/2022 | Price change | $499,900-50%$157/sqft |
Source: West Branch Valley AOR #WB-96077 Report a problem | ||
| 11/4/2022 | Listed for sale | $999,900+1512.7%$313/sqft |
Source: West Branch Valley AOR #WB-95348 Report a problem | ||
| 9/7/2022 | Sold | $62,000-95%$19/sqft |
Source: Public Record Report a problem | ||
| 9/1/2022 | Price change | $1,250,000-10.7%$391/sqft |
Source: West Branch Valley AOR #WB-95420 Report a problem | ||
| 8/5/2022 | Price change | $1,399,900-6.7%$438/sqft |
Source: West Branch Valley AOR #WB-95420 Report a problem | ||
| 7/15/2022 | Listed for sale | $1,499,900$470/sqft |
Source: West Branch Valley AOR #WB-95348 Report a problem | ||
Public tax history
| Year | Property taxes | Tax assessment |
|---|---|---|
| 2025 | $978 | $40,390 |
| 2024 | $978 | $40,390 |
| 2023 | $978 | $40,390 |
| 2022 | $978 | $40,390 |
| 2021 | $978 | $40,390 |
| 2020 | $978 +5.3% | $40,390 |
| 2018 | $929 +7% | $40,390 |
| 2017 | $868 +7.1% | $40,390 |
| 2016 | $811 | $40,390 |
| 2015 | $811 | $40,390 |
Find assessor info on the county website
Neighborhood: 17756
Nearby homes
- $511,0003 bd2 ba1.8k sqft31 River Rd, Muncy, PA 17756Off Market
- $25,0004 bd4 ba2.8k sqft1392 Musser Ln, Muncy, PA 17756Sold
- $184,100-- bd-- ba-- sqft256 Weaver Rd, Muncy, PA 17756Off Market
- $407,2003 bd4 ba3.9k sqft24 Cardinal Ln, Muncy, PA 17756Off Market
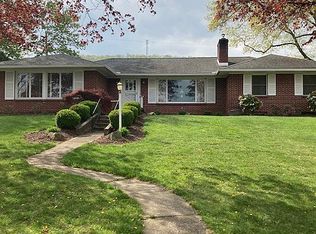
- $274,5003 bd1 ba1.4k sqft188 Weaver Rd, Muncy, PA 17756Off Market
- $330,8003 bd3 ba2.4k sqft44 Cardinal Ln, Muncy, PA 17756Off Market
- $569,1004 bd4 ba3.1k sqft131 River Rd, Muncy, PA 17756Off Market
- $347,7003 bd1 ba2.3k sqft150 Weaver Rd, Muncy, PA 17756Off Market
Nearby schools
GreatSchools rating
- 6/10Ward L Myers El SchoolGrades: K-6Distance: 1.7 mi
- 7/10Muncy Junior-Senior High SchoolGrades: 7-12Distance: 1.4 mi


Get pre-qualified for a loan
At Zillow Home Loans, we can pre-qualify you in as little as 5 minutes with no impact to your credit score.An equal housing lender. NMLS #10287.
Sell for more on Zillow
Get a Zillow Showcase℠ listing at no additional cost and you could sell for .
$558,400
2% more
+$11,168
With Zillow Showcase(estimated)
$569,568
- Pennsylvania
- Lycoming County
- Muncy
- 17756
- 1351 Musser Ln
Nearby cities
Nearby zip codes
Other Muncy Topics
