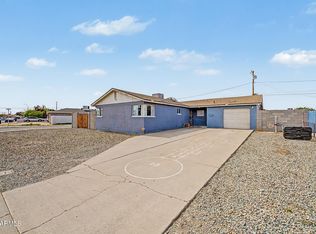
Home, sweet home! This charming 3 bed, 2 bath residence in Franman Manor is looking for its new owners! Featuring a sizeable front yard, Pool, carport parking, an RV gate, and back alley access. Inside you will find a sizeable open concept boasting wood-look tile flooring, modern light fixtures, and neutral palette throughout. The fabulous kitchen offers ample cabinetry, quartz counters, and stainless steel appliances. End your busy day in the primary suite w/soft carpet and a private bath for added comfort. Lastly, the expansive backyard includes a covered patio, extended seating area, and a fenced pool perfect for the warm summer days! What are you waiting for? Act now!
Accepting backups
Price cut: $4.9K (7/12)
$330,000
1351 N 39TH Avenue, Phoenix, AZ 85009
3beds
1,100sqft
Single Family Residence
Built in 1960
5,842 Square Feet Lot
$-- Zestimate®
$300/sqft
$-- HOA
What's special
Fenced poolCovered patioModern light fixturesCarport parkingSizeable open conceptRv gateBack alley access
- 59 days |
- 603 |
- 60 |
Likely to sell faster than
Zillow last checked:
Listing updated:
Listed by:
Yamilex Aranda 602-471-6774,
DeLex Realty,
John Paul Hernandez Mendoza 602-515-6575,
DeLex Realty
Source: ARMLS,MLS#: 7032811
Facts & features
Interior
Bedrooms & bathrooms
- Bedrooms: 3
- Bathrooms: 2
- Full bathrooms: 2
Heating
- Other
Cooling
- Other
Appliances
- Included: Refrigerator, Disposal, Gas Range
- Laundry: Inside
Features
- Quartz Countertops, High Speed Internet, No Interior Steps, 3/4 Bath Master Bdrm
- Flooring: Carpet, Tile
- Windows: Double Pane Windows
- Has basement: No
- Has fireplace: No
Interior area
- Total structure area: 1,100
- Total interior livable area: 1,100 sqft
Property
Parking
- Total spaces: 1
- Parking features: RV Gate
- Carport spaces: 1
Features
- Stories: 1
- Patio & porch: Covered, Patio
- Has private pool: Yes
- Pool features: Outdoor Pool, Fenced
- Spa features: None
- Fencing: Back Yard,Wood
Lot
- Size: 5,842 Square Feet
- Features: East/West Exposure, Alley, Dirt Front, Dirt Back
Details
- Parcel number: 10606124
Construction
Type & style
- Home type: SingleFamily
- Architectural style: Ranch
- Property subtype: Single Family Residence
Materials
- Painted, Block
- Roof: Composition
Condition
- Year built: 1960
Utilities & green energy
- Sewer: Public Sewer
- Water: City Water
Community & HOA
Community
- Features: Biking/Walking Path
- Subdivision: FRANMAR MANOR LOTS 20-91 TR A
HOA
- Has HOA: No
- Services included: No Fees
Location
- Region: Phoenix
Financial & listing details
- Price per square foot: $300/sqft
- Tax assessed value: $212,800
- Annual tax amount: $1,500
- Date on market: 5/24/2026
- Cumulative days on market: 59 days
- Listing terms: Cash,Conventional,FHA,VA Loan
- Ownership: Fee Simple
- Road surface type: Asphalt
Estimated market value
Not available
Estimated sales range
Not available
Not available
Price history
| Date | Event | Price |
|---|---|---|
| 7/12/2026 | Price change | $330,000-1.5%$300/sqft |
Source:  ARMLS #7032811 Report a problem ARMLS #7032811 Report a problem | ||
| 6/25/2026 | Price change | $334,888-1.5%$304/sqft |
Source: ARMLS #7032811 Report a problem | ||
| 6/9/2026 | Price change | $339,888-1.4%$309/sqft |
Source: ARMLS #7032811 Report a problem | ||
| 6/1/2026 | Price change | $344,888-1.4%$314/sqft |
Source: ARMLS #7032811 Report a problem | ||
| 5/24/2026 | Listed for sale | $349,888+74.9%$318/sqft |
Source: ARMLS #7032811 Report a problem | ||
| 3/6/2026 | Sold | $200,000+2.6%$182/sqft |
Source: Public Record Report a problem | ||
| 8/30/2007 | Sold | $195,000+786.4%$177/sqft |
Source: Public Record Report a problem | ||
| 4/25/1997 | Sold | $22,000$20/sqft |
Source: Public Record Report a problem | ||
Public tax history
| Year | Property taxes | Tax assessment |
|---|---|---|
| 2025 | $1,500 -0.8% | $21,280 -7.8% |
| 2024 | $1,512 +2.5% | $23,070 +175.5% |
| 2023 | $1,475 +4.9% | $8,375 -46.2% |
| 2022 | $1,407 +2.2% | $15,560 +16.8% |
| 2021 | $1,377 +1.8% | $13,320 +1.6% |
| 2020 | $1,352 +133.2% | $13,110 +37% |
| 2019 | $580 | $9,570 +30% |
| 2018 | $580 +0.6% | $7,360 +22.1% |
| 2017 | $576 +41.2% | $6,030 +12.3% |
| 2016 | $408 +2.4% | $5,370 +22.9% |
| 2015 | $398 | $4,370 +36.1% |
| 2014 | -- | $3,210 +59.7% |
| 2013 | -- | $2,010 -3.4% |
| 2012 | -- | $2,080 -27.8% |
| 2011 | -- | $2,880 -59% |
| 2010 | -- | $7,030 -38.6% |
| 2009 | -- | $11,450 -3.4% |
| 2008 | -- | $11,850 +28.1% |
| 2007 | -- | $9,250 +24.2% |
| 2006 | -- | $7,450 |
| 2005 | -- | $7,450 +33% |
| 2004 | -- | $5,600 |
| 2003 | -- | $5,600 +25.8% |
| 2002 | -- | $4,450 |
Find assessor info on the county website
Monthly payment
Est. payment
Payment breakdown
Explore the cost of this home by adjusting the details. Changes won't be saved.Climate risks
Neighborhood: Maryvale
Nearby schools
GreatSchools rating
- 2/10Alta E Butler SchoolGrades: K-5Distance: 0.7 mi
- 5/10Morris K. Udall Escuela De Bellas ArtesGrades: 6-8Distance: 0.7 mi
- 3/10Carl Hayden High SchoolGrades: 9-12Distance: 0.7 mi
Schools provided by the listing agent
- Elementary: Alta E Butler School
- Middle: Isaac Middle School
- High: Carl Hayden High School
- District: Isaac Elementary District
Source: ARMLS. This data may not be complete. We recommend contacting the local school district to confirm school assignments for this home.
- $237,100-- bd1 ba1.1k sqft1355 N 39th Ave, Phoenix, AZ 85009Off Market
- $228,700-- bd1 ba928 sqft1345 N 39th Ave, Phoenix, AZ 85009Off Market
- $347,7003 bd2 ba1.2k sqft1352 N 38th Ln, Phoenix, AZ 85009Off Market
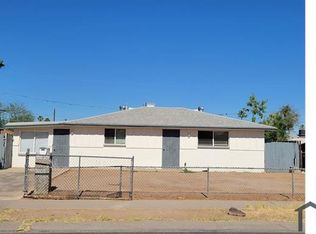
- $255,000-- bd2 ba1.8k sqft1348 N 38th Ln, Phoenix, AZ 85009Sold
- $314,5003 bd2 ba1.4k sqft1361 N 39th Ave, Phoenix, AZ 85009Off Market
- $238,300-- bd1 ba928 sqft1341 N 39th Ave, Phoenix, AZ 85009Off Market
- $229,100-- bd1 ba910 sqft1358 N 38th Ln, Phoenix, AZ 85009Off Market
- $277,5003 bd2 ba1.1k sqft1342 N 38th Ln, Phoenix, AZ 85009Off Market
A local agent can set up tours, give advice and negotiate with sellers.
Similar homes
- $359,8003 bd2 ba1.1k sqft3746 W GRANT Street, Phoenix, AZ 85009For Sale
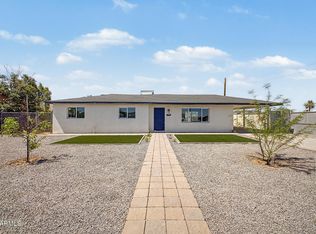 MLS ID #7039007, Alexander Rodenburg, My Home Group Real Estate. ARMLS
 - $325,0003 bd2 ba1.2k sqft914 S 30TH Drive, Phoenix, AZ 85009For Sale
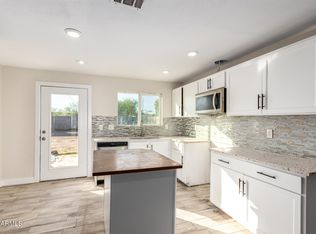 MLS ID #6968847, Brett Tanner, Keller Williams Realty Phoenix. ARMLS
 - $324,9953 bd2 ba987 sqft4505 W CRITTENDEN Lane, Phoenix, AZ 85031For Sale
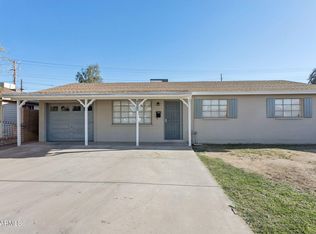 MLS ID #7005468, Ron Wittenberg, Delex Realty. ARMLS
 - $340,0004 bd2 ba1.3k sqft4738 W FAIRMOUNT Avenue, Phoenix, AZ 85031For Sale
 MLS ID #7019392, Citlaly Rojo, My Home Group Real Estate. ARMLS
 - $350,0003 bd1 ba1.1k sqft5630 W WILSHIRE Drive, Phoenix, AZ 85035For SaleMLS ID #7053137, Lenny Behie, Fathom Realty Elite. ARMLS
- $304,9003 bd2 ba1.5k sqft5536 W LA REATA Avenue, Phoenix, AZ 85035For SaleMLS ID #7046316, Matthew W. Long, Realty Executives Arizona Territory. ARMLS
- $360,0003 bd2 ba1.4k sqft3700 W KEIM Drive, Phoenix, AZ 85019For SaleMLS ID #7049512, Evan Carr, Realty ONE Group. ARMLS
- $338,4003 bd1 ba1.1k sqft7407 W MONTE VISTA Road, Phoenix, AZ 85035For SaleMLS ID #7046905, Esmeralda Vidal Luna, Gentry Real Estate. ARMLS
- $339,0003 bd2 ba1.2k sqft6727 W PIERSON Street, Phoenix, AZ 85033For SaleMLS ID #7042065, Donna Mendoza, Jason Mitchell Real Estate. ARMLS
- $337,8003 bd2 ba1.1k sqft8137 W MONTECITO Avenue, Phoenix, AZ 85033For SaleMLS ID #7040695, Fransisco H Jurado, A.Z. & Associates. ARMLS
- $375,0003 bd2 ba1.1k sqft3621 N 21ST Drive, Phoenix, AZ 85015For SaleMLS ID #7035486, Michael H Nipp, Taliverde Properties. ARMLS
- $360,0004 bd3 ba1.3k sqft5618 N 35TH Drive, Phoenix, AZ 85019For SaleMLS ID #7047690, Julio Hernandez, Realty ONE Group. ARMLS
- $350,0003 bd2 ba1.3k sqft7720 W EARLL Drive, Phoenix, AZ 85033For SaleMLS ID #7051088, Charles DeFlorio, DeLex Realty. ARMLS
- $389,9903 bd2 ba1.2k sqft1134 N 60th Drive, Phoenix, AZ 85043For SaleMLS ID #7046877, Ray Saigh, American Realty Brokers. ARMLS
- $389,0003 bd2 ba1.2k sqft4923 W CYPRESS Street, Phoenix, AZ 85035For SaleMLS ID #7014081, Denisa Kaporalis, Kappa Real Estate. ARMLS
- $299,5003 bd1 ba999 sqft1904 E HARVARD Street, Phoenix, AZ 85006For SaleMLS ID #7034655, Magdalene Imbus, eXp Realty. ARMLS
- $319,8993 bd2 ba1.2k sqft6056 N 30TH Avenue, Phoenix, AZ 85017For SaleMLS ID #7030916, Ruben Luna, eXp Realty. ARMLS
- $374,9993 bd2 ba1.2k sqft4038 W MARYLAND Avenue, Phoenix, AZ 85019For SaleMLS ID #7047126, Jair Samaniego, Delex Realty. ARMLS
- $340,0004 bd2 ba1.3k sqft3328 W BLOOMFIELD Road, Phoenix, AZ 85029For SaleMLS ID #7042331, Blair Ballin, Realty85. ARMLS
- $344,9003 bd2 ba1k sqft2113 W LUPINE Avenue, Phoenix, AZ 85029For SaleMLS ID #7036733, Trisha A. Carroll, Avenew Realty Inc. ARMLS
