Welcome home to this well maintained 3 bedroom, 1.5 bathroom split level nestled on a picturesque lot in Seven Hills. From the moment you step through the front door, you'll appreciate the inviting layout and comfortable flow this home has to offer. The spacious living room is filled with natural light and opens seamlessly to the dining area, creating the perfect space for everyday living and entertaining. Just beyond, the kitchen offers plenty of cabinet space and a functional layout that makes meal preparation a breeze. Upstairs, you'll find three generously sized bedrooms with plenty of closet space, along with a tastefully updated full bathroom.
Head down to the lower level where you'll discover a warm and inviting family room centered around a cozy fireplace, making it the perfect place to relax year round. Just off the family room, the bright sunroom provides additional living space and overlooks the peaceful backyard, where the beautiful setting creates a private, scenic view that's hard to find. The lower level also includes a convenient half bathroom and provides direct access to the attached garage. Continue down to the oversized basement, offering abundant storage space along with endless possibilities for a workshop, home gym, or hobby area.
This home has been thoughtfully updated over the years, giving you peace of mind for years to come. Major improvements include a new central air conditioner (2026), hot water tank (2023), remodeled upstairs bathroom (2021), new sewer line to the street (2018), updated electrical panel (2023), and a new wall oven (2025). With its spacious layout, numerous updates, and scenic backyard views, this home is ready for its next owner to move in and enjoy.
Pending
Price cut: $9.5K (8/11)
$299,500
1351 N Circle View Dr, Seven Hills, OH 44131
3beds
2,088sqft
Single Family Residence
Built in 1965
0.31 Acres Lot
$-- Zestimate®
$143/sqft
$-- HOA
What's special
Spacious layoutPicturesque lotScenic backyard views
- 62 days
- 869
- 32
Likely to sell faster than
Zillow last checked:
Listing updated:
Listed by:
Maria Miller 440-896-9260 Mkmariarealtor@gmail.com,
Key Realty
Source: MLS Now,MLS#: 5225435 Originating MLS: Akron Cleveland Association of REALTORS
Originating MLS: Akron Cleveland Association of REALTORSFacts & features
Interior
Bedrooms & bathrooms
- Bedrooms: 3
- Bathrooms: 2
- Full bathrooms: 1
- 1/2 bathrooms: 1
- Main level bathrooms: 1
Heating
- Forced Air
Cooling
- Central Air
Appliances
- Included: Dryer, Dishwasher, Freezer, Range, Refrigerator, Washer
- Laundry: In Basement
Features
- Basement: Unfinished
- Number of fireplaces: 1
- Fireplace features: Family Room
Interior area
- Total structure area: 2,088
- Total interior livable area: 2,088 sqft
- Finished area above ground: 2,088
Video & virtual tour
Property
Parking
- Total spaces: 2
- Parking features: Garage
- Garage spaces: 2
Features
- Levels: Two,Multi/Split
- Stories: 2
Lot
- Size: 0.31 Acres
Details
- Parcel number: 55105046
- Special conditions: Standard
Construction
Type & style
- Home type: SingleFamily
- Architectural style: Split Level
- Property subtype: Single Family Residence
Materials
- Brick, Vinyl Siding
- Foundation: Block
- Roof: Asphalt,Fiberglass
Condition
- Year built: 1965
Utilities & green energy
- Sewer: Public Sewer
- Water: Public
Community & HOA
Community
- Subdivision: Skyline Heights Sub #13
HOA
- Has HOA: No
Location
- Region: Seven Hills
Financial & listing details
- Price per square foot: $143/sqft
- Tax assessed value: $266,800
- Annual tax amount: $5,297
- Date on market: 7/8/2026
- Cumulative days on market: 61 days
Estimated market value
Not available
Estimated sales range
Not available
Not available
Price history
| Date | Event | Price |
|---|---|---|
| 8/23/2026 | Pending sale | $299,500$143/sqft |
Source:  MLS Now #5225435 Report a problem MLS Now #5225435 Report a problem | ||
| 8/11/2026 | Price change | $299,500-3.1%$143/sqft |
Source: MLS Now #5225435 Report a problem | ||
| 7/27/2026 | Price change | $309,000-3.4%$148/sqft |
Source: MLS Now #5225435 Report a problem | ||
| 7/8/2026 | Listed for sale | $320,000+117.7%$153/sqft |
Source: MLS Now #5225435 Report a problem | ||
| 12/16/2014 | Sold | $147,000-6.4%$70/sqft |
Source: MLS Now #3631263 Report a problem | ||
| 10/10/2014 | Pending sale | $157,000$75/sqft |
Source: Tim ali realty #3631263 Report a problem | ||
| 9/8/2014 | Price change | $157,000-6.8%$75/sqft |
Source: Tim ali realty #3631263 Report a problem | ||
| 6/26/2014 | Listed for sale | $168,500$81/sqft |
Source: Tim Ali Realty Report a problem | ||
Public tax history
| Year | Property taxes | Tax assessment |
|---|---|---|
| 2025 | $5,091 -7% | $93,380 |
| 2024 | $5,471 +21% | $93,380 +41.3% |
| 2023 | $4,522 +0.6% | $66,080 |
| 2022 | $4,496 -3% | $66,080 |
| 2021 | $4,637 +9.3% | $66,080 +23% |
| 2020 | $4,242 +0.3% | $53,730 +0% |
| 2019 | $4,227 -3.2% | $53,720 0% |
| 2018 | $4,366 +2% | $53,730 +9.6% |
| 2017 | $4,282 +4.9% | $49,040 |
| 2016 | $4,084 | $49,040 |
| 2015 | $4,084 +29.6% | $49,040 +3% |
| 2014 | $3,150 +1% | $47,610 |
| 2013 | $3,120 +6.4% | $47,610 |
| 2012 | $2,933 -5.3% | $47,610 -8.7% |
| 2011 | $3,098 +9.7% | $52,150 |
| 2010 | $2,825 +0.8% | $52,150 |
| 2009 | $2,801 -3.1% | $52,150 -8% |
| 2008 | $2,890 +2.9% | $56,700 |
| 2007 | $2,810 -15.1% | $56,700 |
| 2006 | $3,312 +7.6% | $56,700 +11.1% |
| 2005 | $3,076 +13.7% | $51,040 |
| 2004 | $2,707 +2.3% | $51,040 |
| 2003 | $2,645 +6.3% | $51,040 +8% |
| 2002 | $2,490 -38.6% | $47,250 |
| 2001 | $4,054 | $47,250 |
| 2000 | $4,054 | $47,250 |
Find assessor info on the county website
Monthly payment
Est. payment
Payment breakdown
Explore the cost of this home by adjusting the details. Changes won't be saved.Climate risks
Neighborhood: 44131
Nearby schools
Schools provided by the listing agent
- District: Parma CSD - 1824
Source: MLS Now. This data may not be complete. We recommend contacting the local school district to confirm school assignments for this home.
- $297,9003 bd1 ba1.8k sqft1383 N Circle View Dr, Seven Hills, OH 44131Off Market
- $284,4003 bd2 ba1.5k sqft1317 N Circle View Dr, Seven Hills, OH 44131Off Market
- $294,7003 bd1 ba1.8k sqft1415 N Circle View Dr, Seven Hills, OH 44131Off Market
- $306,5003 bd1 ba1.5k sqft1281 N Circle View Dr, Seven Hills, OH 44131Off Market
Similar homes
- $347,5004 bd3 ba2.3k sqft4880 Maple Hill Dr, Seven Hills, OH 44131For Sale
 MLS ID #5232701, Joseph Gentile, Keller Williams Greater Cleveland Northeast. MLS Now
 - $279,9003 bd2 ba2.1k sqft7704 Howard St, Parma, OH 44134For Sale
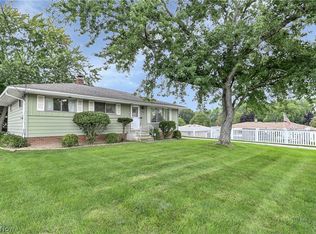 MLS ID #5240839, Pamela J Leary, EXP Realty, LLC.. MLS Now
 - $365,0004 bd2 ba1.9k sqft6613 Brookside Rd, Independence, OH 44131For Sale
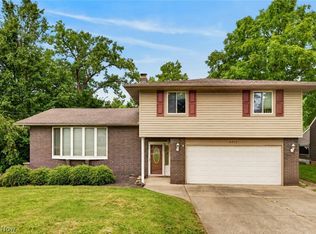 MLS ID #5239656, Jacqueline A Jakacki, RE/MAX Above & Beyond. MLS Now
 - $299,9003 bd2 ba1.8k sqft7305 Ames Rd, Parma, OH 44129For Sale
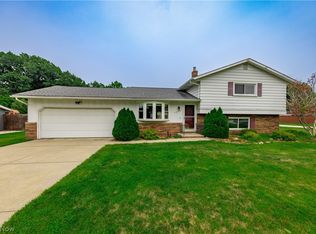 MLS ID #5236711, Irene Molnar, Howard Hanna. MLS Now
