Skip main navigation
Accepting backups
  • Price cut: $50K (5/26)
    $1,524,999

    1351 N Franklin Street, Denver, CO 80218

    5beds
    4,060sqft
    : 
    Loading
    Get pre-qualified
    Single Family Residence
    Built in 1886
    3,915 Square Feet Lot
    $-- Zestimate®
    $376/sqft
    $-- HOA

    What's special

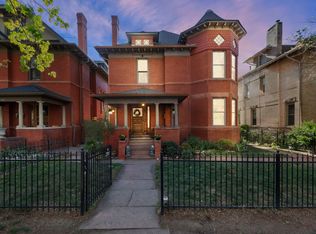
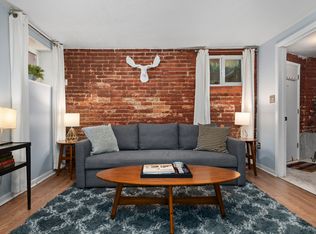
    New price + $20K seller concession. This iconic 1886 Queen Anne Victorian near Cheesman Park offers something rarely found in central Denver: over 4,000 finished sq ft, preserved historic character, major recent improvements, and a fully separate private-entry garden-level residence. Original stained glass, intricate millwork, pocket doors, fireplace tile surrounds, hardwood floors, and a signature corner turret give the home the timeless character buyers want in a true Denver historic property, while thoughtful updates make it livable for today. The private garden-level residence includes its own entrance, full kitchen, 1 bedroom, and 1 bathroom, creating flexible space for multigenerational living, an au pair, long-term guests, work-from-home needs, or optional rental income. Depending on use, the space has offered income potential of up to approximately $5,000/month. The main home features formal and informal living spaces, a custom kitchen with premium appliances, 5 bedrooms, 4 bathrooms, and a spa-inspired primary suite with a fully customized bath and shower. With multiple levels of living, the home provides rare flexibility for everyday life, entertaining, guests, or separate work and living zones. Recent major improvements include a newer roof, gutters, skylights, and a fully replaced sewer line — valuable peace of mind in a historic home. A detached garage, smart home features, and lush outdoor spaces complete the property. Just steps from Cheesman Park and a short distance to Cherry Creek, this home combines historic architecture, rare scale, modern livability, and income-flexible living in one of Denver’s most beloved neighborhoods. Assumable 2.25% VA loan for veterans with VA entitlement. Listing Agent has ownership interest in the home.
    100 days
    |
    189
    |
    8
    |

    Zillow last checked:

    Listing updated:

    Listed by:

    Johnathan Karl john@modusrealestate.com,

    MODUS Real Estate

    Source: REcolorado as distributed by MLS GRID,MLS#: 8470641MLS Logo

      Facts & features

      Interior

      Bedrooms & bathrooms
      • Bedrooms: 5
      • Bathrooms: 4
      • Full bathrooms: 4
      • Main level bathrooms: 1
      Bedroom
      • Features: Primary Suite
      • Level: Basement
      Bedroom
      • Level: Upper
      Bedroom
      • Features: Primary Suite
      • Level: Upper
      Bedroom
      • Level: Upper
      Bedroom
      • Level: Upper
      Bathroom
      • Level: Main
      Bathroom
      • Level: Basement
      Bathroom
      • Level: Upper
      Bathroom
      • Features: En Suite Bathroom
      • Level: Upper
      Bonus room
      • Level: Upper
      Den
      • Level: Main
      Dining room
      • Level: Main
      Family room
      • Level: Basement
      Family room
      • Level: Main
      Kitchen
      • Level: Main
      Kitchen
      • Level: Basement
      Laundry
      • Level: Basement
      Other
      • Level: Main
      Heating
      • Baseboard, Electric, Forced Air
      Cooling
      • Air Conditioning-Room, Central Air
      Features
      • Basement: Walk-Out Access
      • Has fireplace: Yes
      • Fireplace features: Bedroom, Electric, Family Room, Master Bedroom
      Interior area
      • Total structure area: 4,060
      • Total interior livable area: 4,060 sqft
      • Finished area above ground: 3,136
      • Finished area below ground: 916
      Video & virtual tour

      Property

      Parking
      • Total spaces: 2
      • Parking features: Garage
      • Garage spaces: 2
      Features
      • Levels: Three Or More
      • Patio & porch: Covered, Deck, Front Porch, Patio, Rooftop
      • Exterior features: Balcony, Barbecue, Dog Run, Fire Pit, Garden, Gas Grill, Gas Valve, Lighting, Private Yard, Rain Gutters, Smart Irrigation, Water Feature
      • Fencing: Full
      Lot
      • Size: 3,915 Square Feet
      • Features: Level, Many Trees, Sprinklers In Front, Sprinklers In Rear
      Details
      • Parcel number: 502109004
      • Zoning: U-RH-3A
      • Special conditions: Standard

      Construction

      Type & style
      • Home type: SingleFamily
      • Architectural style: Denver Square,Victorian
      • Property subtype: Single Family Residence
      Materials
      • Brick, Rock, Stone
      • Foundation: Block
      • Roof: Composition
      Condition
      • Updated/Remodeled
      • Year built: 1886

      Utilities & green energy

      • Electric: 110V, 220 Volts
      • Sewer: Public Sewer
      • Water: Public
      • Utilities for property: Cable Available, Electricity Connected, Natural Gas Connected, Phone Available
      Green energy
      • Energy efficient items: HVAC, Lighting

      Community & HOA

      Community
      • Subdivision: Cheesman Park
      HOA
      • Has HOA: No
      Location
      • Region: Denver

      Financial & listing details

      • Price per square foot: $376/sqft
      • Tax assessed value: $1,400,700
      • Annual tax amount: $7,142
      • Date on market: 4/17/2026
      • Listing terms: 1031 Exchange,Cash,Conventional,FHA,Jumbo,Assumable,VA Loan
      • Exclusions: Chandelier In The Main Stairway Is Excluded From The Sale. Buyer May Keep The Chandelier If They Cover The Cost Of Replacement.
      • Ownership: Agent Owner
      • Electric utility on property: Yes

        Estimated market value

        Not available

        Estimated sales range

        Not available

        Not available

        Price history

        DateEventPrice
        6/11/2026Pending sale$1,524,999$376/sqft
        Source: REcolorado as distributed by MLS GRID #8470641 Report a problem
        5/26/2026Price change$1,524,999-3.2%$376/sqft
        Source: REcolorado as distributed by MLS GRID #8470641 Report a problem
        4/30/2026Price change$1,574,998-1.6%$388/sqft
        Source: REcolorado as distributed by MLS GRID #8470641 Report a problem
        4/17/2026Listed for sale$1,600,000+28.3%$394/sqft
        Source: REcolorado as distributed by MLS GRID #8470641 Report a problem
        5/21/2024Listing removed--
        Source: Zillow Rentals Report a problem
        5/20/2024Price change$6,125-2%$2/sqft
        Source: Zillow Rentals Report a problem
        5/3/2024Price change$6,250-4.9%$2/sqft
        Source: Zillow Rentals Report a problem
        4/16/2024Listed for rent$6,575+1.2%$2/sqft
        Source: Zillow Rentals Report a problem
        1/19/2024Listing removed--
        Source: Zillow Rentals Report a problem
        12/21/2023Listed for rent$6,500$2/sqft
        Source: Zillow Rentals Report a problem
        5/21/2021Sold$1,247,500+139.2%$307/sqft
        Source: Public Record Report a problem
        8/5/2011Sold$521,500-9.1%$128/sqft
        Source: Public Record Report a problem
        7/10/2011Price change$574,000+4.6%$141/sqft
        Source: Re/Max of Cherry Creek #983226 Report a problem
        7/1/2011Price change$549,000-4.4%$135/sqft
        Source: RE/MAX OF CHERRY CREEK INC #1012437 Report a problem
        6/22/2011Price change$574,000-7.3%$141/sqft
        Source: Re/Max of Cherry Creek #983226 Report a problem
        6/18/2011Price change$619,000+3.2%$152/sqft
        Source: Re/Max of Cherry Creek #983226 Report a problem
        5/17/2011Price change$600,000-3.1%$148/sqft
        Source: RE/MAX OF CHERRY CREEK INC #996319 Report a problem
        4/6/2011Price change$619,000-3.3%$152/sqft
        Source: RE/MAX OF CHERRY CREEK INC #996319 Report a problem
        11/13/2010Listed for sale$640,000+16.6%$158/sqft
        Source: RE/MAX of Cherry Creek #947540 Report a problem
        7/24/2001Sold$549,000+66.4%$135/sqft
        Source: Public Record Report a problem
        11/6/1996Sold$330,000+17.9%$81/sqft
        Source: Public Record Report a problem
        4/5/1995Sold$280,000$69/sqft
        Source: Public Record Report a problem

        Public tax history

        YearProperty taxesTax assessment
        2024$6,987 +7.6%$90,170 -4.7%
        2023$6,494 +3.6%$94,620 +15.9%
        2022$6,269 +9.8%$81,660 -2.8%
        2021$5,710 +6.7%$84,010 +9.2%
        2020$5,352 +47.3%$76,955 +3%
        2019$3,632 $74,729 +59.2%
        2018$3,632 +0.3%$46,950
        2017$3,621 -0.3%$46,950 +1%
        2016$3,633 +5.1%$46,500
        2015$3,456 0%$46,500 +11.8%
        2014$3,457 +0.5%$41,610
        2013$3,439 +17.9%$41,610 +1.7%
        2012$2,917 $40,910 +30.7%
        2001-- $31,300
        Find assessor info on the county website

        Monthly payment

        Est. payment

        Payment breakdown

        Explore the cost of this home by adjusting the details. Changes won't be saved.
        All calculations are estimates and provided by Zillow, Inc. for informational purposes only. Actual amounts may vary.
        HOA fees may include property taxes on listings classified as Co-Ops. Contact the listing agent and/or owner for fee details.
        Mortgage interest rates are dependent on a number of factors, including credit score, down payment, and repayment length. Interest rate data provided by Zillow Group Marketplace, Inc. as of 1/1/1970 from various mortgage lenders with which we have lead or other similar arrangements; the Estimated Payment is an average of those rates.
        See how much you could borrow to make a competitive offer.

        Climate risks

        Neighborhood: Cheesman Park

        Getting around

        93 / 100
        Walker's Paradise
        55 / 100
        Good Transit
        94 / 100
        Biker's Paradise

        Nearby schools

        GreatSchools rating
        Schools provided by the listing agent
        • Elementary: Dora Moore
        • Middle: Morey
        • High: East
        • District: Denver 1

        Source: REcolorado as distributed by MLS GRID. This data may not be complete. We recommend contacting the local school district to confirm school assignments for this home.

        A local agent can set up tours, give advice and negotiate with sellers.

        Browse local experts

        Similar homes