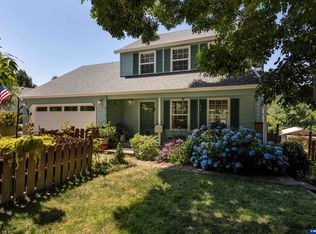
Accepted Offer with Contingencies. Well cared for 3 bed, 2 bath home on a fully fenced lot in Lafayette. Features include RV parking, covered patio, dog run, plum trees, blackberries, sycamore, lavender, and roses. Primary suite offers an updated bath and French doors outside. Updates include a new roof and water heater in 2024, kitchen appliances, and luxury vinyl flooring. Move-in ready with plenty of outdoor space!
Accepting backups
Listed by: Premiere Property Group, Llc - South Salem • DESIREA JACKSON • Contact: Cell: 971-808-3374
Price cut: $10K (9/16)
$420,000
1351 N Monroe St, Lafayette, OR 97127
3beds
1,500sqft
Single Family Residence
Built in 1997
7,840 Square Feet Lot
$419,200 Zestimate®
$280/sqft
$-- HOA
What's special
Fully fenced lotRv parkingUpdated bathCovered patioFrench doors outsideDog runPlum trees
- 38 days
- 404
- 21
Likely to sell faster than
Zillow last checked:
Listing updated:
Listed by:
DESIREA JACKSON Cell:971-808-3374,
Premiere Property Group, Llc - South Salem,
PATRICK JACKSON,
Premiere Property Group, Llc - South Salem
Source: WVMLS,MLS#: 844936
Facts & features
Interior
Bedrooms & bathrooms
- Bedrooms: 3
- Bathrooms: 2
- Full bathrooms: 2
- Main level bathrooms: 2
Primary bedroom
- Level: Main
- Area: 207.78
- Dimensions: 14.17 x 14.67
Bedroom 2
- Level: Main
- Area: 150.94
- Dimensions: 11.25 x 13.42
Bedroom 3
- Level: Main
- Area: 83.26
- Dimensions: 9.17 x 9.08
Dining room
- Features: Formal
- Level: Main
- Area: 111.44
- Dimensions: 9.83 x 11.33
Kitchen
- Level: Main
- Area: 285.33
- Dimensions: 17.83 x 16
Living room
- Level: Main
- Area: 224.58
- Dimensions: 17.5 x 12.83
Heating
- Natural Gas, Forced Air
Cooling
- Central Air
Appliances
- Included: Dishwasher, Disposal, Electric Range
- Laundry: Main Level
Features
- High Speed Internet
- Flooring: Tile
- Has fireplace: Yes
- Fireplace features: Gas, Living Room, Wood Burning, Wood Burning Stove
Interior area
- Total structure area: 1,500
- Total interior livable area: 1,500 sqft
Video & virtual tour
Property
Parking
- Total spaces: 2
- Parking features: Attached, RV Access/Parking
- Attached garage spaces: 2
Features
- Levels: One
- Stories: 1
- Patio & porch: Covered Patio
- Exterior features: Light Blue
- Fencing: Fenced
- Has view: Yes
- View description: Territorial
Lot
- Size: 7,840 Square Feet
- Features: Dimension Above, Landscaped
Details
- Additional structures: Shed(s)
- Parcel number: R4306CA00700
- Zoning: R-1
Construction
Type & style
- Home type: SingleFamily
- Property subtype: Single Family Residence
Materials
- Fiber Cement, Lap Siding
- Foundation: Continuous
- Roof: Composition
Condition
- New construction: No
- Year built: 1997
Utilities & green energy
- Electric: 1/Main
- Sewer: Public Sewer
Community & HOA
Community
- Subdivision: Hamilton Estates 02
Location
- Region: Lafayette
Financial & listing details
- Price per square foot: $280/sqft
- Tax assessed value: $425,775
- Annual tax amount: $3,257
- Price range: $420K - $420K
- Date on market: 8/29/2026
- Listing agreement: Exclusive Agency
- Listing terms: VA Loan,Cash,ODVA,FHA,Conventional,USDA Loan
- Inclusions: fire pit
Estimated market value
$419,200
$398,000 - $440,000
$2,553/mo
Price history
| Date | Event | Price |
|---|---|---|
| 9/23/2026 | Pending sale | $420,000$280/sqft |
Source:  RMLS (OR) #742964091 Report a problem RMLS (OR) #742964091 Report a problem | ||
| 9/16/2026 | Price change | $420,000-2.3%$280/sqft |
Source:  WVMLS #844936 Report a problem WVMLS #844936 Report a problem | ||
| 8/28/2026 | Listed for sale | $430,000+34.8%$287/sqft |
Source: RMLS (OR) #742964091 Report a problem | ||
| 3/22/2019 | Listing removed | $319,000$213/sqft |
Source: Windermere West LLC #19622380 Report a problem | ||
| 3/22/2019 | Listed for sale | $319,000+1.1%$213/sqft |
Source: Windermere West LLC #19622380 Report a problem | ||
| 3/19/2019 | Sold | $315,500-1.1%$210/sqft |
Source: Public Record Report a problem | ||
| 2/8/2019 | Pending sale | $319,000$213/sqft |
Source: Windermere West LLC #19622380 Report a problem | ||
| 2/4/2019 | Listed for sale | $319,000+42.4%$213/sqft |
Source: Windermere West LLC #19622380 Report a problem | ||
| 10/20/2015 | Sold | $224,000+2.3%$149/sqft |
Source: Public Record Report a problem | ||
| 9/18/2015 | Pending sale | $219,000$146/sqft |
Source: Willamette West REALTORS #15326059 Report a problem | ||
| 9/17/2015 | Listed for sale | $219,000$146/sqft |
Source: Willamette West REALTORS #15326059 Report a problem | ||
Public tax history
| Year | Property taxes | Tax assessment |
|---|---|---|
| 2025 | $3,258 +2.7% | $222,373 +3% |
| 2024 | $3,173 +2.7% | $215,896 +3% |
| 2023 | $3,089 +2% | $209,608 +3% |
| 2022 | $3,028 +3.3% | $203,503 +3% |
| 2021 | $2,932 +2.6% | $197,576 +3% |
| 2020 | $2,859 +2.3% | $191,821 +3% |
| 2019 | $2,794 +9.1% | $186,234 +3% |
| 2018 | $2,560 | $180,810 +3% |
| 2017 | $2,560 +5% | $175,544 +3% |
| 2016 | $2,439 | $170,431 +3% |
| 2015 | $2,439 +3% | $165,468 +3% |
| 2014 | $2,368 +16.2% | $160,650 +11.8% |
| 2013 | $2,038 -1.6% | $143,705 -0.6% |
| 2012 | $2,070 -8.5% | $144,514 -8.2% |
| 2011 | $2,263 +4% | $157,397 +3% |
| 2010 | $2,175 +2.1% | $152,814 +3% |
| 2009 | $2,130 +4.6% | $148,363 +3% |
| 2008 | $2,037 +2.4% | $144,042 +3% |
| 2007 | $1,989 +12.7% | $139,847 +3% |
| 2006 | $1,765 -3.6% | $135,773 +3% |
| 2005 | $1,830 +6.4% | $131,818 +3% |
| 2004 | $1,720 -6% | $127,979 +3% |
| 2003 | $1,829 +4.6% | $124,251 +3% |
| 2002 | $1,748 +4.5% | $120,632 +3% |
| 2001 | $1,672 -0.3% | $117,119 +3% |
| 2000 | $1,677 | $113,708 |
Find assessor info on the county website
Monthly payment
Est. payment
Payment breakdown
Explore the cost of this home by adjusting the details. Changes won't be saved.Climate risks
Neighborhood: 97127
Nearby schools
Schools provided by the listing agent
- Elementary: Wascher
- Middle: Yamhill
- High: McMinnville
Source: WVMLS. This data may not be complete. We recommend contacting the local school district to confirm school assignments for this home.
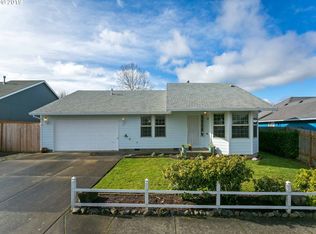
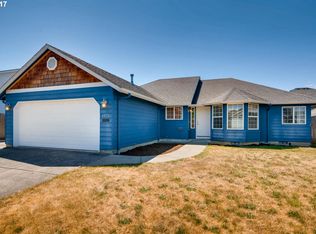
Similar homes
- $430,0003 bd2 ba1.3k sqft140 W 13th St, Lafayette, OR 97127Active
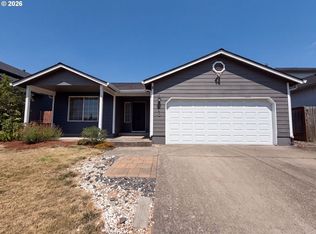
 MLS ID #193668468, Sharon Parmenter, Opendoor Brokerage LLC. RMLS (OR)
 - $379,9003 bd2 ba1.1k sqft422 E 5th St, Lafayette, OR 97127For Sale

 MLS ID #843856, ERIC WELLARD and BRIAN BEMIS, Re/Max Integrity - Salem. WVMLS
 - $455,0004 bd2 ba1.6k sqft847 N Duniway Rd, Lafayette, OR 97127Active
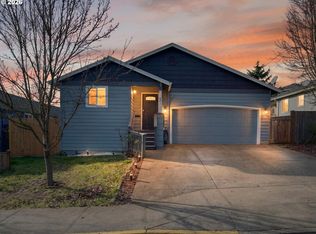 MLS ID #401337723, Krystal Seeley, John L. Scott. RMLS (OR)
 - $465,0003 bd3 ba1.7k sqft515 SE Palmer Ln, Dayton, OR 97114For Sale
 MLS ID #846208, STACEY MCGHEHEY, Coldwell Banker Professional Group. WVMLS
 - $425,0003 bd2 ba1.1k sqft102 Ashley Ct, Dayton, OR 97114ActiveMLS ID #341394241, Beth Jacobsen, Windermere Pacific Crest Realty. RMLS (OR)
- $420,0003 bd2 ba1.9k sqft1203 Oak St, Amity, OR 97101For SaleMLS ID #846174, BENJAMIN FABIAN, Matin Real Estate. WVMLS
- $464,0004 bd3 ba1.5k sqft1025 SE Millright Ave, McMinnville, OR 97128For SaleMLS ID #846168, GINA AUDRITSH, Hallmark Properties, Inc.. WVMLS
- $426,3003 bd2 ba1.2k sqft1302 SW Darci Dr, McMinnville, OR 97128For SaleMLS ID #841800, MICHAEL O'MEARA, Exp Realty, Llc. WVMLS
- $419,0003 bd2 ba1.2k sqft1349 SW Melrose Ave, McMinnville, OR 97128ActiveMLS ID #282805933, Stacy Martin, Baker Street Real Estate, LLC. RMLS (OR)
- $429,9003 bd3 ba1.6k sqft697 SE Millright Ct, McMinnville, OR 97128ActiveMLS ID #251550877, Mike Boundy, Willamette West, Inc.. RMLS (OR)
- $449,9004 bd2 ba1.6k sqft515 SW Brockwood Ave, McMinnville, OR 97128ActiveMLS ID #281655873, Stacy Martin, Baker Street Real Estate, LLC. RMLS (OR)
- $385,0004 bd2 ba1.3k sqft601 W 1st St Unit 9, Newberg, OR 97132ActiveMLS ID #726141130, Kelly Hagglund, The Kelly Group Real Estate. RMLS (OR)
- $429,9004 bd2 ba1.5k sqft8196 65th Ave NE, Salem, OR 97305For SaleMLS ID #846263, NATALIE RYBAKOV, Homesmart Realty Group. WVMLS
- $485,0004 bd3 ba1.8k sqft3152 NE Lily Ln, McMinnville, OR 97128For SaleMLS ID #840141, LORENZO FLORES, Realty Of America, Llc. WVMLS
- $425,0003 bd2 ba1.1k sqft211 Sherman St, Amity, OR 97101For SaleMLS ID #845445, JESSICA HEINS, Epique Realty. WVMLS
- $529,9003 bd2 ba2k sqft1656 NE McDaniel Ln, McMinnville, OR 97128For SaleMLS ID #844282, BEVERLY SINCLAIR, Bella Casa Real Estate Group. WVMLS
- $369,0003 bd2 ba1.4k sqft225 SW Fleishauer Ln, McMinnville, OR 97128ActiveMLS ID #344227523, David Waite, MORE Realty. RMLS (OR)
- $494,9003 bd3 ba1.5k sqft1067 SW Falcon Crest Dr, Dundee, OR 97115For SaleMLS ID #840422, EMILY BROCK, Keller Williams Capital City. WVMLS
- $449,9003 bd2 ba1.4k sqft14653 Ottaway Rd NE, Aurora, OR 97002For SaleMLS ID #844508, ROY WIDING, Certified Realty Co. WVMLS
- $439,9003 bd2 ba1.4k sqft514 Juedes Ave N, Keizer, OR 97303For SaleMLS ID #845056, THERESA DOUTT, Realty One Group Willamette Valley. WVMLS
