Skip main navigation
Sold for $289,000
  • $289,000

    1351 N PLEASANT Drive #1071, Chandler, AZ 85225

    2beds
    1,032sqft
    Condominium
    Built in 2000
    -- sqft lot
    $-- Zestimate®
    $280/sqft
    $1,722 Estimated rent

    Home value

    Not available

    Estimated sales range

    Not available

    $1,722/mo

    Zestimate® history
    Loading
    Loading...

    Owner options

    List your home for rent

    $1,722/mo

    Rent Zestimate®

    Find your next renter with Zillow Rental Manager. Plus, with online applications, you can quickly screen prospective tenants – for free.

    Learn more

    $1,722/mo

    Rent Zestimate®

    Refinance and save

    $2,005/mo

    Est. payment

    Refinancing to a lower rate could help reduce your monthly payments and save thousands over the life of the loan.

    See today's rates

    $2,005/mo

    Est. payment

    Explore your selling options

    Work with a Zillow partner agent

    Leverage their expertise and Zillow's premium Showcase listings to get your home seen by more buyers.

    Get started

    List with your own agent

    Get your home in front of millions of buyers by listing it on Zillow.

    Learn how to do it

    Sell it yourself

    Take full control of how buyers see your home on Zillow by listing For Sale by Owner (FSBO).

    List your home

    What's special

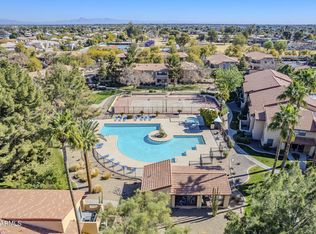
    Heated pool and spaInviting kitchenTennis courtsCommunity bbqsEast-facing suiteNew two-tone neutral paintLush grassy common areas
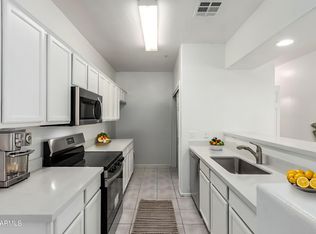
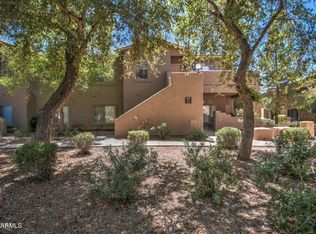
    End-unit condo in the highly desirable Mirage Park Resort Casitas. Perfectly situated in the heart of Chandler—close to shopping, dining, and entertainment. This resort-style community offers fantastic amenities including a heated pool and spa, lush grassy common areas, tennis courts, and community BBQs. You'll love calling this place home! This tastefully updated, move-in-ready condo features two spacious master suites. Enjoy new two-tone neutral paint and stylish plank-style vinyl flooring throughout the main living areas. The open and airy living room showcases custom entertainment and decorative niches—ideal for displaying your favorite pieces. The inviting kitchen opens to the living area with charming breakfast bar, SS appliances, glass tile backsplash & under-cabinet lighting dining space. Both oversized bedrooms are light and bright, each with its own private bathroom. The east-facing suite features a walk-in closet. An interior laundry closet includes a full-size washer and dryer for added convenience.

    Zillow last checked:

    Listing updated:

    Listed by:

    Jon Littlefield 480-703-0512,

    West USA Realty

    Bought with:

    Christopher Franco, SA713506000

    eXp Realty

    Source: ARMLS,MLS#: 6979374MLS Logo

    Facts & features

    Interior

    Bedrooms & bathrooms
    • Bedrooms: 2
    • Bathrooms: 2
    • Full bathrooms: 2
    Heating
    • Heat Pump, Electric
    Cooling
    • HVAC SEER Rating, Heat Pump, Central Air, Ceiling Fan(s)
    Appliances
    • Included: Dryer, Washer, Reverse Osmosis, Built-in Microwave, Dishwasher, Disposal, Electric Range
    • Laundry: Inside
    Features
    • High Speed Internet, 9+ Flat Ceilings, 2 Master Baths, 3/4 Bath Master Bdrm, Full Bth Master Bdrm
    • Flooring: Carpet, Laminate, Wood
    • Windows: Double Pane Windows
    • Has basement: No
    • Has fireplace: No
    • Common walls with other units/homes: Neighbor Above,End Unit
    Interior area
    • Total structure area: 1,032
    • Total interior livable area: 1,032 sqft

    Property

    Parking
    • Total spaces: 1
    • Parking features: Assigned
    • Carport spaces: 1
    Features
    • Stories: 1
    • Patio & porch: Covered, Patio
    • Exterior features: Other, Private Yard
    • Spa features: None
    • Fencing: Block
    Lot
    • Size: 1,225 Square Feet
    • Features: None, Borders Common Area, North/South Exposure
    Details
    • Parcel number: 31012003

    Construction

    Type & style
    • Home type: Condo
    • Property subtype: Condominium
    • Attached to another structure: Yes
    Materials
    • Stucco, Wood Frame, Painted
    • Foundation: Slab
    • Roof: Tile
    Condition
    • Year built: 2000
    Details
    • Builder name: Mirage Homes

    Utilities & green energy

    • Sewer: Public Sewer
    • Water: City Water

    Community & HOA

    Community
    • Features: Pool, Community Spa, Community Spa Htd, Tennis Court(s)
    • Security: Fire Sprinkler System
    • Subdivision: MIRAGE PARK RESORT CASITAS CONDOMINIUM
    HOA
    • Has HOA: Yes
    • Services included: Roof Repair, Insurance, Sewer, Pest Control, Maintenance Grounds, Street Maint, Trash, Water, Roof Replacement, Maintenance Exterior
    • HOA fee: $325 monthly
    • HOA name: Mirage Park
    • HOA phone: 480-941-1077
    Location
    • Region: Chandler

    Financial & listing details

    • Price per square foot: $280/sqft
    • Tax assessed value: $151,300
    • Annual tax amount: $603
    • Date on market: 3/14/2026
    • Cumulative days on market: 37 days
    • Listing terms: Cash,Conventional,FHA,VA Loan
    • Ownership: Condominium
    • Road surface type: Asphalt

    Price history

    DateEventPrice
    4/6/2026Sold$289,000-0.3%$280/sqft
    Source: ARMLS #6979374 Report a problem
    4/3/2026Pending sale$290,000$281/sqft
    Source: ARMLS #6979374 Report a problem
    4/3/2026Listed for sale$290,000$281/sqft
    Source: ARMLS #6979374 Report a problem
    3/12/2026Pending sale$290,000$281/sqft
    Source: ARMLS #6979374 Report a problem
    2/4/2026Listed for sale$290,000+71.6%$281/sqft
    Source: ARMLS #6979374 Report a problem
    5/9/2018Sold$169,000+0.1%$164/sqft
    Source: ARMLS #5753890 Report a problem
    4/19/2018Listed for sale$168,900-3.5%$164/sqft
    Source: C5 Realty & Property Mgmt #5753890 Report a problem
    2/27/2016Listing removed$995$1/sqft
    Source: Dennis Murdock or Erin Buchanan Report a problem
    2/21/2016Price change$995-5.2%$1/sqft
    Source: Dennis Murdock or Erin Buchanan Report a problem
    1/25/2016Listed for rent$1,050+10.5%$1/sqft
    Source: Dennis Murdock or Erin Buchanan Report a problem
    11/26/2014Listing removed$950$1/sqft
    Source: Homeinvest Time Report a problem
    11/13/2014Price change$950-4.5%$1/sqft
    Source: Homeinvest Time Report a problem
    10/4/2014Listed for rent$995$1/sqft
    Source: Homeinvest Time Report a problem
    9/28/2006Sold$175,000+46.4%$170/sqft
    Source: Public Record Report a problem
    8/20/2004Sold$119,500+23.9%$116/sqft
    Source: Public Record Report a problem
    6/9/2000Sold$96,430$93/sqft
    Source: Public Record Report a problem

    Public tax history

    YearProperty taxesTax assessment
    2025$599 -3.5%$15,130
    2024$621 -2.7%$15,130 +95.5%
    2023$638 -1.9%$7,739 -48.8%
    2022$650 -8.7%$15,130
    2021$713 +4%$15,130 +11.8%
    2020$685 +3.3%$13,530 +13.4%
    2019$664 $11,930 +9.2%
    2018$664 -10.3%$10,920 +10.3%
    2017$740 +8%$9,900 +8%
    2016$685 -3.5%$9,170 +15.1%
    2015$710 $7,970 +28.5%
    2014-- $6,200 +24%
    2013-- $5,000
    2012-- $5,000 -17.4%
    2011-- $6,050 -46.9%
    2010-- $11,400 -17.4%
    2009-- $13,800 -12.1%
    2008-- $15,700 +20.8%
    2007-- $13,000 +34%
    2006-- $9,700
    2005-- $9,700 +12.1%
    2004-- $8,650
    2003-- $8,650
    Find assessor info on the county website

    Neighborhood: 85225

    Nearby schools

    GreatSchools rating
    Schools provided by the listing agent
    • Elementary: John M Andersen Elementary School
    • Middle: John M Andersen Jr High School
    • High: Chandler High School
    • District: Chandler Unified District #80

    Source: ARMLS. This data may not be complete. We recommend contacting the local school district to confirm school assignments for this home.

    Get pre-qualified for a loan
    At Zillow Home Loans, we can pre-qualify you in as little as 5 minutes with no impact to your credit score.

    An equal housing lender. NMLS #10287.