Skip main navigation
Closed
  • $565,000

    1351 Nevada Pacific Blvd, Fernley, NV 89408

    4beds
    1,973sqft
    Single Family Residence
    Built in 2021
    0.48 Acres Lot
    $568,300 Zestimate®
    $286/sqft
    $2,764 Estimated rent

    Home value

    $568,300

    $540,000 - $597,000

    $2,764/mo

    Zestimate® history
    Loading
    Loading...

    Owner options

    List your home for rent

    $2,764/mo

    Rent Zestimate®

    Find your next renter with Zillow Rental Manager. Plus, with online applications, you can quickly screen prospective tenants – for free.

    Learn more

    $2,764/mo

    Rent Zestimate®

    Refinance and save

    $3,290/mo

    Est. payment

    Refinancing to a lower rate could help reduce your monthly payments and save thousands over the life of the loan.

    See today's rates

    $3,290/mo

    Est. payment

    Explore your selling options

    Work with a Zillow partner agent

    Leverage their expertise and Zillow's premium Showcase listings to get your home seen by more buyers.

    Get started

    List with your own agent

    Get your home in front of millions of buyers by listing it on Zillow.

    Learn how to do it

    Sell it yourself

    Take full control of how buyers see your home on Zillow by listing For Sale by Owner (FSBO).

    List your home

    What's special

    Drip systemOutdoor gearPavered patioOpen great roomAbundant storageCustom coffee bar
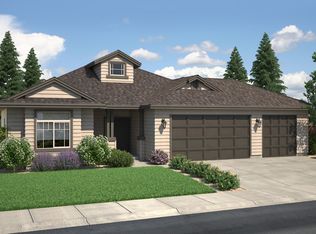
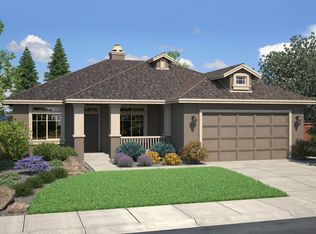
    Discover "Granite Haven: Your Ultimate Retreat" a lifestyle beyond compare in the Granite model, located in the serene Nelson Meadows Subdivision. This exceptional property offers a level of luxury that outshines even new builds with many upgrades. The standout feature is the generous 4-car garage, a rare find that promises abundant storage for your vehicles, outdoor gear, and more. The convenience continues with a 4-foot bike path right in front of your home, ideal for leisurely rides or peaceful strolls., Inside, an open great room concept seamlessly blends the kitchen, living area, and dining space, fostering a sense of space and togetherness. To top it off, a custom coffee bar in the kitchen adds an elegant touch to your daily routines. Outside, the .48-acre lot offers endless possibilities, and the covered concrete and pavered patio, along with a 15x10 storage shed, dog run, and drip system, ensure that your outdoor oasis is both practical and beautiful. Don't let this home slip away; schedule your showing today!

    Zillow last checked:

    Listing updated:

    Listed by:

    Sreeneetha Gorla S.189585 775-225-9754,

    Haute Properties NV

    Bought with:

    Jake Becker, S.194334

    Keller Williams Group One Inc.

    Source: NNRMLS,MLS#: 230010650MLS Logo

    Facts & features

    Interior

    Bedrooms & bathrooms
    • Bedrooms: 4
    • Bathrooms: 2
    • Full bathrooms: 2
    Heating
    • Forced Air, Natural Gas
    Cooling
    • Central Air, Refrigerated
    Appliances
    • Included: Disposal, Dryer, Gas Cooktop, Microwave, Oven, Refrigerator, Washer
    • Laundry: Laundry Area, Sink
    Features
    • Kitchen Island, No Interior Steps, Pantry, Master Downstairs, Walk-In Closet(s)
    • Flooring: Laminate
    • Windows: Blinds, Double Pane Windows, Low Emissivity Windows, Vinyl Frames
    • Has fireplace: No
    Interior area
    • Total structure area: 1,973
    • Total interior livable area: 1,973 sqft

    Property

    Parking
    • Total spaces: 4
    • Parking features: Attached, Garage Door Opener
    • Attached garage spaces: 4
    Features
    • Stories: 1
    • Patio & porch: Patio
    • Exterior features: Dog Run, Entry Flat or Ramped Access
    • Fencing: Full
    • Has view: Yes
    • View description: Mountain(s), Trees/Woods
    Lot
    • Size: 0.48 Acres
    • Features: Landscaped, Level, Open Lot
    Details
    • Additional structures: Gazebo
    • Parcel number: 02257117
    • Zoning: RR1/2

    Construction

    Type & style
    • Home type: SingleFamily
    • Property subtype: Single Family Residence
    Materials
    • Foundation: Crawl Space
    • Roof: Composition,Pitched,Shingle
    Condition
    • Year built: 2021

    Utilities & green energy

    • Sewer: Public Sewer
    • Water: Public
    • Utilities for property: Electricity Available, Internet Available, Natural Gas Available, Sewer Available, Water Available, Cellular Coverage, Water Meter Installed

    Community & HOA

    Community
    • Subdivision: Donner Trail Estates Ph 8
    HOA
    • Has HOA: No
    • Amenities included: None
    Location
    • Region: Fernley

    Financial & listing details

    • Price per square foot: $286/sqft
    • Tax assessed value: $451,169
    • Annual tax amount: $5,363
    • Date on market: 9/12/2023
    • Cumulative days on market: 38 days
    • Listing terms: 1031 Exchange,Cash,Conventional,FHA,VA Loan

    Price history

    DateEventPrice
    10/19/2023Sold$565,000$286/sqft
    Source: NNRMLS #230010650 Report a problem
    9/21/2023Pending sale$565,000$286/sqft
    Source: NNRMLS #230010650 Report a problem
    9/11/2023Listed for sale$565,000+35.9%$286/sqft
    Source: NNRMLS #230010650 Report a problem
    6/15/2021Sold$415,650-51.1%$211/sqft
    Source: Public Record Report a problem
    6/17/2020Sold$850,000$431/sqft
    Source: Public Record Report a problem

    Public tax history

    YearProperty taxesTax assessment
    2025$5,891 +9.8%$157,909 +0%
    2024$5,364 +3.5%$157,897 +7.4%
    2023$5,181 +0.1%$147,073 +3.6%
    2022$5,175 $141,903 +426.5%
    2021-- $26,950
    2020$1,246 $26,950
    Find assessor info on the county website

    Neighborhood: 89408

    Nearby schools

    GreatSchools rating
    Schools provided by the listing agent
    • Elementary: East Valley
    • Middle: Silverland
    • High: Fernley

    Source: NNRMLS. This data may not be complete. We recommend contacting the local school district to confirm school assignments for this home.

    Get pre-qualified for a loan
    At Zillow Home Loans, we can pre-qualify you in as little as 5 minutes with no impact to your credit score.

    An equal housing lender. NMLS #10287.