Skip main navigation
Sold for $3,745,000
  • $3,745,000

    1351 Noble Heron WAY, NAPLES, FL 34105

    3beds
    3,593sqft
    Single Family Residence
    Built in 2002
    0.25 Acres Lot
    $4,004,800 Zestimate®
    $1,042/sqft
    $8,898 Estimated rent

    Home value

    $4,004,800

    $3.60M - $4.49M

    $8,898/mo

    Zestimate® history
    Loading
    Loading...

    Owner options

    List your home for rent

    $8,898/mo

    Rent Zestimate®

    Find your next renter with Zillow Rental Manager. Plus, with online applications, you can quickly screen prospective tenants – for free.

    Learn more

    $8,898/mo

    Rent Zestimate®

    Refinance and save

    $44,095/mo

    Est. payment

    Refinancing to a lower rate could help reduce your monthly payments and save thousands over the life of the loan.

    See today's rates

    $44,095/mo

    Est. payment

    Explore your selling options

    Work with a Zillow partner agent

    Leverage their expertise and Zillow's premium Showcase listings to get your home seen by more buyers.

    Get started

    List with your own agent

    Get your home in front of millions of buyers by listing it on Zillow.

    Learn how to do it

    Sell it yourself

    Take full control of how buyers see your home on Zillow by listing For Sale by Owner (FSBO).

    List your home

    What's special

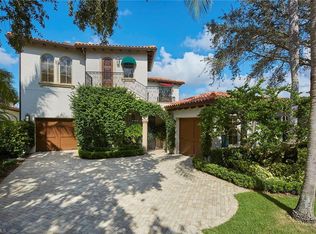
    This elegant golf villa in the desirable Noble Heron neighborhood of Estuary at Grey Oaks has too many updates to list and shows like a model. The 3-bedroom plus study 3.5-bath home resides on a private lake-to-golf view homesite overlooking the 15th fairway of the Estuary golf course. A tranquil entry with a fountain and grand mahogany door greets you as you enter the light and bright residence. This recently refreshed open floor plan includes a gourmet kitchen that has all new appliances, backsplash and countertops and is open to both living and family room spaces that are flooded with natural light through floor-to-ceiling windows. Three sliders lead to the outdoor living space complete with neutral stone pavers, gas heated pool and spa, updated outdoor kitchen with gas grill and dining area enclosed by automated roll-down screens. Additional upgrades include all new lighting, custom closets, tankless water heater, wine storage and wood flooring in study and owner’s suite. A world of luxury awaits you in the recently reimagined exclusive Grey Oaks Country Club community just minutes from downtown Old Naples.

    Zillow last checked:

    Listing updated:

    Listed by:

    Daniel Guenther, PA 239-357-8121,

    Premier Sotheby's Int'l Realty,

    Sam Heitman, PA 239-537-2018,

    Premier Sotheby's Int'l Realty

    Bought with:

    Richard Prebish, II

    William Raveis Real Estate

    Source: SWFLMLS,MLS#: 223082908MLS LogoOriginating MLS: Naples

    Facts & features

    Interior

    Bedrooms & bathrooms
    • Bedrooms: 3
    • Bathrooms: 4
    • Full bathrooms: 3
    • 1/2 bathrooms: 1
    Rooms
    • Room types: Den - Study, Family Room, Guest Bath, Guest Room, Open Porch/Lanai, Screened Lanai/Porch
    Primary bedroom
    • Dimensions: 14 x 19
    Bedroom
    • Dimensions: 12 x 15
    Bedroom
    • Dimensions: 12 x 14
    Den
    • Dimensions: 16 x 13
    Dining room
    • Dimensions: 15 x 12
    Family room
    • Dimensions: 25 x 20
    Garage
    • Dimensions: 28 x 12
    Garage
    • Dimensions: 24 x 13
    Kitchen
    • Dimensions: 12 x 15
    Other
    • Dimensions: 13 x 21
    Other
    • Dimensions: 17 x 12
    Living room
    • Dimensions: 19 x 15
    Heating
    • Central, Zoned
    Cooling
    • Ceiling Fan(s), Central Air, Exhaust Fan, Zoned
    Appliances
    • Included: Gas Cooktop, Dishwasher, Disposal, Dryer, Ice Maker, Instant Hot Water, Microwave, Refrigerator, Refrigerator/Freezer, Safe, Tankless Water Heater, Oven, Warming Tray, Washer, Wine Cooler
    • Laundry: Inside, Laundry Tub
    Features
    • Bar, Built-In Cabinets, Closet Cabinets, Custom Mirrors, French Doors, Laundry Tub, Pantry, Smoke Detectors, Volume Ceiling, Walk-In Closet(s), Wet Bar, Window Coverings, Den - Study, Family Room, Guest Bath, Guest Room, Laundry in Residence, Open Porch/Lanai, Screened Lanai/Porch
    • Flooring: Carpet, Marble, Wood
    • Doors: French Doors, Impact Resistant Doors
    • Windows: Window Coverings, Impact Resistant Windows
    • Has fireplace: Yes
    • Fireplace features: Outside
    Interior area
    • Total structure area: 4,907
    • Total interior livable area: 3,593 sqft

    Property

    Parking
    • Total spaces: 2
    • Parking features: Driveway, Golf Cart, Attached
    • Attached garage spaces: 2
    • Has uncovered spaces: Yes
    Features
    • Stories: 1
    • Patio & porch: Open Porch/Lanai, Screened Lanai/Porch
    • Exterior features: Outdoor Grill, Outdoor Kitchen
    • Has private pool: Yes
    • Pool features: Community, Pool/Spa Combo, In Ground, Concrete, Custom Upgrades, Equipment Stays, Gas Heat
    • Has spa: Yes
    • Spa features: Community, In Ground, Concrete, Equipment Stays, Heated, Pool Integrated, Bath
    • Fencing: Fenced
    • Has view: Yes
    • View description: Golf Course
    • Waterfront features: Lake
    • Frontage type: Golf Course,Lakefront
    Lot
    • Size: 0.25 Acres
    • Features: On Golf Course, Regular
    Details
    • Additional structures: Tennis Court(s), Outdoor Kitchen
    • Parcel number: 07333007207

    Construction

    Type & style
    • Home type: SingleFamily
    • Architectural style: Ranch
    • Property subtype: Single Family Residence
    Materials
    • Block, Stucco
    • Foundation: Concrete Block
    • Roof: Tile
    Condition
    • New construction: No
    • Year built: 2002

    Utilities & green energy

    • Gas: Natural
    • Water: Central

    Community & HOA

    Community
    • Features: Clubhouse, Pool, Dog Park, Fitness Center, Golf, Putting Green, Restaurant, Sidewalks, Street Lights, Tennis Court(s), Gated
    • Security: Security System, Smoke Detector(s), Gated Community
    • Subdivision: ESTUARY AT GREY OAKS
    HOA
    • Has HOA: No
    • Amenities included: Clubhouse, Pool, Community Room, Spa/Hot Tub, Dog Park, Fitness Center, Full Service Spa, Golf Course, Internet Access, Pickleball, Play Area, Private Membership, Putting Green, Restaurant, Sidewalk, Streetlight, Tennis Court(s), Underground Utility
    • HOA fee: $20,960 annually
    Location
    • Region: Naples

    Financial & listing details

    • Price per square foot: $1,042/sqft
    • Tax assessed value: $3,145,313
    • Annual tax amount: $23,420
    • Date on market: 11/20/2023
    • Lease term: Buyer Finance/Cash
    • Road surface type: Paved

    Price history

    DateEventPrice
    2/15/2024Sold$3,745,000-3.9%$1,042/sqft
    Source: SWFLMLS #223082908 Report a problem
    12/28/2023Pending sale$3,895,000$1,084/sqft
    Source: SWFLMLS #223082908 Report a problem
    12/19/2023Listed for sale$3,895,000$1,084/sqft
    Source: SWFLMLS #223082908 Report a problem
    12/5/2023Pending sale$3,895,000$1,084/sqft
    Source: SWFLMLS #223082908 Report a problem
    11/20/2023Listed for sale$3,895,000+85.5%$1,084/sqft
    Source: SWFLMLS #223082908 Report a problem
    2/22/2021Sold$2,100,000-2.3%$584/sqft
    Source: Public Record Report a problem
    1/1/2021Pending sale$2,150,000$598/sqft
    Source: Premier Sotheby's Int'l Realty #220010203 Report a problem
    2/4/2020Listed for sale$2,150,000$598/sqft
    Source: Premier Sotheby's Intl. Realty #220010203 Report a problem
    1/1/2020Listing removed$2,150,000$598/sqft
    Source: Premier Sotheby's International Realty #219074917 Report a problem
    11/12/2019Price change$2,150,000-4.4%$598/sqft
    Source: Premier Sotheby's International Realty #219074917 Report a problem
    2/22/2019Price change$2,250,000-6.1%$626/sqft
    Source: Premier Sotheby's International Realty #218053931 Report a problem
    11/5/2018Listed for sale$2,395,000$667/sqft
    Source: Premier Sotheby's International Realty #218053931 Report a problem
    8/18/2018Listing removed$2,395,000$667/sqft
    Source: Premier Sotheby's International Realty #218053931 Report a problem
    8/16/2018Listed for sale$2,395,000+45.2%$667/sqft
    Source: Premier Sotheby's Intl. Realty #218053931 Report a problem
    7/6/2005Sold$1,650,000-4.1%$459/sqft
    Source: Public Record Report a problem
    1/13/2003Sold$1,720,000$479/sqft
    Source: Public Record Report a problem

    Public tax history

    YearProperty taxesTax assessment
    2025$23,549 -10.1%$2,645,313 -8%
    2024$26,199 +1.2%$2,874,052 +9.4%
    2023$25,899 +10.6%$2,627,092 +10%
    2022$23,420 +23%$2,388,265 +28.7%
    2021$19,035 +0%$1,854,992 -1%
    2020$19,026 +4.1%$1,874,158 +5.2%
    2019$18,283 +7.6%$1,781,365 +7.4%
    2018$16,994 $1,658,888 -5.8%
    2017$16,994 -7.6%$1,761,218 +10%
    2016$18,395 +9.9%$1,601,107 +10%
    2015$16,745 +7.6%$1,455,552 +10%
    2014$15,556 +10.8%$1,323,229 +2.7%
    2013$14,046 +4.5%$1,289,062 +6.4%
    2012$13,438 +10%$1,211,613 +9.4%
    2011$12,214 -21.7%$1,107,464 -17.4%
    2010$15,601 +3.2%$1,340,697 -6.7%
    2009$15,124 $1,437,413 -3.3%
    2008$15,124 -16.4%$1,485,802 -8.3%
    2007$18,085 -6.9%$1,619,946 +2.2%
    2006$19,427 $1,584,717 -1.5%
    2005$19,427 +8.9%$1,608,421 +10.2%
    2004$17,834 -1%$1,460,100 +1.3%
    2003$18,018 +311.5%$1,440,955 +317.7%
    2002$4,379 -48.2%$345,000 +6.2%
    2001$8,458 $324,980
    Find assessor info on the county website

    Neighborhood: Estuary at Grey Oaks

    Nearby schools

    GreatSchools rating
    Schools provided by the listing agent
    • Elementary: PONICANA ELEMENTARY
    • Middle: GULFVIEW MIDDLE SCHOOL
    • High: NAPLES HIGH

    Source: SWFLMLS. This data may not be complete. We recommend contacting the local school district to confirm school assignments for this home.

    Sell for more on Zillow
    Get a Zillow Showcase℠ listing at no additional cost and you could sell for .
    $4,004,800
    2% more
    +$80,096
    With Zillow Showcase(estimated)
    $4,084,896