Craving abundant square footage, a spacious 3-car garage, and an expansive lot? Allow me to introduce Castlewood Ranch, where 1351 Oldfield Street awaits to welcome you home. Nestled on a rare, fully fenced .4-acre lot, this property offers ample space for outdoor entertainment, gardening, and recreation. This gracious and unique floor plan boasts 7 versatile bedrooms (4 upstairs and 3 in the basement) and 4 full bathrooms, effortlessly accommodating large families or guests. Additionally, a flexible main floor study, adjacent to a 3/4 bathroom and laundry, provides the option for additional main floor living. Upon stepping inside, you'll be captivated by the dramatic 2-story living and family rooms, adorned with custom millwork details and thoughtful upgrades throughout. The upgraded eat-in kitchen features quartz countertops, fresh white cabinetry, a spacious walk-in pantry, a convenient butcher block island, and newer stainless-steel appliances. Seamlessly connected to the 2-story family room, the open-concept kitchen overlooks the expansive backyard. Upstairs, discover the coveted 'four bedrooms on one level', including a large, vaulted primary suite with an ensuite 5-piece bath. In the finished basement, find 3 additional conforming bedrooms and a newly remodeled full bathroom with tub and double vanity, offering versatile space for multi-generational living or expanded living/recreation areas. Outside, the sprawling lot (nearly half acre) offers endless possibilities for design and functionality. The lot size is truly a standout feature in the Douglas County market known for its compact lots. Inside and out, this home epitomizes value, longevity, and versatility.
Sold for $690,000
$690,000
1351 Oldfield Street, Castle Rock, CO 80104
7beds
3,505sqft
Single Family Residence
Built in 2002
0.41 Acres Lot
$725,000 Zestimate®
$197/sqft
$4,169 Estimated rent
Home value
$725,000
$689,000 - $761,000
$4,169/mo
Zestimate® history
Owner options
List your home for rent
$4,169/mo
Rent Zestimate®
Find your next renter with Zillow Rental Manager. Plus, with online applications, you can quickly screen prospective tenants – for free.
$4,169/mo
Rent Zestimate®
Refinance and save
$3,353/mo
Est. payment
Refinancing to a lower rate could help reduce your monthly payments and save thousands over the life of the loan.
$3,353/mo
Est. payment
Explore your selling options
Work with a Zillow partner agent
Leverage their expertise and Zillow's premium Showcase listings to get your home seen by more buyers.
Get startedList with your own agent
Get your home in front of millions of buyers by listing it on Zillow.
Learn how to do itSell it yourself
Take full control of how buyers see your home on Zillow by listing For Sale by Owner (FSBO).
List your homeWhat's special
Zillow last checked:
Listing updated:
Listed by:
Kylie Russell 303-521-7165 krussell@livsothebysrealty.com,
LIV Sotheby's International Realty
Bought with:
Patti Maurer Williams, 40035650
LIV Sotheby's International Realty
Source: REcolorado as distributed by MLS GRID,MLS#: 8269154
Facts & features
Interior
Bedrooms & bathrooms
- Bedrooms: 7
- Bathrooms: 4
- Full bathrooms: 3
- 3/4 bathrooms: 1
- Main level bathrooms: 1
Primary bedroom
- Level: Upper
- Area: 330 Square Feet
- Dimensions: 15 x 22
Bedroom
- Level: Upper
- Area: 176 Square Feet
- Dimensions: 16 x 11
Bedroom
- Level: Upper
- Area: 156 Square Feet
- Dimensions: 13 x 12
Bedroom
- Level: Upper
- Area: 108 Square Feet
- Dimensions: 9 x 12
Bedroom
- Level: Basement
Bedroom
- Level: Basement
Bedroom
- Level: Basement
Primary bathroom
- Level: Upper
- Area: 108 Square Feet
- Dimensions: 9 x 12
Bathroom
- Level: Main
- Area: 40 Square Feet
- Dimensions: 5 x 8
Bathroom
- Level: Upper
- Area: 100 Square Feet
- Dimensions: 10 x 10
Bathroom
- Level: Basement
Dining room
- Level: Main
- Area: 168 Square Feet
- Dimensions: 12 x 14
Game room
- Level: Basement
Great room
- Level: Main
- Area: 272 Square Feet
- Dimensions: 16 x 17
Kitchen
- Level: Main
- Area: 286 Square Feet
- Dimensions: 22 x 13
Laundry
- Level: Main
- Area: 60 Square Feet
- Dimensions: 6 x 10
Living room
- Level: Main
- Area: 280 Square Feet
- Dimensions: 14 x 20
Office
- Level: Main
- Area: 228 Square Feet
- Dimensions: 19 x 12
Heating
- Forced Air, Natural Gas
Cooling
- Central Air
Appliances
- Included: Dishwasher, Dryer, Microwave, Oven, Range, Refrigerator, Washer
- Laundry: In Unit
Features
- Butcher Counters, Eat-in Kitchen, Entrance Foyer, Five Piece Bath, Kitchen Island, Open Floorplan, Pantry, Primary Suite, Quartz Counters, Walk-In Closet(s)
- Basement: Finished,Partial
Interior area
- Total structure area: 3,505
- Total interior livable area: 3,505 sqft
- Finished area above ground: 2,628
- Finished area below ground: 795
Property
Parking
- Total spaces: 3
- Parking features: Garage - Attached
- Attached garage spaces: 3
Features
- Levels: Two
- Stories: 2
- Patio & porch: Front Porch
- Exterior features: Garden, Playground, Private Yard
- Fencing: Full
Lot
- Size: 0.41 Acres
- Features: Master Planned, Sprinklers In Front
Details
- Parcel number: R0426963
- Special conditions: Standard
Construction
Type & style
- Home type: SingleFamily
- Property subtype: Single Family Residence
Materials
- Brick, Frame
- Roof: Composition
Condition
- Updated/Remodeled
- Year built: 2002
Utilities & green energy
- Sewer: Public Sewer
- Water: Public
Community & HOA
Community
- Security: Carbon Monoxide Detector(s), Smoke Detector(s)
- Subdivision: Castlewood Ranch
HOA
- Has HOA: Yes
- Services included: Maintenance Grounds, Recycling, Trash
- HOA fee: $79 monthly
- HOA name: Castlewood Ranch HOA
- HOA phone: 303-841-8658
Location
- Region: Castle Rock
Financial & listing details
- Price per square foot: $197/sqft
- Tax assessed value: $711,994
- Annual tax amount: $4,555
- Date on market: 4/25/2024
- Listing terms: Cash,Conventional,FHA,VA Loan
- Exclusions: Seller`s Personal Property And Staging Items
- Ownership: Individual
- Road surface type: Paved
Price history
| Date | Event | Price |
|---|---|---|
| 7/1/2024 | Sold | $690,000-1.4%$197/sqft |
Source:  REcolorado as distributed by MLS GRID #8269154 Report a problem REcolorado as distributed by MLS GRID #8269154 Report a problem | ||
| 5/28/2024 | Pending sale | $700,000$200/sqft |
Source: REcolorado as distributed by MLS GRID #8269154 Report a problem | ||
| 5/16/2024 | Price change | $700,000-3.4%$200/sqft |
Source: REcolorado as distributed by MLS GRID #8269154 Report a problem | ||
| 4/25/2024 | Listed for sale | $725,000+46.5%$207/sqft |
Source: REcolorado as distributed by MLS GRID #8269154 Report a problem | ||
| 5/14/2019 | Sold | $495,000-1%$141/sqft |
Source: Public Record Report a problem | ||
| 4/22/2019 | Pending sale | $499,900$143/sqft |
Source: TRELORA #4078905 Report a problem | ||
| 4/22/2019 | Listed for sale | $499,900$143/sqft |
Source: TRELORA #4078905 Report a problem | ||
| 4/8/2019 | Pending sale | $499,900$143/sqft |
Source: TRELORA #4078905 Report a problem | ||
| 4/3/2019 | Price change | $499,900-1.8%$143/sqft |
Source: TRELORA #4078905 Report a problem | ||
| 3/22/2019 | Price change | $509,000-1.9%$145/sqft |
Source: TRELORA #4078905 Report a problem | ||
| 1/30/2019 | Listed for sale | $519,000+55.9%$148/sqft |
Source: Owner Report a problem | ||
| 7/7/2014 | Sold | $333,000-1.5%$95/sqft |
Source: Public Record Report a problem | ||
| 5/14/2014 | Pending sale | $338,000$96/sqft |
Source: Coldwell Banker Residential Brokerage - North Metro #2473211 Report a problem | ||
| 5/9/2014 | Price change | $338,000-2%$96/sqft |
Source: Coldwell Banker Residential Brokerage - North Metro #2473211 Report a problem | ||
| 4/26/2014 | Listed for sale | $345,000+11.3%$98/sqft |
Source: COLDWELL BANKER RESIDENTIAL 56 #2473211 Report a problem | ||
| 12/15/2006 | Sold | $310,000+13.3%$88/sqft |
Source: Public Record Report a problem | ||
| 12/19/2002 | Sold | $273,499$78/sqft |
Source: Public Record Report a problem | ||
Public tax history
| Year | Property taxes | Tax assessment |
|---|---|---|
| 2025 | $4,511 -1% | $44,500 -9.2% |
| 2024 | $4,555 +24.3% | $49,010 -1% |
| 2023 | $3,664 -3.6% | $49,490 +44.7% |
| 2022 | $3,802 | $34,200 -2.8% |
| 2021 | -- | $35,180 +3.8% |
| 2020 | $3,680 +14.4% | $33,890 |
| 2019 | $3,218 0% | $33,890 +16.6% |
| 2018 | $3,218 +5.7% | $29,070 |
| 2017 | $3,044 +9.9% | $29,070 +11.7% |
| 2016 | $2,771 -1.7% | $26,030 |
| 2015 | $2,820 +6.6% | $26,030 +17.6% |
| 2014 | $2,645 | $22,140 |
| 2013 | -- | $22,140 +9.5% |
| 2012 | -- | $20,220 |
| 2011 | -- | $20,220 -11.4% |
| 2010 | -- | $22,830 -5.9% |
| 2009 | $1,373 | $24,260 |
| 2008 | -- | $24,260 +1.6% |
| 2007 | -- | $23,870 |
| 2006 | $2,934 +2.6% | $23,870 +5.5% |
| 2004 | $2,860 +52.1% | $22,620 +123.5% |
| 2003 | $1,880 | $10,120 +193.1% |
| 2002 | -- | $3,453 |
| 2001 | -- | -- |
Find assessor info on the county website
Neighborhood: 80104
Nearby homes
- $597,8004 bd3 ba2.1k sqft5956 Teaberry Ave, Castle Rock, CO 80104Off Market
- $602,9004 bd3 ba1.9k sqft6062 Teaberry Ave, Castle Rock, CO 80104Off Market
- $620,1004 bd3 ba2.8k sqft1350 Rosedale St, Castle Rock, CO 80104Off Market
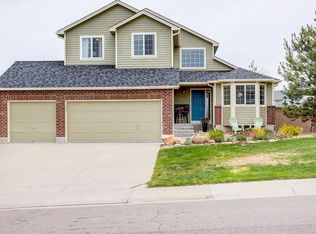
- $642,1004 bd3 ba2.6k sqft1334 Rosedale St, Castle Rock, CO 80104Off Market
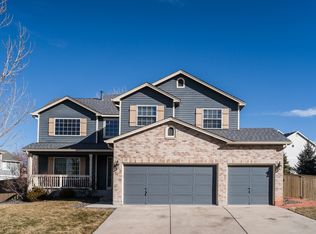
- $660,4004 bd3 ba3.1k sqft5904 Teaberry Ave, Castle Rock, CO 80104Off Market
- $730,5006 bd3 ba3.8k sqft1336 Oldfield St, Castle Rock, CO 80104Off Market
- $650,3003 bd2 ba2k sqft1352 Oldfield St, Castle Rock, CO 80104Off Market
- $622,9005 bd3 ba2.2k sqft1406 Rosedale St, Castle Rock, CO 80104Off Market
Nearby schools
GreatSchools rating
- 8/10Flagstone Elementary SchoolGrades: PK-6Distance: 0.9 mi
- 5/10Mesa Middle SchoolGrades: 6-8Distance: 1.1 mi
- 7/10Douglas County High SchoolGrades: 9-12Distance: 3.7 mi
Schools provided by the listing agent
- Elementary: Flagstone
- Middle: Mesa
- High: Douglas County
- District: Douglas RE-1
Source: REcolorado as distributed by MLS GRID. This data may not be complete. We recommend contacting the local school district to confirm school assignments for this home.
Get a cash offer in 3 minutes
Find out how much your home could sell for in as little as 3 minutes with a no-obligation cash offer.
Estimated market value
$725,000
Get a cash offer in 3 minutes
Find out how much your home could sell for in as little as 3 minutes with a no-obligation cash offer.
Estimated market value
$725,000
- Colorado
- Douglas County
- Castle Rock
- 80104
- 1351 Oldfield Street
Nearby cities
Nearby neighborhoods
Nearby zip codes
Other Castle Rock Topics
