Lush surroundings and a stately presence elevate this 4BD/3BA home into a jaw-dropping, one-of-a-kind property nestled across the street from Fort Bunker Hill in beautiful Brookland. How many homes require a footbridge to get to the front door? Here, it becomes a whimsical introduction to the covered front porch that wraps around one side of the house, offering elevated views of your fenced-in yards and great ways to enjoy pleasant days outside. Dark wood floors and original wood trim makes the living room a rich, elegant space. In back is the home’s primary bedroom, complete with private en-suite bathroom. The upper level boasts more original woodwork, three additional bedrooms and a shared full bathroom and a large bonus attic storage space. The main level of 1351 Otis Street NE is where you’ll find the home’s kitchen, made exceptional thanks to dual ovens, stainless-steel appliances, incredible pantry space, and its own wine fridge and built-in beer taps—all making it easy to switch from everyday dinners to casual entertaining. The spacious side and back yards feel like an oasis with something to offer any outdoor mood: garden-plots for practicing your green thumbs, a wide lawn for catching sun or tossing a ball, and a large gravel space just waiting for wrought-iron patio furniture to host friends and family. Of course, living here puts you just a short walk from some of Brooklands most popular spots, including The Harp, Murry and Paul’s Restaurant, Masala Story, Primrose, and more. In minutes, you can be at a CVS, Yes! Organic Market, Trader Joe’s, the Arts Walk (and seasonal farmer’s market), Monroe Street Market, and the Brookland-CUA Metro station. This move-in ready, single-family home is ready for you! • 4 bedrooms • 3 full bathrooms • Wood floors and trim • Fenced-in yards • Wraparound porch • Walk to Metro
For sale
$1,199,000
1351 Otis St NE, Washington, DC 20017
4beds
2,042sqft
Single Family Residence
Built in 1910
7,500 Square Feet Lot
$1,171,800 Zestimate®
$587/sqft
$-- HOA
What's special
Fenced-in yardsOriginal wood trimWide lawnBuilt-in beer tapsIncredible pantry spaceStately presenceWine fridge
- 5 days
- 328
- 24
Likely to sell faster than
Zillow last checked:
Listing updated:
Listed by:
Jacob Abbott 202-431-4971,
Berkshire Hathaway HomeServices PenFed Realty,
Co-Listing Agent: Shemaya Klar 202-255-3891,
Berkshire Hathaway HomeServices PenFed Realty
Source: Bright MLS,MLS#: DCDC2285932
Facts & features
Interior
Bedrooms & bathrooms
- Bedrooms: 4
- Bathrooms: 3
- Full bathrooms: 3
- Main level bathrooms: 1
Basement
- Area: 0
Heating
- Forced Air, Natural Gas
Cooling
- Central Air, Electric
Appliances
- Included: Microwave, Dishwasher, Disposal, Dryer, Energy Efficient Appliances, Exhaust Fan, Extra Refrigerator/Freezer, Freezer, Double Oven, Refrigerator, Six Burner Stove, Washer, Water Heater, Gas Water Heater
Features
- Butlers Pantry, Breakfast Area, Built-in Features, Ceiling Fan(s), Entry Level Bedroom, Kitchen - Gourmet, Pantry, Recessed Lighting
- Flooring: Wood
- Has basement: No
- Has fireplace: No
Interior area
- Total structure area: 2,042
- Total interior livable area: 2,042 sqft
- Finished area above ground: 2,042
- Finished area below ground: 0
Video & virtual tour
Property
Parking
- Parking features: On Street
- Has uncovered spaces: Yes
Accessibility
- Accessibility features: Other
Features
- Levels: Four
- Stories: 4
- Patio & porch: Patio, Wrap Around
- Exterior features: Extensive Hardscape, Play Area, Balcony
- Pool features: None
- Fencing: Full
- Has view: Yes
- View description: Trees/Woods
Lot
- Size: 7,500 Square Feet
- Features: Urban Land-Sassafras-Chillum
Details
- Additional structures: Above Grade, Below Grade
- Parcel number: 3965//0021
- Zoning: R-1B
- Special conditions: Standard
Construction
Type & style
- Home type: SingleFamily
- Architectural style: Victorian,Cottage
- Property subtype: Single Family Residence
Materials
- Combination
- Foundation: Other, Slab
Condition
- Excellent
- New construction: No
- Year built: 1910
- Major remodel year: 2018
Utilities & green energy
- Sewer: Public Sewer
- Water: Public
Community & HOA
Community
- Subdivision: Brookland
HOA
- Has HOA: No
Location
- Region: Washington
Financial & listing details
- Price per square foot: $587/sqft
- Tax assessed value: $890,360
- Annual tax amount: $7,554
- Date on market: 10/2/2026
- Listing agreement: Exclusive Right To Sell
- Ownership: Fee Simple
Estimated market value
$1,171,800
$1.11M - $1.23M
$3,862/mo
Price history
| Date | Event | Price |
|---|---|---|
| 10/2/2026 | Listed for sale | $1,199,000-7.8%$587/sqft |
Source:  Bright MLS #DCDC2285932 Report a problem Bright MLS #DCDC2285932 Report a problem | ||
| 10/2/2026 | Listing removed | $1,300,000$637/sqft |
Source: Bright MLS #DCDC2277656 Report a problem | ||
| 9/9/2026 | Listed for sale | $1,300,000+23.8%$637/sqft |
Source: Bright MLS #DCDC2277656 Report a problem | ||
| 5/25/2022 | Sold | $1,050,000+42.9%$514/sqft |
Source: Public Record Report a problem | ||
| 11/19/2014 | Sold | $735,000-5.2%$360/sqft |
Source: Public Record Report a problem | ||
| 10/22/2014 | Listed for sale | $775,000$380/sqft |
Source: Prudential PenFed Realty #DC8485477 Report a problem | ||
Public tax history
| Year | Property taxes | Tax assessment |
|---|---|---|
| 2026 | $7,554 +1.1% | $888,710 +1.1% |
| 2025 | $7,474 +4% | $879,340 +4% |
| 2024 | $7,190 +4.6% | $845,900 +4.6% |
| 2023 | $6,874 +23.4% | $808,730 +10.2% |
| 2022 | $5,570 +3.8% | $733,960 +3.7% |
| 2021 | $5,365 +4.7% | $707,580 +4.3% |
| 2020 | $5,123 +5.4% | $678,360 +5.2% |
| 2018 | $4,860 +7.2% | $645,070 +2.5% |
| 2017 | $4,534 +9.8% | $629,550 +12.9% |
| 2016 | $4,128 +132.3% | $557,400 +73.5% |
| 2015 | $1,778 +9.4% | $321,300 +16% |
| 2014 | $1,625 +9.4% | $276,970 -1.3% |
| 2013 | $1,486 +9% | $280,720 -2.3% |
| 2012 | $1,363 | $287,270 |
| 2011 | $1,363 +21% | $287,270 -13.3% |
| 2010 | $1,127 +1069.4% | $331,360 -15.8% |
| 2009 | $96 -31.1% | $393,590 +11.9% |
| 2007 | $140 +5.2% | $351,800 +71.6% |
| 2006 | $133 -58.2% | $205,070 +30.7% |
| 2005 | $318 +12% | $156,900 +64.5% |
| 2004 | $284 +12% | $95,400 +69.1% |
| 2003 | $254 +0.7% | $56,416 +0.3% |
| 2002 | $252 +0.7% | $56,230 +0.3% |
| 2001 | $250 | $56,043 |
Find assessor info on the county website
Monthly payment
Est. payment
Payment breakdown
Explore the cost of this home by adjusting the details. Changes won't be saved.Climate risks
Neighborhood: Brookland
Nearby schools
Schools provided by the listing agent
- District: District Of Columbia Public Schools
Source: Bright MLS. This data may not be complete. We recommend contacting the local school district to confirm school assignments for this home.
Similar homes
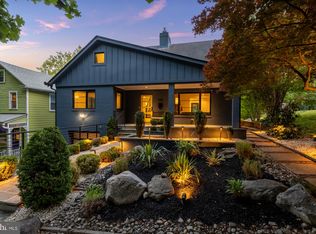
- $1,125,0005 bd4 ba2.3k sqft1323 Shepherd St NE, Washington, DC 20017For Sale
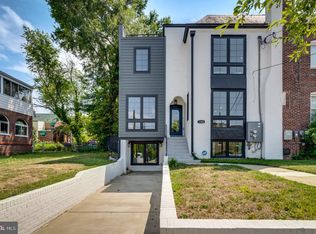
 MLS ID #DCDC2259690, Alebel Mercedes, CENTURY 21 New Millennium. Bright MLS
 - $999,9004 bd3 ba2.9k sqft220 Rittenhouse St NW, Washington, DC 20011For Sale
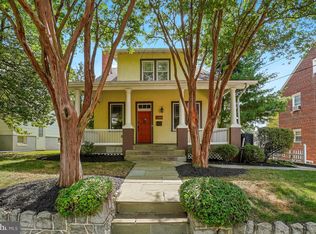 MLS ID #DCDC2281452, Teresa Mueller, Compass. Bright MLS
 - $999,9004 bd4 ba2.6k sqft5711 Colorado Ave NW, Washington, DC 20011For Sale
 MLS ID #DCDC2286558, Andrew Riguzzi, Compass. Bright MLS
 - $1,195,0004 bd3 ba2.6k sqft519 Quincy St NW, Washington, DC 20011For Sale
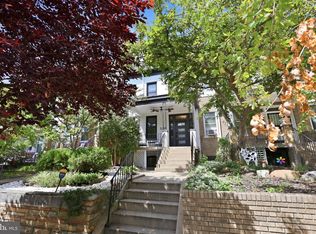 MLS ID #DCDC2281756, Kimberly Cestari, Long & Foster Real Estate, Inc.. Bright MLS
 - $995,0004 bd4 ba2.1k sqft3210 Central Ave NE, Washington, DC 20018For SaleMLS ID #DCDC2188054, Carlos Garcia, Keller Williams Capital Properties. Bright MLS
- $825,0003 bd3 ba2.3k sqft4442 S Dakota Ave NE, Washington, DC 20017For SaleMLS ID #DCDC2269840, Valeriia Solodka, Redfin Corp. Bright MLS
- $1,200,0003 bd4 ba2.1k sqft1534 15th St NW, Washington, DC 20005For SaleMLS ID #DCDC2280392, Morgan Knull, RE/MAX Gateway, LLC. Bright MLS
- $1,099,0003 bd4 ba2.8k sqft6117 Broad Branch Rd NW, Washington, DC 20015For SaleMLS ID #DCDC2286134, Jacob Abbott, Berkshire Hathaway HomeServices PenFed Realty. Bright MLS
- $1,338,0004 bd4 ba2.3k sqft914 C St NE, Washington, DC 20002For SaleMLS ID #DCDC2284948, Linda Frame, Coldwell Banker Realty - Washington. Bright MLS
- $1,225,0004 bd3 ba2.3k sqft3812 N Ridgeview Rd, Arlington, VA 22207For SaleMLS ID #VAAR2070902, Katri Hunter, Compass. Bright MLS
- $1,220,0004 bd4 ba2.8k sqft9403 Warren St, Silver Spring, MD 20910For SaleMLS ID #MDMC2256880, Chris Burdette, Keller Williams Realty Centre. Bright MLS
- $1,199,0004 bd3 ba2.4k sqft609 4th St SW, Washington, DC 20024For SaleMLS ID #DCDC2275892, Jason Skipworth, RLAH @properties. Bright MLS
- $799,9003 bd4 ba2.8k sqft4514 S Dakota Ave NE, Washington, DC 20017For SaleMLS ID #DCDC2281708, Miriam Miller, Corcoran McEnearney. Bright MLS
- $1,210,0004 bd3 ba1.9k sqft2312 Valley Dr, Alexandria, VA 22302For SaleMLS ID #VAAX2064884, Jessica Richardson, Compass. Bright MLS
- $1,275,9004 bd3 ba2.6k sqft1790 Verbena St NW, Washington, DC 20012For SaleMLS ID #DCDC2228270, LaCrisha Butler, ButlerCook Real Estate. Bright MLS
- $1,300,0004 bd2 ba2k sqft2601 Military Rd, Arlington, VA 22207For SaleMLS ID #VAAR2079164, Brittany Camacho, Century 21 Redwood Realty. Bright MLS
- $1,249,0004 bd4 ba2.3k sqft3905 Laird Pl, Chevy Chase, MD 20815For SaleMLS ID #MDMC2255208, Michael Gailey, Compass. Bright MLS
- $1,195,0003 bd2 ba1.6k sqft3620 T St NW, Washington, DC 20007For SaleMLS ID #DCDC2282576, Lenore Rubino, Washington Fine Properties, LLC. Bright MLS
- $850,0005 bd3 ba2.4k sqft5707 39th Ave, Hyattsville, MD 20781For SaleMLS ID #MDPG2219548, Randy LiVorsi, Compass. Bright MLS
- $975,0004 bd4 ba2.2k sqft205 Rock Creek Church Rd NW, Washington, DC 20011For SaleMLS ID #DCDC2266294, Lou Cardenas, TTR Sotheby's International Realty. Bright MLS
