Discover Tranquil Living in the Sought-After Swim/Tennis Community of Regency Park in Braselton, Hall County! This beautifully renovated 2,270+ square foot home offers a perfect blend of modern updates and timeless comfort. Step inside and be greeted by a freshly updated kitchen featuring brand-new cabinetry, luxurious granite countertops, and a top-of-the-line new refrigerator. The home has been thoughtfully refreshed with fresh new interior paint, new custom window blinds, and a newly updated guest bathroom that adds both style and convenience. Rest easy knowing that major updates have been completed, including a one-year-old hot water heater, as well as a new architectural roof, HVAC system, and siding-all replaced between 2017 and 2018. Nestled on a level lot, the home boasts a spacious backyard-ideal for hosting gatherings, relaxing with loved ones, or creating your own private outdoor retreat. Don't miss the opportunity to make this stunning home yours and enjoy all the amenities this desirable community has to offer. A must-see property that truly defines comfortable, modern living!
Closed
$405,000
1351 Overland Park Dr, Braselton, GA 30517
3beds
2,277sqft
Single Family Residence
Built in 2003
0.59 Acres Lot
$397,900 Zestimate®
$178/sqft
$2,433 Estimated rent
Home value
$397,900
$366,000 - $434,000
$2,433/mo
Zestimate® history
Owner options
List your home for rent
$2,433/mo
Rent Zestimate®
Find your next renter with Zillow Rental Manager. Plus, with online applications, you can quickly screen prospective tenants – for free.
$2,433/mo
Rent Zestimate®
Refinance and save
$2,495/mo
Est. payment
Refinancing to a lower rate could help reduce your monthly payments and save thousands over the life of the loan.
$2,495/mo
Est. payment
Explore your selling options
Work with a Zillow partner agent
Leverage their expertise and Zillow's premium Showcase listings to get your home seen by more buyers.
Get startedList with your own agent
Get your home in front of millions of buyers by listing it on Zillow.
Learn how to do itSell it yourself
Take full control of how buyers see your home on Zillow by listing For Sale by Owner (FSBO).
List your homeWhat's special
Zillow last checked:
Listing updated:
Listed by:
Jeffrey I Anglin 404-819-0689,
BHHS Georgia Properties
Bought with:
Josh G Grindle, 340020
Grindle Real Estate Group
Source: GAMLS,MLS#: 10482230
Facts & features
Interior
Bedrooms & bathrooms
- Bedrooms: 3
- Bathrooms: 2
- Full bathrooms: 2
- Main level bathrooms: 2
- Main level bedrooms: 3
Rooms
- Room types: Den, Family Room, Foyer, Laundry
Dining room
- Features: Separate Room
Kitchen
- Features: Breakfast Area, Breakfast Bar, Country Kitchen, Pantry, Solid Surface Counters
Heating
- Central, Electric, Forced Air, Propane
Cooling
- Ceiling Fan(s), Central Air
Appliances
- Included: Convection Oven, Cooktop, Dishwasher, Dryer, Electric Water Heater, Refrigerator, Stainless Steel Appliance(s), Washer
- Laundry: In Garage
Features
- Double Vanity, High Ceilings, Master On Main Level, Separate Shower, Tray Ceiling(s), Walk-In Closet(s)
- Flooring: Hardwood, Laminate, Vinyl
- Windows: Double Pane Windows, Window Treatments
- Basement: None
- Attic: Pull Down Stairs
- Number of fireplaces: 1
- Fireplace features: Factory Built, Family Room, Gas Log, Gas Starter, Other
Interior area
- Total structure area: 2,277
- Total interior livable area: 2,277 sqft
- Finished area above ground: 2,277
- Finished area below ground: 0
Property
Parking
- Parking features: Attached, Garage, Garage Door Opener, Side/Rear Entrance
- Has attached garage: Yes
Features
- Levels: One
- Stories: 1
- Patio & porch: Patio
Lot
- Size: 0.59 Acres
- Features: Level, Open Lot
Details
- Additional structures: Outbuilding
- Parcel number: 15028J000099
Construction
Type & style
- Home type: SingleFamily
- Architectural style: Brick Front,Brick/Frame,Ranch
- Property subtype: Single Family Residence
Materials
- Brick, Concrete
- Foundation: Slab
- Roof: Composition
Condition
- Updated/Remodeled
- New construction: No
- Year built: 2003
Utilities & green energy
- Sewer: Septic Tank
- Water: Public
- Utilities for property: Cable Available, Electricity Available, High Speed Internet, Phone Available, Propane, Water Available
Community & HOA
Community
- Features: Lake, Playground, Pool, Tennis Court(s)
- Subdivision: Regency Park
HOA
- Has HOA: Yes
- Services included: Maintenance Structure, Maintenance Grounds, Swimming, Tennis
Location
- Region: Braselton
Financial & listing details
- Price per square foot: $178/sqft
- Tax assessed value: $437,300
- Annual tax amount: $1,445
- Date on market: 3/20/2025
- Cumulative days on market: 26 days
- Listing agreement: Exclusive Right To Sell
- Electric utility on property: Yes
Price history
| Date | Event | Price |
|---|---|---|
| 4/28/2025 | Sold | $405,000-4.7%$178/sqft |
Source:  GAMLS #10482230 Report a problem GAMLS #10482230 Report a problem | ||
| 4/15/2025 | Pending sale | $424,900$187/sqft |
Source:  FMLS GA #7544270 Report a problem FMLS GA #7544270 Report a problem | ||
| 3/20/2025 | Listed for sale | $424,900+156%$187/sqft |
Source: FMLS GA #7544270 Report a problem | ||
| 11/17/2003 | Sold | $166,000$73/sqft |
Source: Public Record Report a problem | ||
Public tax history
| Year | Property taxes | Tax assessment |
|---|---|---|
| 2025 | $4,296 +204.3% | $174,920 +4.3% |
| 2024 | $1,412 +2.9% | $167,720 +6.1% |
| 2023 | $1,372 +18.8% | $158,120 +30.5% |
| 2022 | $1,155 +5.7% | $121,200 +18.2% |
| 2021 | $1,093 +4.9% | $102,520 +4.8% |
| 2020 | $1,041 -0.4% | $97,840 +1.6% |
| 2019 | $1,045 +21.7% | $96,320 +17.1% |
| 2018 | $858 -5.7% | $82,280 +3% |
| 2017 | $910 +27.7% | $79,920 +8.4% |
| 2016 | $713 +9% | $73,760 +0.1% |
| 2015 | $655 | $73,680 +10.1% |
| 2014 | $655 | $66,946 |
| 2013 | -- | -- |
| 2012 | -- | -- |
| 2011 | -- | -- |
| 2010 | -- | -- |
| 2009 | $1,385 +18.6% | -- |
| 2007 | $1,168 -29.7% | -- |
| 2006 | $1,662 +3.6% | -- |
| 2005 | $1,604 +4.2% | -- |
| 2004 | $1,539 +67.9% | -- |
| 2003 | $917 | -- |
Find assessor info on the county website
Neighborhood: 30517
Nearby homes
- $389,5003 bd2 ba1.9k sqft1347 Overland Park Dr, Braselton, GA 30517Off Market
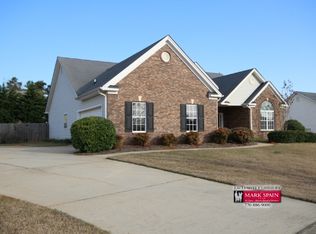
- $365,7003 bd2 ba-- sqft1347 Overland Park Dr #0, Braselton, GA 30517Off Market
- $390,1003 bd2 ba1.7k sqft1355 Overland Park Dr, Braselton, GA 30517Off Market
- $412,5003 bd2 ba1.9k sqft1343 Overland Park Dr, Braselton, GA 30517Off Market

- $421,6003 bd2 ba2.3k sqft1339 Overland Park Dr, Braselton, GA 30517Off Market
- $369,7003 bd2 ba1.5k sqft1352 Overland Park Dr, Braselton, GA 30517Off Market
- $53,900-- bd-- ba-- sqft4012 Ellison Farm Rd, Braselton, GA 30517Off Market
- $400,9004 bd2 ba2.2k sqft1348 Overland Park Dr, Braselton, GA 30517Off Market
Nearby schools
GreatSchools rating
- 6/10Chestnut Mountain Elementary SchoolGrades: PK-5Distance: 3.2 mi
- 8/10Cherokee Bluff MiddleGrades: 6-8Distance: 4.6 mi
- 8/10Cherokee Bluff High SchoolGrades: 9-12Distance: 5 mi
Schools provided by the listing agent
- Elementary: Chestnut Mountain
- Middle: Cherokee Bluff
- High: Cherokee Bluff
Source: GAMLS. This data may not be complete. We recommend contacting the local school district to confirm school assignments for this home.
Get a cash offer in 3 minutes
Find out how much your home could sell for in as little as 3 minutes with a no-obligation cash offer.
Estimated market value
$397,900
Get a cash offer in 3 minutes
Find out how much your home could sell for in as little as 3 minutes with a no-obligation cash offer.
Estimated market value
$397,900
- Georgia
- Hall County
- Braselton
- 30517
- 1351 Overland Park Dr
Nearby cities
Nearby zip codes
Other Braselton Topics
