Skip main navigation
Active
  • Price cut: $10K (7/7)
    $515,000

    1351 Ox Bow Dr, Lakeside, AZ 85929

    3beds
    2baths
    1,454sqft
    : 
    $3,075/mo
    Get pre-qualified
    Single Family Residence
    Built in 1987
    0.82 Acres Lot
    $-- Zestimate®
    $354/sqft
    $-- HOA

    What's special

    Offered fully furnishedTwo bathroomsPremium woodstoveVersatile loftGenerous breakfast barDeep farmhouse sinkWhimsical custom-built backyard treehouse
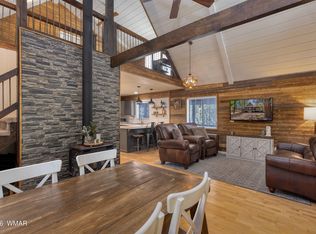
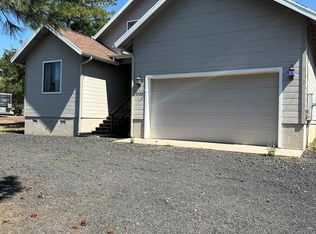
    Escape the stress of city life, follow a whispering driveway into the trees, and arrive at your own private mountain sanctuary on a sprawling 0.82-acre lot in the heart of Lakeside. This completely remodeled cabin at 1351 Ox Bow Dr is a perfect fusion of rustic knotty pine charm and refined modern luxury. Offered fully furnished, it delivers instant mountain living--turn the key and step directly into comfort, ease, and calm. Inside, you're welcomed by an effortlessly inviting aesthetic anchored by a stunning gourmet kitchen that blends contemporary elegance with warm cabin character. Enjoy gleaming white quartz countertops, rich wood accent walls, a classic white subway tile backsplash, a deep farmhouse sink, and a spacious walk-in pantry. The generous breakfast bar, illuminated by industrial pendant lighting, sets the stage for effortless entertaining--perfect for guests to gather with a glass of wine while you prepare a post-adventure meal. The kitchen flows seamlessly into a breathtaking great room, where soaring vaulted ceilings and a dramatic wall of high-set windows frame the surrounding ponderosa pines like living art. Warm knotty pine detailing wraps the space in timeless mountain charm, while a premium woodstove invites cozy evenings spent fireside. Above, a versatile loft adds valuable bonus space--ideal as a game room, kid's retreat, or additional sleeping quarters for guests--complementing three comfortable bedrooms and two bathrooms. Outdoor living is equally exceptional. A massive, low-maintenance wrap-around covered deck extends your living space into the trees, creating the perfect setting to enjoy Arizona's beautiful four-season climate. Set on nearly an acre, the property feels wonderfully private and peaceful, complete with a whimsical custom-built backyard treehouse that adds a touch of magic. A sleek, durable metal roof enhances both style and long-term peace of mind. Although it feels like a secluded retreat, this home is ideally located in the heart of town--just minutes from kayaking and fishing at Rainbow Lake, hiking and exploring around Woodland Lake, and close to local bistros, breweries, and everyday conveniences. Whether you're seeking a turnkey second home, a high-performing short-term rental, or a full-time mountain escape, this property delivers it all. Just bring your suitcase--your life in the pines is ready to begin.
    65 days
    |
    686
    |
    44
    |

    Zillow last checked:

    Listing updated:

    Listed by:

    Tamie L Aguilera 928-600-8708,

    Re/Max Fine Properties-Pinetop

    Source: WMAOR,MLS#: 261223MLS Logo

      Facts & features

      Interior

      Bedrooms & bathrooms
      • Bedrooms: 3
      • Bathrooms: 2
      Heating
      • Forced Air, Wood
      Appliances
      • Laundry: Utility Room
      Features
      • Vaulted Ceiling(s), Tub/Shower, Full Bath, Living/Dining Room Combo, Breakfast Bar, Split Bedroom
      • Flooring: Vinyl, Wood
      • Has fireplace: Yes
      • Fireplace features: Living Room, Wood Burning Stove
      Interior area
      • Total structure area: 1,454
      • Total interior livable area: 1,454 sqft

      Property

      Features
      • Patio & porch: Deck
      • Fencing: Privacy
      Lot
      • Size: 0.82 Acres
      • Features: Wooded, Tall Pines On Lot, Landscaped
      Details
      • Additional parcels included: No
      • Parcel number: 21245039C
      • Horses can be raised: Yes

      Construction

      Type & style
      • Home type: SingleFamily
      • Architectural style: Chalet,Cabin
      • Property subtype: Single Family Residence
      Materials
      • Wood Frame
      • Foundation: Stemwall
      • Roof: Metal,Pitched
      Condition
      • Year built: 1987

      Utilities & green energy

      • Electric: Navopache
      • Utilities for property: Sewer Available, Phone Connected, Electricity Connected, Water Connected

      Community & HOA

      Community
      • Security: Smoke Detector(s)
      • Subdivision: Lakeside Unsubdivided
      HOA
      • HOA name: No
      Location
      • Region: Lakeside

      Financial & listing details

      • Price per square foot: $354/sqft
      • Tax assessed value: $149,722
      • Annual tax amount: $1,876
      • Date on market: 5/19/2026
      • Ownership type: No
      • Electric utility on property: Yes
      • Road surface type: Paved

        Estimated market value

        Not available

        Estimated sales range

        Not available

        Not available

        Price history

        DateEventPrice
        7/7/2026Price change$515,000-1.9%$354/sqft
        Source: WMAOR #261223 Report a problem
        6/7/2026Price change$525,000-1.9%$361/sqft
        Source: ARMLS #7030424 Report a problem
        5/19/2026Listed for sale$535,000+224.2%$368/sqft
        Source: ARMLS #7030424 Report a problem
        9/30/2016Sold$165,000-5.7%$113/sqft
        Source: WMAOR #210489 Report a problem
        8/13/2016Pending sale$175,000$120/sqft
        Source: ADVANTAGE REALTY PROFESSIONALS - LK #210489 Report a problem
        7/1/2016Listed for sale$175,000$120/sqft
        Source: ADVANTAGE REALTY PROFESSIONALS - LK #210489 Report a problem

        Public tax history

        YearProperty taxesTax assessment
        2017$824 -49.7%--
        2016$1,637 --
        2015$1,637 $12,738
        2014-- --
        2013-- --
        2012-- --
        2011-- --
        2010$1,478 --
        2009$1,478 --
        2008$1,478 --
        2007-- --
        2006$1,185 --
        2005-- --
        2004-- --
        2003-- --
        2002-- --
        2001-- --
        Find assessor info on the county website

        Monthly payment

        Est. payment

        Payment breakdown

        Explore the cost of this home by adjusting the details. Changes won't be saved.
        All calculations are estimates and provided by Zillow, Inc. for informational purposes only. Actual amounts may vary.
        HOA fees may include property taxes on listings classified as Co-Ops. Contact the listing agent and/or owner for fee details.
        Mortgage interest rates are dependent on a number of factors, including credit score, down payment, and repayment length. Interest rate data provided by Zillow Group Marketplace, Inc. as of 1/1/1970 from various mortgage lenders with which we have lead or other similar arrangements; the Estimated Payment is an average of those rates.
        See how much you could borrow to make a competitive offer.

        Climate risks

        Neighborhood: 85929

        Getting around

        0 / 100
        Car-Dependent
        20 / 100
        Somewhat Bikeable

        Nearby schools

        GreatSchools rating

        A local agent can set up tours, give advice and negotiate with sellers.

        A local lender can help you make sure your offer is ready when you are.

        Browse local experts

        Similar homes