Welcome to this delightful two-story garden home that perfectly blends comfort, convenience, and charm in a prime location. The spacious, thoughtfully designed layout provides everything you need for everyday living and entertaining.
As you enter, you’re greeted by a bright and airy open floor plan. The large kitchen is a chef’s dream, featuring ample counter space and plenty of room for meal prep and gathering with friends and family. Adjacent to the kitchen is a cozy eat-in dining area, perfect for casual meals or your morning coffee.
The inviting living room serves as the heart of the home, complete with a beautiful fireplace that adds warmth and character. Built-in shelving provides plenty of storage for books, photos, or decor. The seamless flow continues into the formal dining room, ideal for hosting holiday dinners or special occasions.
Upstairs, you’ll find generously sized bedrooms, each filled with natural light and designed for comfort and privacy.
One of the standout features of this home is the stunning enclosed sunroom — a versatile space that brings the outdoors in all year long. Whether you’re using it as an extra living area, a playroom, a home office, or simply a quiet spot to relax and enjoy the view of your private garden, this sunroom adds so much charm and flexibility.
As a garden home, you’ll also appreciate the ease of low-maintenance living and the close-knit community feel.
Please note: This home cannot be sold for rental purposes due to HOA guidelines — the neighborhood has reached its maximum capacity for rentals.
Schedule a tour today and discover all this inviting home has to offer!
Closed
Price Unknown
1351 Patio Dr, New Braunfels, TX 78130
3beds
2,689sqft
Single Family Residence
Built in 1992
4,399 Square Feet Lot
$299,900 Zestimate®
$--/sqft
$3,328 Estimated rent
Home value
$299,900
$285,000 - $315,000
$3,328/mo
Zestimate® history
Owner options
List your home for rent
$3,328/mo
Rent Zestimate®
Find your next renter with Zillow Rental Manager. Plus, with online applications, you can quickly screen prospective tenants – for free.
$3,328/mo
Rent Zestimate®
Refinance and save
$1,200/mo
Est. payment
Refinancing to a lower rate could help reduce your monthly payments and save thousands over the life of the loan.
$1,200/mo
Est. payment
Explore your selling options
Work with a Zillow partner agent
Leverage their expertise and Zillow's premium Showcase listings to get your home seen by more buyers.
Get startedList with your own agent
Get your home in front of millions of buyers by listing it on Zillow.
Learn how to do itSell it yourself
Take full control of how buyers see your home on Zillow by listing For Sale by Owner (FSBO).
List your homeWhat's special
Beautiful fireplaceBuilt-in shelvingCozy eat-in dining areaStunning enclosed sunroomSpacious thoughtfully designed layoutLarge kitchenAmple counter space
Zillow last checked:
Listing updated:
Listed by:
Melanie McMullin (512)636-7822,
eXp Realty LLC
Bought with:
NON-MEMBER AGENT TEAM, TREC #null
Non Member Office
, TREC #null
Source: Central Texas MLS,MLS#: 586100 Originating MLS: Four Rivers Association of REALTORS
Originating MLS: Four Rivers Association of REALTORSFacts & features
Interior
Bedrooms & bathrooms
- Bedrooms: 3
- Bathrooms: 3
- Full bathrooms: 2
- 1/2 bathrooms: 1
Bedroom
- Level: Lower
- Dimensions: 13x19
Bedroom 2
- Level: Upper
- Dimensions: 12x14
Bedroom 3
- Level: Upper
- Dimensions: 12x13
Breakfast room nook
- Level: Lower
- Dimensions: 10x11
Dining room
- Level: Lower
- Dimensions: 8x15
Entry foyer
- Level: Lower
- Dimensions: 6x7
Family room
- Level: Lower
- Dimensions: 16x11
Kitchen
- Level: Lower
- Dimensions: 14x9
Laundry
- Level: Lower
- Dimensions: 8x13
Office
- Level: Lower
- Dimensions: 8x13
Heating
- Central, Natural Gas
Cooling
- Central Air, 2 Units
Appliances
- Included: Dishwasher, Gas Cooktop, Oven, Some Gas Appliances, Built-In Oven
- Laundry: Inside, Laundry Room
Features
- Ceiling Fan(s), Entrance Foyer, Home Office, Multiple Living Areas, Open Floorplan, Pull Down Attic Stairs, Storage, Shower Only, Separate Shower, Vanity, Walk-In Closet(s), Eat-in Kitchen, Pantry, Solid Surface Counters
- Flooring: Carpet, Vinyl, Wood
- Attic: Pull Down Stairs
- Number of fireplaces: 1
- Fireplace features: Family Room
Interior area
- Total interior livable area: 2,689 sqft
Property
Parking
- Total spaces: 1
- Parking features: Attached, Garage
- Attached garage spaces: 1
Features
- Levels: Two
- Stories: 2
- Patio & porch: Patio
- Exterior features: Patio
- Has private pool: Yes
- Pool features: Community, None, Private
- Spa features: None
- Fencing: Privacy
- Has view: Yes
- View description: None
- Body of water: None
Lot
- Size: 4,399 Square Feet
Details
- Parcel number: 33158
Construction
Type & style
- Home type: SingleFamily
- Architectural style: Garden Home,Traditional,Patio Home
- Property subtype: Single Family Residence
- Attached to another structure: Yes
Materials
- Brick, Lap Siding, Masonry
- Foundation: Slab
- Roof: Composition,Shingle
Condition
- Resale
- Year built: 1992
Utilities & green energy
- Sewer: Public Sewer
- Utilities for property: Cable Available, Electricity Available, Natural Gas Available, Trash Collection Public
Community & HOA
Community
- Features: None, Community Pool, Sidewalks
- Subdivision: Kirkwood
HOA
- Has HOA: Yes
- Services included: Maintenance Structure
- HOA fee: $1,200 annually
- HOA name: KIRKWOOD SUBDIVISION POA
Location
- Region: New Braunfels
Financial & listing details
- Tax assessed value: $440,560
- Annual tax amount: $1,207
- Date on market: 7/18/2025
- Cumulative days on market: 341 days
- Listing agreement: Exclusive Right To Sell
- Listing terms: Cash,Conventional,FHA,VA Loan
- Electric utility on property: Yes
- Road surface type: Asphalt
Price history
| Date | Event | Price |
|---|---|---|
| 7/27/2026 | Sold | -- |
Source:  Central Texas MLS #586100 Report a problem Central Texas MLS #586100 Report a problem | ||
| 6/23/2026 | Pending sale | $349,900$130/sqft |
Source:  LERA MLS #1885125 Report a problem LERA MLS #1885125 Report a problem | ||
| 6/15/2026 | Contingent | $349,900$130/sqft |
Source: LERA MLS #1885125 Report a problem | ||
| 4/17/2026 | Price change | $349,900-10.1%$130/sqft |
Source: LERA MLS #1885125 Report a problem | ||
| 10/16/2025 | Price change | $389,000-2.7%$145/sqft |
Source: LERA MLS #1885125 Report a problem | ||
| 8/18/2025 | Price change | $399,900-5.9%$149/sqft |
Source: Central Texas MLS #586100 Report a problem | ||
| 7/18/2025 | Listed for sale | $425,000+13.4%$158/sqft |
Source: Central Texas MLS #586100 Report a problem | ||
| 2/28/2025 | Listing removed | $374,900$139/sqft |
Source: LERA MLS #1824121 Report a problem | ||
| 1/6/2025 | Listed for sale | $374,900$139/sqft |
Source: LERA MLS #1824121 Report a problem | ||
| 12/16/2024 | Contingent | $374,900$139/sqft |
Source: LERA MLS #1824121 Report a problem | ||
| 11/18/2024 | Listed for sale | $374,900+58.9%$139/sqft |
Source: LERA MLS #1824121 Report a problem | ||
| 5/9/2015 | Sold | -- |
Source: Agent Provided Report a problem | ||
| 6/3/2014 | Listing removed | $236,000$88/sqft |
Source: Keller Williams Heritage #1055634 Report a problem | ||
| 5/10/2014 | Listed for sale | $236,000$88/sqft |
Source: Keller Williams Heritage #1055634 Report a problem | ||
| 8/26/2013 | Sold | -- |
Source: Agent Provided Report a problem | ||
Public tax history
| Year | Property taxes | Tax assessment |
|---|---|---|
| 2025 | $1,207 | $402,226 +10% |
| 2024 | $1,207 | $365,660 -0.7% |
| 2023 | $1,207 -57% | $368,301 +10% |
| 2022 | $2,803 | $334,819 +10% |
| 2021 | $2,803 | $304,381 +10% |
| 2020 | $2,803 | $276,710 -0.1% |
| 2019 | $2,803 | $276,903 +10% |
| 2018 | $2,803 | $251,730 +4.9% |
| 2017 | -- | $239,920 +6.3% |
| 2016 | $2,803 -34.4% | $225,740 +7.4% |
| 2015 | $4,272 | $210,090 +7.2% |
| 2014 | $4,272 | $195,940 +4.5% |
| 2013 | -- | $187,530 +6.1% |
| 2012 | -- | $176,700 -15.3% |
| 2011 | -- | $208,590 +7.8% |
| 2010 | -- | $193,570 -5.2% |
| 2009 | -- | $204,130 |
| 2008 | -- | -- |
| 2007 | -- | -- |
| 2006 | -- | -- |
| 2005 | -- | -- |
| 2004 | -- | -- |
| 2003 | -- | -- |
| 2002 | -- | -- |
| 2001 | -- | -- |
| 2000 | -- | $143,297 |
Find assessor info on the county website
Neighborhood: 78130
Nearby homes
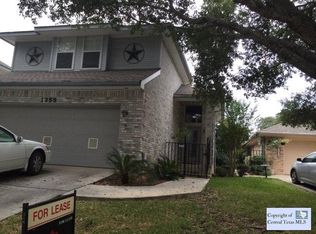
- $366,5002 bd3 ba2.4k sqft1355 Patio Dr, New Braunfels, TX 78130Off Market
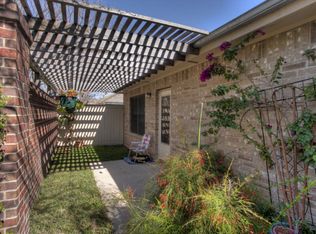
- $350,7002 bd2 ba1.7k sqft1347 Patio Dr, New Braunfels, TX 78130Off Market
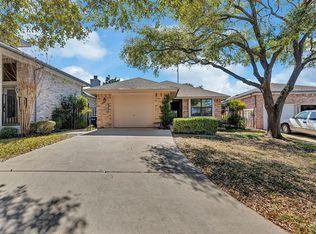
- $377,9002 bd2 ba1.8k sqft1359 Patio Dr, New Braunfels, TX 78130Off Market
- $387,6003 bd3 ba2.3k sqft1343 Patio Dr, New Braunfels, TX 78130Off Market

- $300,7002 bd2 ba1.3k sqft1363 Patio Dr, New Braunfels, TX 78130Off Market
- $334,500-- bd2 ba1.7k sqft1339 Patio Dr, New Braunfels, TX 78130Off Market
- $321,400-- bd2 ba1.7k sqft1356 Patio Dr, New Braunfels, TX 78130Off Market
- $311,1002 bd2 ba1.3k sqft1360 Patio Dr, New Braunfels, TX 78130Off Market
Nearby schools
GreatSchools rating
- 9/10Seele Elementary SchoolGrades: K-5Distance: 1 mi
- 6/10Oakrun Middle SchoolGrades: 6-8Distance: 1.2 mi
- 7/10New Braunfels High SchoolGrades: 9-12Distance: 0.4 mi
Schools provided by the listing agent
- Elementary: Seele Elementary
- Middle: New Braunfels Middle School
- High: New Braunfels High School
- District: New Braunfels ISD
Source: Central Texas MLS. This data may not be complete. We recommend contacting the local school district to confirm school assignments for this home.
Get a cash offer in 3 minutes
Find out how much your home could sell for in as little as 3 minutes with a no-obligation cash offer.
Estimated market value
$299,900
Get a cash offer in 3 minutes
Find out how much your home could sell for in as little as 3 minutes with a no-obligation cash offer.
Estimated market value
$299,900
- Texas
- Comal County
- New Braunfels
- 78130
- 1351 Patio Dr
Nearby cities
Nearby neighborhoods
Nearby zip codes
Other New Braunfels Topics
