OFFERS DUE TUESDAY(7TH) BY 12 NOON
Start your mornings with a walk along the Bay Trail, just one block from your front door, before returning home to your own Foster City retreat.
1351 Ribbon Street offers the space, functionality, and lifestyle many buyers are searching for. Hardwood floors flow throughout the home, while the thoughtful floor plan provides flexibility for everyday living and entertaining. A sunken living room creates a welcoming gathering space, while the separate family room with fireplace opens to the backyard for seamless indoor-outdoor living. The kitchen features a cooktop, double ovens, and a dining area for casual meals and conversation. A utility room between the kitchen and garage provides additional storage and organization space.
The primary suite features backyard views, two closets, a skylight, dual vanities, and a tub-shower combination. Two additional bedrooms provide flexibility for family, guests, or a home office.
Outside, avocado, apple, peach, lemon, and orange trees create a garden-like setting, while the water feature, landscape lighting, and usable yard offer space for entertaining, gardening, play, or relaxing outdoors.
Sold for $2,170,000
$2,170,000
1351 Ribbon St, Foster City, CA 94404
3beds
1,890sqft
Single Family Residence, Residential
Built in 1966
5,225 Square Feet Lot
$2,170,900 Zestimate®
$1,148/sqft
$6,135 Estimated rent
Home value
$2,170,900
$2.00M - $2.34M
$6,135/mo
Zestimate® history
Owner options
List your home for rent
$6,135/mo
Rent Zestimate®
Find your next renter with Zillow Rental Manager. Plus, with online applications, you can quickly screen prospective tenants – for free.
$6,135/mo
Rent Zestimate®
Refinance and save
$13,682/mo
Est. payment
Refinancing to a lower rate could help reduce your monthly payments and save thousands over the life of the loan.
$13,682/mo
Est. payment
Explore your selling options
Work with a Zillow partner agent
Leverage their expertise and Zillow's premium Showcase listings to get your home seen by more buyers.
Get startedList with your own agent
Get your home in front of millions of buyers by listing it on Zillow.
Learn how to do itSell it yourself
Take full control of how buyers see your home on Zillow by listing For Sale by Owner (FSBO).
List your homeWhat's special
Zillow last checked:
Listing updated:
Listed by:
Christopher Eckert 01456626 650-274-1129,
KW Advisors 650-627-3700
Bought with:
Albert Tam, 00807732
Landmark Realty
Source: MLSListings Inc,MLS#: ML82052421
Facts & features
Interior
Bedrooms & bathrooms
- Bedrooms: 3
- Bathrooms: 2
- Full bathrooms: 2
Rooms
- Room types: Office, Utility Room
Bedroom
- Features: PrimarySuiteRetreat, BedroomonGroundFloor2plus
Bathroom
- Features: DoubleSinks, Granite, ShowersoverTubs2plus, Skylight, Tile, TubinPrimaryBedroom
Dining room
- Features: EatinKitchen, FormalDiningRoom
Family room
- Features: SeparateFamilyRoom
Heating
- Central Forced Air
Cooling
- None
Appliances
- Included: Electric Cooktop, Dishwasher, Range Hood, Double Oven, Refrigerator, Washer/Dryer
- Laundry: In Garage
Features
- One Or More Skylights
- Flooring: Carpet, Hardwood, Tile, Vinyl Linoleum
- Number of fireplaces: 1
- Fireplace features: Family Room, Gas Starter, Wood Burning
Interior area
- Total structure area: 1,890
- Total interior livable area: 1,890 sqft
Property
Parking
- Total spaces: 2
- Parking features: Attached
- Attached garage spaces: 2
Features
- Stories: 1
- Exterior features: Back Yard
Lot
- Size: 5,225 Square Feet
Details
- Parcel number: 094262540
- Zoning: R10006
- Special conditions: Standard
Construction
Type & style
- Home type: SingleFamily
- Property subtype: Single Family Residence, Residential
Materials
- Foundation: Slab, Crawl Space
- Roof: Shingle
Condition
- New construction: No
- Year built: 1966
Utilities & green energy
- Gas: PublicUtilities
- Sewer: Public Sewer
- Water: Public
- Utilities for property: Public Utilities, Water Public
Community & HOA
Location
- Region: Foster City
Financial & listing details
- Price per square foot: $1,148/sqft
- Tax assessed value: $2,082,636
- Annual tax amount: $24,300
- Date on market: 6/26/2026
- Listing agreement: ExclusiveAgency
- Listing terms: CashorConventionalLoan
Price history
| Date | Event | Price |
|---|---|---|
| 7/28/2026 | Sold | $2,170,000+17.3%$1,148/sqft |
Source:  MLSListings Inc #ML82052421 Report a problem MLSListings Inc #ML82052421 Report a problem | ||
| 7/8/2026 | Pending sale | $1,850,000$979/sqft |
Source: MLSListings Inc #ML82052421 Report a problem | ||
| 6/26/2026 | Listed for sale | $1,850,000-9.4%$979/sqft |
Source: MLSListings Inc #ML82052421 Report a problem | ||
| 2/26/2024 | Sold | $2,041,800+13.5%$1,080/sqft |
Source: MLSListings Inc #ML81952425 Report a problem | ||
| 2/2/2024 | Pending sale | $1,799,000$952/sqft |
Source: MLSListings Inc #ML81952425 Report a problem | ||
| 1/25/2024 | Listed for sale | $1,799,000+68.6%$952/sqft |
Source: MLSListings Inc #ML81952425 Report a problem | ||
| 5/18/2007 | Sold | $1,067,000+88.8%$565/sqft |
Source: Public Record Report a problem | ||
| 8/8/2001 | Sold | $565,000$299/sqft |
Source: Public Record Report a problem | ||
Public tax history
| Year | Property taxes | Tax assessment |
|---|---|---|
| 2025 | $24,300 +45.9% | $2,082,636 +48.6% |
| 2024 | $16,656 +2.6% | $1,401,508 +2% |
| 2023 | $16,231 +1.3% | $1,374,028 +2% |
| 2022 | $16,020 +1.3% | $1,347,088 +2% |
| 2021 | $15,813 +2.8% | $1,320,676 +1% |
| 2020 | $15,378 +5.6% | $1,307,136 +2% |
| 2019 | $14,569 +3.9% | $1,281,506 +2% |
| 2018 | $14,017 +1.1% | $1,256,380 +2% |
| 2017 | $13,860 +0.6% | $1,231,746 +2% |
| 2016 | $13,781 +5% | $1,207,596 +1.5% |
| 2015 | $13,119 | $1,189,458 +2% |
| 2014 | $13,119 | $1,166,160 +17.7% |
| 2013 | -- | $991,000 +8.9% |
| 2012 | -- | $910,000 +7.7% |
| 2011 | -- | $845,000 -4.8% |
| 2010 | -- | $888,000 -20% |
| 2009 | -- | $1,110,106 +2% |
| 2008 | -- | $1,088,340 +74.7% |
| 2007 | -- | $622,986 +2% |
| 2006 | -- | $610,772 |
| 2005 | -- | $610,772 +4% |
| 2004 | -- | $587,058 +1.9% |
| 2003 | -- | $576,300 +2% |
| 2002 | -- | $565,000 +96% |
| 2001 | -- | $288,280 +2% |
| 2000 | -- | $282,629 |
Find assessor info on the county website
Neighborhood: Fish
Nearby homes
- $2,019,3004 bd2 ba1.7k sqft1341 Ribbon St, Foster City, CA 94404Off Market
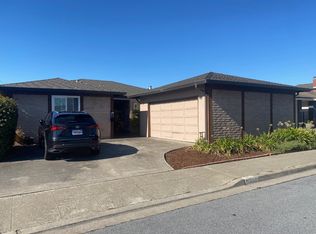
- $1,725,0003 bd2 ba1.8k sqft1361 Ribbon St, Foster City, CA 94404Sold
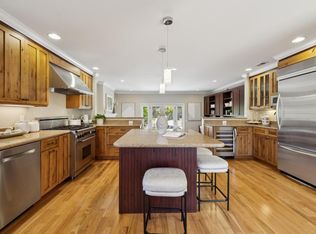
- $2,150,0003 bd2 ba1.8k sqft372 Bluefish Ct, Foster City, CA 94404Sold
- $2,145,3003 bd2 ba1.8k sqft1331 Ribbon St, Foster City, CA 94404Off Market
- $2,166,0004 bd2 ba1.7k sqft366 Bluefish Ct, Foster City, CA 94404Off Market
- $2,144,1003 bd2 ba1.8k sqft1371 Ribbon St, Foster City, CA 94404Off Market
- $2,232,1003 bd2 ba1.8k sqft380 Bluefish Ct, Foster City, CA 94404Off Market
- $2,250,8003 bd2 ba1.8k sqft1350 Ribbon St, Foster City, CA 94404Off Market
Nearby schools
GreatSchools rating
- 7/10Audubon Elementary SchoolGrades: K-5Distance: 0.5 mi
- 9/10Bowditch Middle SchoolGrades: 6-8Distance: 0.3 mi
- 9/10San Mateo High SchoolGrades: 9-12Distance: 4.4 mi
Schools provided by the listing agent
- District: SanMateoFosterCityElementary
Source: MLSListings Inc. This data may not be complete. We recommend contacting the local school district to confirm school assignments for this home.
Get a cash offer in 3 minutes
Find out how much your home could sell for in as little as 3 minutes with a no-obligation cash offer.
Estimated market value
$2,170,900
Get a cash offer in 3 minutes
Find out how much your home could sell for in as little as 3 minutes with a no-obligation cash offer.
Estimated market value
$2,170,900
- California
- San Mateo County
- Foster City
- 94404
- Fish
- 1351 Ribbon St
Nearby cities
Nearby neighborhoods
Nearby zip codes
Other Foster City Topics
