Skip main navigation
Off market
Street View
  • $447,900

    1351 S Fawnwood Ct, Wichita, KS 67235

    4beds
    3baths
    3,484sqft
    SingleFamily
    Built in 2005
    0.25 Acres Lot
    $447,900 Zestimate®
    $129/sqft
    $2,435 Estimated rent

    Home value

    $447,900

    $426,000 - $475,000

    $2,435/mo

    Zestimate® history
    Loading
    Loading...

    Owner options

    List your home for rent

    $2,435/mo

    Rent Zestimate®

    Find your next renter with Zillow Rental Manager. Plus, with online applications, you can quickly screen prospective tenants – for free.

    Learn more

    $2,435/mo

    Rent Zestimate®

    Refinance and save

    $2,370/mo

    Est. payment

    Refinancing to a lower rate could help reduce your monthly payments and save thousands over the life of the loan.

    See today's rates

    $2,370/mo

    Est. payment

    Explore your selling options

    Work with a Zillow partner agent

    Leverage their expertise and Zillow's premium Showcase listings to get your home seen by more buyers.

    Get started

    List with your own agent

    Get your home in front of millions of buyers by listing it on Zillow.

    Learn how to do it

    Sell it yourself

    Take full control of how buyers see your home on Zillow by listing For Sale by Owner (FSBO).

    List your home

    What's special

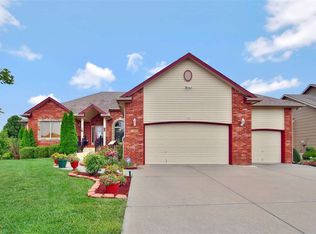
    Lovely home backing to the 14th Fairway at Auburn Hills. Beautiful views of the golf course from several rooms of this great home. This 4 bedroom, 3 bath home has many extra features and upgrades that make it an exceptional buy. Each of the bedrooms and living room have coffered ceilings, master and living room have backlighting as well. Besides the very open floorplan of this home, the owners have added a water filtration and purification system (RO), a central vacuum system, the garage is very well appointed with an epoxy sealed floor, work bench and tool racks to keep everything organized. All appliances in this super kitchen stay. The walkout basement has a 34'x21' family room/game area and 3rd bath as well as a tiled wet bar with pendant lights and a bar refrigerator that stays! With the fireplace going, quite a cozy place to enjoy family game night! The back of this home has a covered deck area that also covers the walkout area of the basement. Great place for having outside meals and BBQ's. This is a beautiful home and priced to sell.

    This property is off market, which means it's not currently listed for sale or rent on Zillow. This may be different from what's available on other websites or public sources.
    Facts & features

    Interior

    Bedrooms & bathrooms
    • Bedrooms: 4
    • Bathrooms: 3
    Heating
    • Forced air, Electric
    Cooling
    • Refrigerator
    Features
    • Basement: Finished
    • Has fireplace: Yes
    Interior area
    • Total interior livable area: 3,484 sqft

    Property

    Parking
    • Parking features: Garage - Attached
    Features
    • Exterior features: Stucco, Wood, Cement / Concrete
    Lot
    • Size: 0.25 Acres
    Details
    • Parcel number: 087147260320304200

    Construction

    Type & style
    • Home type: SingleFamily
    Materials
    • Frame
    • Foundation: Other
    • Roof: Composition
    Condition
    • Year built: 2005

    Community & HOA

    HOA
    • Has HOA: Yes
    • HOA fee: $25 monthly
    Location
    • Region: Wichita

    Financial & listing details

    • Price per square foot: $129/sqft
    • Tax assessed value: $388,600
    • Annual tax amount: $5,030

    Price history

    DateEventPrice
    11/29/2012Sold--
    Source: SCKMLS as distributed by MLS GRID #337421 Report a problem
    8/27/2012Price change$238,000-0.8%$68/sqft
    Source: Coldwell Banker Plaza Real Estate #337421 Report a problem
    5/19/2012Listed for sale$240,000$69/sqft
    Source: Coldwell Banker Plaza Real Estate #337421 Report a problem
    7/25/2008Sold--
    Source: SCKMLS as distributed by MLS GRID #237421 Report a problem

    Public tax history

    YearProperty taxesTax assessment
    2025$5,030 +9.1%$44,690 +10.1%
    2024$4,609 -2.1%$40,607
    2023$4,708 +9.8%$40,607
    2022$4,287 +9.2%--
    2021$3,926 +3.6%--
    2020$3,790 -0.7%$31,947
    2019$3,815 +2.5%$31,947 +4%
    2018$3,723 +1.8%$30,717
    2017$3,656 +107.1%--
    2016$1,766 -50.6%--
    2015$3,573 -1.3%--
    2014$3,618 --
    2013-- --
    2012-- --
    2011-- $29,900 -2.5%
    2008-- $30,671 +3%
    2007-- $29,774 +3%
    2006-- $28,911 +1364.6%
    2005-- $1,974 -2.6%
    2004-- $2,027 -3.8%
    2003-- $2,106 +8.9%
    2002-- $1,934 -4.4%
    2000-- $2,024
    Find assessor info on the county website

    Neighborhood: 67235

    Nearby schools

    GreatSchools rating
    Schools provided by the listing agent
    • Elementary: Goddard
    • Middle: Goddard
    • High: Goddard

    Source: The MLS. This data may not be complete. We recommend contacting the local school district to confirm school assignments for this home.

    Get pre-qualified for a loan
    At Zillow Home Loans, we can pre-qualify you in as little as 5 minutes with no impact to your credit score.

    An equal housing lender. NMLS #10287.

    Sell for more on Zillow
    Get a Zillow Showcase℠ listing at no additional cost and you could sell for .
    $447,900
    2% more
    +$8,958
    With Zillow Showcase(estimated)
    $456,858
