Don't miss SUPER spacious home in the heart of Marshall with easy access to shopping and dining, Missouri Valley College, parks, downtown, and more! This home was spectacularly remodeled in 2019 with new flooring, beautiful granite countertops, and stainless steel appliances. It features a wonderful open concept kitchen/living/dining with a gorgeous island perfect for hosting. Upstairs you'll find three bedrooms--one of which is the primary with a full ensuite bathroom and a huge walk in closet. One of the other bedrooms can also serve as main level laundry, instead. You'll find the basement to primarily finished with two more conforming bedrooms with egress. It features a large living area that would be perfect for the pool table, games, and so much more! This home comes with plenty of storage, too!
The front deck is a great place to people watch, or slip to the back and enjoy the screened in patio. The backyard is very generously sized--you can garden or have a play area with plenty of room to spare.
This is a perfect home for those needing a little more elbow room, so don't miss out and schedule your showing today!
*This home is owned by two licensed real estate agents in the state of Missouri*
Sold
Street View
Price Unknown
1351 S Lafayette Ave, Marshall, MO 65340
5beds
2,223sqft
Single Family Residence
Built in 1960
0.3 Acres Lot
$234,000 Zestimate®
$--/sqft
$1,934 Estimated rent
Home value
$234,000
Estimated sales range
Not available
$1,934/mo
Zestimate® history
Owner options
List your home for rent
$1,934/mo
Rent Zestimate®
Find your next renter with Zillow Rental Manager. Plus, with online applications, you can quickly screen prospective tenants – for free.
$1,934/mo
Rent Zestimate®
Refinance and save
Refinancing to a lower rate could help reduce your monthly payments and save thousands over the life of the loan.
Explore your selling options
Work with a Zillow partner agent
Leverage their expertise and Zillow's premium Showcase listings to get your home seen by more buyers.
Get startedList with your own agent
Get your home in front of millions of buyers by listing it on Zillow.
Learn how to do itSell it yourself
Take full control of how buyers see your home on Zillow by listing For Sale by Owner (FSBO).
List your homeWhat's special
Front deckBeautiful granite countertopsGorgeous islandSpacious homePlenty of storageStainless steel appliancesHuge walk in closet
Zillow last checked:
Listing updated:
Listed by:
Jacob Phillips 660-886-3388,
Waypoint Property Group 660-886-3388
Bought with:
Jacob Phillips, 2021004225
Waypoint Property Group
Source: CBORMLS,MLS#: 428037
Facts & features
Interior
Bedrooms & bathrooms
- Bedrooms: 5
- Bathrooms: 4
- Full bathrooms: 3
- 1/2 bathrooms: 1
Primary bedroom
- Level: Main
- Area: 185.24
- Dimensions: 14.13 x 13.11
Bedroom 1
- Level: Main
- Area: 84.78
- Dimensions: 8.09 x 10.48
Bedroom 2
- Level: Main
- Length: 14.15
Bedroom 4
- Level: Lower
- Area: 108.89
- Dimensions: 11.01 x 9.89
Bedroom 5
- Level: Lower
- Area: 107.25
- Dimensions: 11 x 9.75
Full bathroom
- Description: Master bathroom
- Level: Main
- Area: 49
- Dimensions: 9.96 x 4.92
Full bathroom
- Level: Main
- Area: 33.82
- Dimensions: 4.88 x 6.93
Full bathroom
- Level: Lower
- Area: 62.87
- Dimensions: 10.24 x 6.14
Half bathroom
- Level: Main
- Area: 23.38
- Dimensions: 3.7 x 6.32
Family room
- Level: Lower
- Area: 554.26
- Dimensions: 24.81 x 22.34
Family room
- Level: Lower
- Area: 139.76
- Dimensions: 13.21 x 10.58
Kitchen
- Level: Main
- Area: 190.67
- Dimensions: 17.92 x 10.64
Living room
- Level: Main
- Area: 250.26
- Dimensions: 26.26 x 9.53
Other
- Description: master bedroom walk in closet
- Level: Main
- Area: 43.27
- Dimensions: 10.23 x 4.23
Other
- Description: hall
- Level: Main
- Area: 64.12
- Dimensions: 6.7 x 9.57
Other
- Description: shelter, unfinished
- Level: Lower
- Area: 42.04
- Dimensions: 5.72 x 7.35
Utility room
- Description: unfinished
- Level: Lower
- Area: 148.49
- Dimensions: 10.42 x 14.25
Heating
- Forced Air, Natural Gas
Cooling
- Central Electric, Attic Fan
Appliances
- Laundry: Washer/Dryer Hookup, Additional Laundry Hookup(s)
Features
- Tub/Shower, Walk-In Closet(s), Liv/Din Combo, Granite Counters, Wood Cabinets
- Flooring: Carpet, Vinyl
- Basement: Sump Pump
- Has fireplace: No
Interior area
- Total structure area: 2,223
- Total interior livable area: 2,223 sqft
- Finished area below ground: 1,113
Property
Parking
- Total spaces: 2
- Parking features: Attached
- Attached garage spaces: 2
Features
- Patio & porch: Screened, Concrete, Back, Covered, Deck, Front Porch
- Fencing: Back Yard,Full,Privacy,Vinyl
Lot
- Size: 0.3 Acres
- Dimensions: 132 x 100
Details
- Parcel number: 030017502201002014000
- Zoning description: R-S Single Family Residential
Construction
Type & style
- Home type: SingleFamily
- Property subtype: Single Family Residence
Materials
- Foundation: Concrete Perimeter
- Roof: ArchitecturalShingle
Condition
- Year built: 1960
Utilities & green energy
- Electric: City
- Water: Public
- Utilities for property: Trash-City
Community & HOA
Community
- Subdivision: Marshall
HOA
- Has HOA: No
Location
- Region: Marshall
Financial & listing details
- Tax assessed value: $134,738
- Annual tax amount: $1,572
- Date on market: 6/25/2025
Price history
| Date | Event | Price |
|---|---|---|
| 1/30/2026 | Sold | -- |
Source:  CBORMLS #428037 Report a problem CBORMLS #428037 Report a problem | ||
| 11/3/2025 | Contingent | $240,000$108/sqft |
Source:  Heartland MLS as distributed by MLS GRID #2558390 Report a problem Heartland MLS as distributed by MLS GRID #2558390 Report a problem | ||
| 11/3/2025 | Pending sale | $240,000$108/sqft |
Source: CBORMLS #428037 Report a problem | ||
| 9/15/2025 | Price change | $240,000-4%$108/sqft |
Source:  Central Missouri BOR #25-218 Report a problem Central Missouri BOR #25-218 Report a problem | ||
| 6/25/2025 | Listed for sale | $250,000$112/sqft |
Source: Central Missouri BOR #25-218 Report a problem | ||
Public tax history
| Year | Property taxes | Tax assessment |
|---|---|---|
| 2024 | $1,572 -0.1% | $25,600 |
| 2023 | $1,574 +26.4% | $25,600 |
| 2022 | $1,246 +0.1% | $25,600 |
| 2021 | $1,244 | $25,600 +29.4% |
| 2020 | -- | $19,780 |
| 2019 | $1,066 | $19,780 -0.1% |
| 2018 | -- | $19,790 |
| 2017 | -- | $19,790 |
| 2016 | -- | $19,790 |
| 2015 | -- | $19,790 |
| 2014 | -- | $19,790 |
Find assessor info on the county website
Neighborhood: 65340
Nearby homes
- $--3 bd2 ba2k sqft1361 S Lafayette Ave, Marshall, MO 65340Sold

- $--0.302 AcresN Lafayette Ave, Marshall, MO 65340Off Market
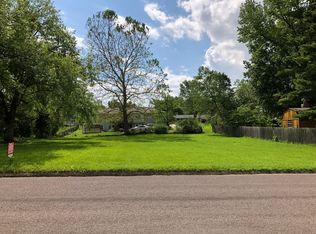
- $285,800-- bd-- ba-- sqft1356 S Salt Pond Ave, Marshall, MO 65340Off Market
- $203,700-- bd-- ba-- sqft1350 S Lafayette Ave, Marshall, MO 65340Off Market
- $179,900-- bd-- ba-- sqft1360 S Lafayette Ave, Marshall, MO 65340Off Market
- $223,400-- bd-- ba-- sqft1358 S Salt Pond Ave, Marshall, MO 65340Off Market
- $243,000-- bd-- ba-- sqft1340 S Salt Pond Ave, Marshall, MO 65340Off Market
- $3,150-- sqft1340 S Salt Pond Ave, Marshall, MO 65340Off Market
Nearby schools
GreatSchools rating
- 7/10Benton Elementary SchoolGrades: 3-4Distance: 0.7 mi
- 6/10Bueker Middle SchoolGrades: 6-8Distance: 0.6 mi
- 3/10Marshall Sr. High SchoolGrades: 9-12Distance: 0.8 mi
Schools provided by the listing agent
- Middle: Marshall
- High: Marshall
Source: CBORMLS. This data may not be complete. We recommend contacting the local school district to confirm school assignments for this home.
- Missouri
- Saline County
- Marshall
- 65340
- 1351 S Lafayette Ave
Nearby cities
Nearby zip codes
Other Marshall Topics
