Location Location Location! Located close to everything a family needs including highways, restaurants, entertainment, hospitals, shopping, schools and much more. This pool home has so much to offer: Recently painted inside and out. Updated kitchen with 42 inch cabinets, quartz counters, matching appliances, GAS STOVE, and a double door to the pool. The living room/family room combo has tile throughout, A wood burning fireplace with stone finish, built in bar top, crown molding, and a ceiling fan. The primary bedroom has laminate wood as well as an updated bathroom. It also has an enormous walk in closest with a built in organizer, private entry to covered back porch and pool as well. With an additional 3 bedrooms there is room for the kids and or a spare bedroom or office. A whole house attic fan which drastically decreases the use of AC. The garage is a handy mans dream. It has a 2 ton Mini split as well as built in shelves and 2 - 220 outlets as well as 14 - 110 outlets. The backyard boasts a salt water pool with a huge covered porch and 2 ceiling fans, as well as an attached shed. The windows are ready for hurricane shutters which are also included with this property. The community has 3 parks, 2 tennis court areas, and ponds. LOW HOA and located on a cul de sac.
Sold for $429,900
$429,900
1351 San Felipe Ct, Winter Springs, FL 32708
4beds
1,571sqft
Single Family Residence
Built in 1988
6,325 Square Feet Lot
$442,500 Zestimate®
$274/sqft
$2,660 Estimated rent
Home value
$442,500
$420,000 - $465,000
$2,660/mo
Zestimate® history
Owner options
List your home for rent
$2,660/mo
Rent Zestimate®
Find your next renter with Zillow Rental Manager. Plus, with online applications, you can quickly screen prospective tenants – for free.
$2,660/mo
Rent Zestimate®
Refinance and save
$2,924/mo
Est. payment
Refinancing to a lower rate could help reduce your monthly payments and save thousands over the life of the loan.
$2,924/mo
Est. payment
Explore your selling options
Work with a Zillow partner agent
Leverage their expertise and Zillow's premium Showcase listings to get your home seen by more buyers.
Get startedList with your own agent
Get your home in front of millions of buyers by listing it on Zillow.
Learn how to do itSell it yourself
Take full control of how buyers see your home on Zillow by listing For Sale by Owner (FSBO).
List your homeWhat's special
Zillow last checked:
Listing updated:
Listed by:
Jeremy Kasper 407-520-0055,
OPTIMA REAL ESTATE 407-366-4500
Bought with:
Jeremy Kasper
OPTIMA REAL ESTATE
Malia Pitrone, 3571690
KELLER WILLIAMS REALTY AT THE PARKS
Source: Stellar MLS,MLS#: O6230212 Originating MLS: Orlando Regional
Originating MLS: Orlando Regional
Facts & features
Interior
Bedrooms & bathrooms
- Bedrooms: 4
- Bathrooms: 2
- Full bathrooms: 2
Primary bedroom
- Features: Walk-In Closet(s)
- Level: First
- Dimensions: 14x12
Bedroom 2
- Features: Built-in Closet
- Level: First
- Dimensions: 10x9
Bedroom 3
- Features: Walk-In Closet(s)
- Level: First
- Dimensions: 16x10
Bedroom 4
- Features: Walk-In Closet(s)
- Level: First
- Dimensions: 14x10
Kitchen
- Features: Granite Counters
- Level: First
- Dimensions: 14x9
Living room
- Level: First
Heating
- Central, Electric, Propane
Cooling
- Central Air, Ductless
Appliances
- Included: Dishwasher, Disposal, Electric Water Heater, Microwave, Refrigerator
- Laundry: Electric Dryer Hookup, In Garage, Washer Hookup
Features
- Ceiling Fan(s), Living Room/Dining Room Combo
- Flooring: Laminate, Tile
- Windows: Blinds, Shutters, Hurricane Shutters
- Has fireplace: Yes
- Fireplace features: Stone, Wood Burning
Interior area
- Total structure area: 2,375
- Total interior livable area: 1,571 sqft
Property
Parking
- Total spaces: 2
- Parking features: Garage Door Opener, Other, Workshop in Garage
- Attached garage spaces: 2
- Details: Garage Dimensions: 22x19
Features
- Levels: One
- Stories: 1
- Patio & porch: Covered, Rear Porch
- Has private pool: Yes
- Pool features: Gunite, In Ground, Salt Water
Lot
- Size: 6,325 Square Feet
- Features: Cul-De-Sac, Unincorporated
Details
- Parcel number: 19213150800003160
- Zoning: PUD
- Special conditions: None
Construction
Type & style
- Home type: SingleFamily
- Property subtype: Single Family Residence
Materials
- Block
- Foundation: Slab
- Roof: Shingle
Condition
- New construction: No
- Year built: 1988
Utilities & green energy
- Sewer: Public Sewer
- Water: None
- Utilities for property: BB/HS Internet Available, Cable Available, Electricity Available, Propane, Public, Sewer Connected, Water Available
Community & HOA
Community
- Features: Playground, Sidewalks
- Pet fee: $0 monthly
- Subdivision: SUNRISE VILLAGE UNIT 6
HOA
- Has HOA: Yes
- Amenities included: Basketball Court, Playground, Tennis Court(s)
- HOA fee: $27 monthly
- HOA name: Joe Frasca
- HOA phone: 407-681-0394
Location
- Region: Winter Springs
Financial & listing details
- Price per square foot: $274/sqft
- Tax assessed value: $364,639
- Annual tax amount: $2,082
- Date on market: 8/8/2024
- Cumulative days on market: 7 days
- Listing terms: Cash,Conventional,FHA,VA Loan
- Ownership: Fee Simple
- Total actual rent: 0
- Electric utility on property: Yes
- Road surface type: Paved, Asphalt
Price history
| Date | Event | Price |
|---|---|---|
| 9/6/2024 | Sold | $429,900$274/sqft |
Source:  Stellar MLS #O6230212 Report a problem Stellar MLS #O6230212 Report a problem | ||
| 8/15/2024 | Pending sale | $429,900$274/sqft |
Source: Stellar MLS #O6230212 Report a problem | ||
| 8/8/2024 | Listed for sale | $429,900+189.5%$274/sqft |
Source: Stellar MLS #O6230212 Report a problem | ||
| 5/15/2015 | Sold | $148,500-14.2%$95/sqft |
Source: Public Record Report a problem | ||
| 11/8/2004 | Sold | $173,000+103.5%$110/sqft |
Source: Public Record Report a problem | ||
| 2/24/1997 | Sold | $85,000$54/sqft |
Source: Public Record Report a problem | ||
Public tax history
| Year | Property taxes | Tax assessment |
|---|---|---|
| 2025 | $3,529 +96.5% | $272,190 +54.7% |
| 2024 | $1,796 +3.1% | $175,966 +3% |
| 2023 | $1,743 +3.1% | $170,841 +3% |
| 2022 | $1,690 -13.4% | $165,865 +3% |
| 2021 | $1,952 +1% | $161,034 +1.4% |
| 2020 | $1,932 +1.2% | $158,811 +2.3% |
| 2019 | $1,910 | $155,240 +1.9% |
| 2018 | $1,910 +1.7% | $152,345 +2.1% |
| 2017 | $1,878 +0.9% | $149,212 +1.4% |
| 2016 | $1,862 -2.1% | $147,166 +35.6% |
| 2015 | $1,902 | $108,532 +0.8% |
| 2014 | $1,902 +71.8% | $107,671 +1.5% |
| 2013 | $1,107 +8.1% | $106,080 +1.7% |
| 2012 | $1,024 -18.4% | $104,307 -11.9% |
| 2011 | $1,255 -15% | $118,333 -10.1% |
| 2010 | $1,476 -15.6% | $131,606 -12.1% |
| 2009 | $1,750 -3.5% | $149,667 -13.1% |
| 2008 | $1,814 -4.3% | $172,306 +12.4% |
| 2007 | $1,895 -5.6% | $153,301 +2.5% |
| 2006 | $2,007 +1.9% | $149,562 +3% |
| 2005 | $1,970 +66.2% | $145,206 +51.9% |
| 2004 | $1,185 +1.2% | $95,624 +1.9% |
| 2003 | $1,172 +1.7% | $93,841 +2.4% |
| 2002 | $1,153 +5% | $91,642 +4.6% |
| 2000 | $1,097 | $87,572 |
Find assessor info on the county website
Neighborhood: 32708
Nearby homes
- $353,1003 bd2 ba1.4k sqft1355 San Felipe Ct, Winter Springs, FL 32708Off Market
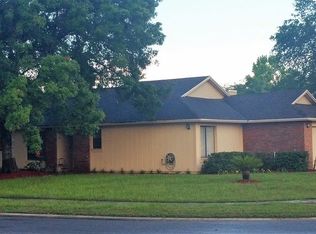
- $349,8003 bd2 ba1.4k sqft1347 San Felipe Ct, Winter Springs, FL 32708Off Market
- $418,1004 bd2 ba1.5k sqft1316 Andes Dr, Winter Springs, FL 32708Off Market
- $349,6003 bd2 ba1.2k sqft1343 San Felipe Ct, Winter Springs, FL 32708Off Market

- $359,8003 bd2 ba1.4k sqft1320 Andes Dr, Winter Springs, FL 32708Off Market
- $386,9004 bd2 ba1.8k sqft1339 San Felipe Ct, Winter Springs, FL 32708Off Market
- $380,8003 bd2 ba1.6k sqft1354 San Felipe Ct, Winter Springs, FL 32708Off Market
- $392,9003 bd2 ba1.8k sqft1346 San Felipe Ct, Winter Springs, FL 32708Off Market
Nearby schools
GreatSchools rating
- 10/10Rainbow Elementary SchoolGrades: PK-5Distance: 0.5 mi
- 7/10Indian Trails Middle SchoolGrades: 6-8Distance: 2.4 mi
- 8/10Oviedo High SchoolGrades: 9-12Distance: 2.9 mi
Schools provided by the listing agent
- Elementary: Rainbow Elementary
- Middle: Indian Trails Middle
- High: Oviedo High
Source: Stellar MLS. This data may not be complete. We recommend contacting the local school district to confirm school assignments for this home.
Get a cash offer in 3 minutes
Find out how much your home could sell for in as little as 3 minutes with a no-obligation cash offer.
Estimated market value
$442,500
Get a cash offer in 3 minutes
Find out how much your home could sell for in as little as 3 minutes with a no-obligation cash offer.
Estimated market value
$442,500
- Florida
- Seminole County
- Winter Springs
- 32708
- 1351 San Felipe Ct
Nearby cities
Nearby zip codes
Other Winter Springs Topics
