Ideal neighborhood location! Completely upgraded Kitchen! Three Season room AND deck!! Extra large Family Room with brick fireplace with gas start/gas logs. Upgraded AMAZING Master Bath!! Two story entry with open layout Living/Dining room. Spacious 2nd floor Loft. All the major updates have been done! 2020-Completely updated Kitchen: cabinetry, countertops, all new appliances. 2019-Three-Season Room addition!! 2020-Deck added. 2022-New fence. 2022-Brand new Master Bedroom Bath: stand alone tub, UNBELIEVABLE steam shower, double sinks, granite counters, skylight with motorized shade. 2023-First floor laundry. Brand new sump pump and battery back up. 2021-New water heater. 2023-Fresh interior paint throughout. 2014-Windows replaced with 20 yr transferable warranty. 2014-New AC and furnace. Fenced-in dog run. Home is 2,564 sq ft, with 1,000 sq ft basement AND 246 sq ft crawl space. Fabulous Batavia schools!! Quick walk to the elementary school. Short walk to the Illinois Prairie Path. Close to all amenities, shopping, and tollway access minutes away. This home has it ALL!!
Closed
$490,000
1351 Schiedler Dr, Batavia, IL 60510
4beds
2,564sqft
Single Family Residence
Built in 1993
9,600 Square Feet Lot
$517,100 Zestimate®
$191/sqft
$4,329 Estimated rent
Home value
$517,100
$465,000 - $579,000
$4,329/mo
Zestimate® history
Owner options
List your home for rent
$4,329/mo
Rent Zestimate®
Find your next renter with Zillow Rental Manager. Plus, with online applications, you can quickly screen prospective tenants – for free.
$4,329/mo
Rent Zestimate®
Refinance and save
$3,556/mo
Est. payment
Refinancing to a lower rate could help reduce your monthly payments and save thousands over the life of the loan.
$3,556/mo
Est. payment
Explore your selling options
Work with a Zillow partner agent
Leverage their expertise and Zillow's premium Showcase listings to get your home seen by more buyers.
Get startedList with your own agent
Get your home in front of millions of buyers by listing it on Zillow.
Learn how to do itSell it yourself
Take full control of how buyers see your home on Zillow by listing For Sale by Owner (FSBO).
List your homeWhat's special
First floor laundryFenced-in dog runSkylight with motorized shadeAmazing master bathThree season roomExtra large family roomUnbelievable steam shower
Zillow last checked:
Listing updated:
Listed by:
Carolyn Leard 630-476-1740,
Hemming & Sylvester Properties
Bought with:
Sarah Leonard, E-PRO
Legacy Properties, A Sarah Leonard Company, LLC
Source: MRED as distributed by MLS GRID,MLS#: 12218570
Facts & features
Interior
Bedrooms & bathrooms
- Bedrooms: 4
- Bathrooms: 3
- Full bathrooms: 2
- 1/2 bathrooms: 1
Rooms
- Room types: Enclosed Porch, Loft, Deck
Primary bedroom
- Features: Flooring (Wood Laminate), Bathroom (Full, Double Sink, Tub & Separate Shwr)
- Level: Second
- Area: 208 Square Feet
- Dimensions: 13X16
Bedroom 2
- Features: Flooring (Wood Laminate)
- Level: Second
- Area: 150 Square Feet
- Dimensions: 15X10
Bedroom 3
- Features: Flooring (Wood Laminate)
- Level: Second
- Area: 150 Square Feet
- Dimensions: 15X10
Bedroom 4
- Features: Flooring (Wood Laminate)
- Level: Second
- Area: 165 Square Feet
- Dimensions: 15X11
Deck
- Level: Main
- Area: 225 Square Feet
- Dimensions: 15X15
Dining room
- Features: Flooring (Wood Laminate), Window Treatments (Blinds)
- Level: Main
- Area: 144 Square Feet
- Dimensions: 12X12
Enclosed porch
- Level: Main
- Area: 252 Square Feet
- Dimensions: 18X14
Family room
- Features: Flooring (Wood Laminate)
- Level: Main
- Area: 300 Square Feet
- Dimensions: 15X20
Kitchen
- Features: Kitchen (Island, Pantry-Closet, Updated Kitchen), Flooring (Wood Laminate), Window Treatments (Blinds)
- Level: Main
- Area: 228 Square Feet
- Dimensions: 12X19
Laundry
- Features: Flooring (Wood Laminate)
- Level: Main
- Area: 66 Square Feet
- Dimensions: 6X11
Living room
- Features: Flooring (Wood Laminate), Window Treatments (Bay Window(s), Blinds)
- Level: Main
- Area: 204 Square Feet
- Dimensions: 17X12
Loft
- Features: Flooring (Wood Laminate)
- Level: Second
- Area: 170 Square Feet
- Dimensions: 17X10
Heating
- Natural Gas, Forced Air
Cooling
- Central Air
Appliances
- Included: Double Oven, Microwave, Dishwasher, Refrigerator, Washer, Dryer, Disposal, Stainless Steel Appliance(s), Range Hood, Gas Cooktop, Humidifier, Gas Water Heater
- Laundry: Main Level, Gas Dryer Hookup
Features
- Cathedral Ceiling(s), Granite Counters
- Flooring: Laminate
- Windows: Skylight(s), Drapes
- Basement: Unfinished,Crawl Space,Full
- Number of fireplaces: 1
- Fireplace features: Gas Log, Gas Starter, Family Room
Interior area
- Total structure area: 1,000
- Total interior livable area: 2,564 sqft
Property
Parking
- Total spaces: 2
- Parking features: Asphalt, Garage Door Opener, On Site, Garage Owned, Attached, Garage
- Attached garage spaces: 2
- Has uncovered spaces: Yes
Accessibility
- Accessibility features: No Disability Access
Features
- Stories: 2
- Patio & porch: Deck, Screened
Lot
- Size: 9,600 Square Feet
- Dimensions: 80 X 120
Details
- Parcel number: 1225351017
- Special conditions: None
- Other equipment: Ceiling Fan(s), Sump Pump
Construction
Type & style
- Home type: SingleFamily
- Architectural style: Traditional
- Property subtype: Single Family Residence
Materials
- Aluminum Siding
Condition
- New construction: No
- Year built: 1993
Utilities & green energy
- Water: Public
Community & HOA
Community
- Features: Curbs, Sidewalks, Street Lights, Street Paved
- Security: Carbon Monoxide Detector(s)
- Subdivision: Cherry Park
HOA
- Services included: None
Location
- Region: Batavia
Financial & listing details
- Price per square foot: $191/sqft
- Tax assessed value: $432,996
- Annual tax amount: $11,241
- Date on market: 11/29/2024
- Listing terms: Conventional
- Ownership: Fee Simple
Price history
| Date | Event | Price |
|---|---|---|
| 2/26/2025 | Sold | $490,000-1.8%$191/sqft |
Source:  MRED as distributed by MLS GRID #12218570 Report a problem MRED as distributed by MLS GRID #12218570 Report a problem | ||
| 1/25/2025 | Contingent | $499,000$195/sqft |
Source: MRED as distributed by MLS GRID #12218570 Report a problem | ||
| 11/29/2024 | Listed for sale | $499,000$195/sqft |
Source: MRED as distributed by MLS GRID #12218570 Report a problem | ||
| 11/4/2024 | Listing removed | $499,000$195/sqft |
Source: MRED as distributed by MLS GRID #12199850 Report a problem | ||
| 10/30/2024 | Listed for sale | $499,000$195/sqft |
Source: MRED as distributed by MLS GRID #12199850 Report a problem | ||
Public tax history
| Year | Property taxes | Tax assessment |
|---|---|---|
| 2024 | $10,147 -9.7% | $144,332 +10.2% |
| 2023 | $11,241 +10% | $130,997 +12% |
| 2022 | $10,215 +14.4% | $116,984 +16.2% |
| 2021 | $8,928 +2.4% | $100,716 +2% |
| 2020 | $8,718 +1.5% | $98,780 +3.7% |
| 2019 | $8,593 +3.9% | $95,283 +4% |
| 2018 | $8,270 +2.3% | $91,654 +3.4% |
| 2017 | $8,086 +2% | $88,632 +3% |
| 2016 | $7,929 | $86,051 +2.3% |
| 2015 | -- | $84,091 +3.3% |
| 2014 | -- | $81,444 +2% |
| 2013 | -- | $79,855 -3.7% |
| 2012 | -- | $82,928 -5% |
| 2011 | -- | $87,275 -4.8% |
| 2010 | -- | $91,658 -14.4% |
| 2009 | -- | $107,023 +2.1% |
| 2008 | -- | $104,811 +6.5% |
| 2007 | -- | $98,424 +5.5% |
| 2006 | -- | $93,258 +6.2% |
| 2005 | -- | $87,813 +6.9% |
| 2004 | -- | $82,176 +6.9% |
| 2003 | -- | $76,900 +5.5% |
| 2002 | -- | $72,912 +5.2% |
| 2001 | -- | $69,282 +2.4% |
| 2000 | -- | $67,658 |
Find assessor info on the county website
Neighborhood: 60510
Nearby homes
- $435,0004 bd3 ba2k sqft1361 Schiedler Dr, Batavia, IL 60510Sold
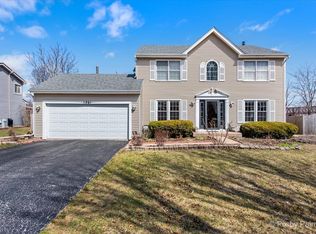
- $500,4004 bd-- ba2.2k sqft1341 Schiedler Dr, Batavia, IL 60510Off Market
- $451,4004 bd2 ba2.3k sqft1331 Schiedler Dr, Batavia, IL 60510Off Market
- $443,0004 bd3 ba1.9k sqft1371 Schiedler Dr, Batavia, IL 60510Off Market

- $478,5004 bd2 ba2k sqft1346 Schiedler Dr, Batavia, IL 60510Off Market
- $478,4004 bd3 ba1.9k sqft1356 Schiedler Dr, Batavia, IL 60510Off Market
- $533,8004 bd3 ba2.4k sqft1336 Schiedler Dr, Batavia, IL 60510Off Market
- $531,1005 bd4 ba2.1k sqft1376 Schiedler Dr, Batavia, IL 60510Off Market
Nearby schools
GreatSchools rating
- 8/10Hoover Wood Elementary SchoolGrades: K-5Distance: 0.2 mi
- 7/10Sam Rotolo Middle SchoolGrades: 6-8Distance: 0.6 mi
- 8/10Batavia Sr High SchoolGrades: 9-12Distance: 3 mi
Schools provided by the listing agent
- Elementary: Hoover Wood Elementary School
- Middle: Sam Rotolo Middle School Of Bat
- High: Batavia Sr High School
- District: 101
Source: MRED as distributed by MLS GRID. This data may not be complete. We recommend contacting the local school district to confirm school assignments for this home.
Get a cash offer in 3 minutes
Find out how much your home could sell for in as little as 3 minutes with a no-obligation cash offer.
Estimated market value
$517,100
Get a cash offer in 3 minutes
Find out how much your home could sell for in as little as 3 minutes with a no-obligation cash offer.
Estimated market value
$517,100
- Illinois
- Kane County
- Batavia
- 60510
- 1351 Schiedler Dr
Nearby cities
Nearby neighborhoods
Nearby zip codes
Other Batavia Topics
