Welcome to this exceptional 5 bedroom, 3 bathroom residence located in the prestigious gated community of The Vista at Championsgate, just steps from the Omni Resort and its world-class golf courses. This beautifully End unit townhome surrounded by natural landscape offers the ideal blend of comfort, elegance, and a resort-style lifestyle in a peaceful and secure setting. The bright and airy open-concept layout is enhanced by extra windows, flooding the interior with natural light. The spacious living room transitions seamlessly into the dining area and a modern kitchen, making it the perfect space for everyday living or entertaining. The kitchen boasts light cabinetry, stainless steel appliances, peninsula with bar seating, and sleek tile flooring that extends throughout the living space. A first-floor bedroom with direct access to a full bathroom offers flexibility, ideal for hosting guests, creating a private office, or accommodating multi-generational living. Upstairs, the serene primary suite serves as a true retreat, featuring a bathroom with double vanities, a walk-in shower, a generous walk-in closet, and a private balcony, perfect for quiet mornings or evening relaxation. The second floor also offers a spacious loft area for casual lounging or family movie nights, three additional bedrooms, a full bath, and a conveniently located laundry room. The home includes a two cars garage and a wide driveway, providing ample parking and storage. As a resident of The Vistas at Championsgate, you'll enjoy access to a private clubhouse with a heated pool, hot tub, sauna, fitness center, billiards room, and golf simulator. You’ll also benefit from access to the Oasis Club, which features a large resort-style pool with a lazy river, air-conditioned cabanas, tiki bar, movie theater, and a second full-service fitness center. The Championsgate Clubhouse adds even more recreational options, including a waterslide, additional pool, and mini golf. HOA fees include Spectrum cable TV, high-speed internet, home phone service, daily valet trash pickup, roof maintenance, exterior upkeep, and landscaping, offering a truly low-maintenance lifestyle. Ideally situated just minutes from Walt Disney World, Universal Studios, SeaWorld, and Central Florida’s top attractions, the home also offers quick access to I-4, Highway 27, and 192. Enjoy the convenience of nearby shopping, dining, and 54 holes of championship golf designed by Greg Norman. Whether you're seeking a full-time residence, or your perfect vacation getaway, this home checks all the boxes for luxury, location, and lifestyle. Schedule your tour today!
Sold for $415,000
$415,000
1351 SHINNECOCK HILLS DRIVE, DAVENPORT, FL 33896
5beds
2,522sqft
Townhouse
Built in 2020
2,654 Square Feet Lot
$396,300 Zestimate®
$165/sqft
$2,690 Estimated rent
Home value
$396,300
$357,000 - $440,000
$2,690/mo
Zestimate® history
Owner options
List your home for rent
$2,690/mo
Rent Zestimate®
Find your next renter with Zillow Rental Manager. Plus, with online applications, you can quickly screen prospective tenants – for free.
$2,690/mo
Rent Zestimate®
Refinance and save
$3,316/mo
Est. payment
Refinancing to a lower rate could help reduce your monthly payments and save thousands over the life of the loan.
$3,316/mo
Est. payment
Explore your selling options
Work with a Zillow partner agent
Leverage their expertise and Zillow's premium Showcase listings to get your home seen by more buyers.
Get startedList with your own agent
Get your home in front of millions of buyers by listing it on Zillow.
Learn how to do itSell it yourself
Take full control of how buyers see your home on Zillow by listing For Sale by Owner (FSBO).
List your homeWhat's special
Private balconyPeninsula with bar seatingLight cabinetrySpacious loft areaExtra windowsEnd unit townhomeModern kitchen
Zillow last checked:
Listing updated:
Listed by:
Annie Lavigne 727-249-1018,
KELLER WILLIAMS ADVANTAGE III 407-207-0825
Bought with:
Jesse Sobel, 3413672
COMPASS FLORIDA LLC
Source: Stellar MLS,MLS#: O6322146 Originating MLS: Orlando Regional
Originating MLS: Orlando Regional
Facts & features
Interior
Bedrooms & bathrooms
- Bedrooms: 5
- Bathrooms: 3
- Full bathrooms: 3
Rooms
- Room types: Utility Room, Loft
Primary bedroom
- Features: Walk-In Closet(s)
- Level: Second
- Area: 208 Square Feet
- Dimensions: 13x16
Bedroom 2
- Features: Walk-In Closet(s)
- Level: Second
- Area: 144 Square Feet
- Dimensions: 12x12
Bedroom 3
- Features: Storage Closet
- Level: Second
- Area: 120 Square Feet
- Dimensions: 12x10
Bedroom 4
- Features: Storage Closet
- Level: Second
- Area: 110 Square Feet
- Dimensions: 11x10
Bedroom 5
- Features: Jack & Jill Bathroom, Storage Closet
- Level: First
- Area: 121 Square Feet
- Dimensions: 11x11
Primary bathroom
- Features: Dual Sinks, En Suite Bathroom, Shower No Tub, Water Closet/Priv Toilet, Linen Closet
- Level: Second
- Area: 154 Square Feet
- Dimensions: 14x11
Bathroom 1
- Features: Shower No Tub
- Level: First
- Area: 54 Square Feet
- Dimensions: 6x9
Bathroom 2
- Features: Dual Sinks, Tub With Shower
- Level: Second
- Area: 60 Square Feet
- Dimensions: 5x12
Balcony porch lanai
- Level: Second
- Area: 66 Square Feet
- Dimensions: 6x11
Balcony porch lanai
- Level: First
- Area: 66 Square Feet
- Dimensions: 6x11
Dining room
- Level: First
- Area: 110 Square Feet
- Dimensions: 10x11
Kitchen
- Features: Pantry
- Level: First
- Area: 180 Square Feet
- Dimensions: 12x15
Laundry
- Features: Storage Closet
- Level: Second
- Area: 20 Square Feet
- Dimensions: 5x4
Living room
- Level: First
- Area: 320 Square Feet
- Dimensions: 20x16
Loft
- Level: Second
- Area: 110 Square Feet
- Dimensions: 11x10
Heating
- Central, Electric
Cooling
- Central Air
Appliances
- Included: Dishwasher, Disposal, Dryer, Microwave, Range, Refrigerator, Washer
- Laundry: Inside, Laundry Closet, Upper Level
Features
- In Wall Pest System, Living Room/Dining Room Combo, Open Floorplan, Primary Bedroom Main Floor, PrimaryBedroom Upstairs, Stone Counters, Walk-In Closet(s)
- Flooring: Carpet, Ceramic Tile
- Doors: Sliding Doors
- Windows: Blinds, Thermal Windows, Window Treatments
- Has fireplace: No
- Common walls with other units/homes: Corner Unit
Interior area
- Total structure area: 3,168
- Total interior livable area: 2,522 sqft
Property
Parking
- Total spaces: 2
- Parking features: Driveway, Garage Door Opener
- Attached garage spaces: 2
- Has uncovered spaces: Yes
- Details: Garage Dimensions: 20x21
Features
- Levels: Two
- Stories: 2
- Patio & porch: Patio, Porch
- Exterior features: Balcony, Irrigation System, Lighting
- Pool features: Gunite, Heated, In Ground
- Has spa: Yes
- Spa features: Heated, In Ground
- Has view: Yes
- View description: Trees/Woods
Lot
- Size: 2,654 Square Feet
- Features: Cul-De-Sac, City Lot, Near Golf Course, Sidewalk
- Residential vegetation: Trees/Landscaped
Details
- Parcel number: 332527325500010190
- Zoning: RESI
- Special conditions: None
Construction
Type & style
- Home type: Townhouse
- Property subtype: Townhouse
- Attached to another structure: Yes
Materials
- Block, Stone, Stucco
- Foundation: Slab
- Roof: Tile
Condition
- Completed
- New construction: No
- Year built: 2020
Details
- Builder model: Marigold
- Builder name: Lennar Homes
Utilities & green energy
- Sewer: Public Sewer
- Water: Public
- Utilities for property: Cable Connected, Electricity Connected, Fiber Optics, Public, Street Lights, Underground Utilities, Water Connected
Community & HOA
Community
- Features: Clubhouse, Community Mailbox, Deed Restrictions, Fitness Center, Gated Community - No Guard, Golf, Irrigation-Reclaimed Water, No Truck/RV/Motorcycle Parking, Pool, Sidewalks
- Security: Gated Community, Security System Owned, Smoke Detector(s)
- Pet fee: $0 monthly
- Subdivision: THE VISTAS AT CHAMPIONSGATE
HOA
- Has HOA: Yes
- Amenities included: Cable TV, Clubhouse, Fitness Center, Gated, Pool, Recreation Facilities, Spa/Hot Tub
- Services included: Cable TV, Community Pool, Internet, Maintenance Structure, Maintenance Grounds, Pool Maintenance, Private Road, Recreational Facilities, Sewer, Trash
- HOA fee: $510 monthly
- HOA name: Icon Management/Natalie Sanchez
- HOA phone: 407-507-0277
- Second HOA name: Liliana Ruiz
Location
- Region: Davenport
Financial & listing details
- Price per square foot: $165/sqft
- Tax assessed value: $320,200
- Annual tax amount: $5,124
- Date on market: 7/10/2025
- Cumulative days on market: 11 days
- Listing terms: Cash,Conventional,FHA,VA Loan
- Ownership: Fee Simple
- Total actual rent: 0
- Electric utility on property: Yes
- Road surface type: Paved
Price history
| Date | Event | Price |
|---|---|---|
| 8/21/2025 | Sold | $415,000-3.5%$165/sqft |
Source:  Stellar MLS #O6322146 Report a problem Stellar MLS #O6322146 Report a problem | ||
| 7/23/2025 | Pending sale | $430,000$170/sqft |
Source: Stellar MLS #O6322146 Report a problem | ||
| 7/10/2025 | Listed for sale | $430,000+61.7%$170/sqft |
Source: Stellar MLS #O6322146 Report a problem | ||
| 3/23/2020 | Sold | $265,900$105/sqft |
Source: Public Record Report a problem | ||
Public tax history
| Year | Property taxes | Tax assessment |
|---|---|---|
| 2025 | $5,057 -1.3% | $320,200 -10% |
| 2024 | $5,124 +4.6% | $355,800 +2.1% |
| 2023 | $4,899 +9.9% | $348,500 +11.8% |
| 2022 | $4,460 +12.9% | $311,800 +31.6% |
| 2021 | $3,951 +346.6% | $237,000 +904.2% |
| 2020 | $885 +35.3% | $23,600 |
| 2019 | $654 | $23,600 |
| 2018 | $654 -41.2% | $23,600 |
| 2017 | $1,111 -0.8% | $23,600 |
| 2016 | $1,120 -0.4% | $23,600 +3.1% |
| 2015 | $1,124 +0.1% | $22,900 |
| 2014 | $1,122 | $22,900 |
Find assessor info on the county website
Neighborhood: 33896
Nearby homes
- $257,0003 bd3 ba-- sqft1353 Shinnecock Hills Dr, Davenport, FL 33896Off Market
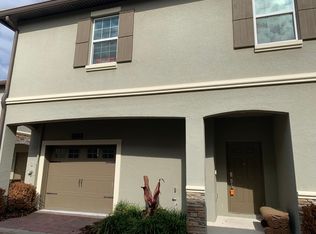
- $265,8003 bd2 ba1.7k sqft1349 Shinnecock Hills Dr, Davenport, FL 33896Off Market
- $374,1006 bd5 ba2.9k sqft1343 Shinnecock Hills Dr, Davenport, FL 33896Off Market
- $454,7006 bd5 ba2.9k sqft1343 Shinnecock Hills Dr, Champions Gate, FL 33896Off Market
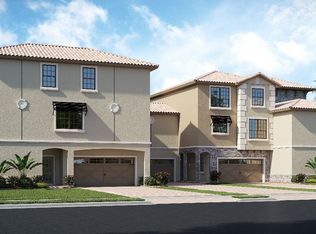
- $288,1003 bd2 ba1.9k sqft1347 Shinnecock Hills Dr, Davenport, FL 33896Off Market
- $264,1003 bd2 ba1.6k sqft1361 Shinnecock Hills Dr, Davenport, FL 33896Off Market
- $--4 bd4 ba2.5k sqft1341 Shinnecock Hills Dr, Champions Gate, FL 33896Off Market
- $247,5004 bd4 ba2.5k sqft1341 Shinnecock Hills Dr, Davenport, FL 33896Sold
Nearby schools
GreatSchools rating
- 5/10Westside K-8 SchoolGrades: PK-8Distance: 3.7 mi
- 4/10Poinciana High SchoolGrades: 9-12Distance: 8.6 mi
Schools provided by the listing agent
- Elementary: Westside K-8
- Middle: West Side
- High: Poinciana High School
Source: Stellar MLS. This data may not be complete. We recommend contacting the local school district to confirm school assignments for this home.
Get a cash offer in 3 minutes
Find out how much your home could sell for in as little as 3 minutes with a no-obligation cash offer.
Estimated market value
$396,300
Get a cash offer in 3 minutes
Find out how much your home could sell for in as little as 3 minutes with a no-obligation cash offer.
Estimated market value
$396,300
- Florida
- Osceola County
- Davenport
- 33896
- 1351 SHINNECOCK HILLS DRIVE
