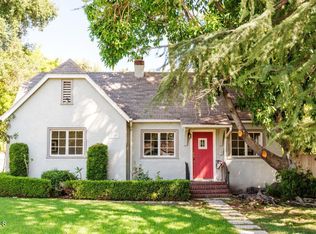
Nestled in the highly sought-after Altadena Country Club neighborhood, just steps from the historic Altadena Golf Course, there stands this stunning one-story Colonial Revival residence. Built in 1917, the home sits majestically on an expansive, beautifully landscaped lot spanning 13,860 square feet. This charming home underwent a comprehensive remodel in 2018, executed with a thoughtful eye toward enhancing and preserving its original architectural character. You'll find the warmth of hardwood floors, large baseboards, and elegant crown moldings. Large, plentiful windows and multiple French doors flood the interior with natural light and fresh air that define the home's open, airy aesthetic.The heart of the home features a grand Living Room and a Formal Dining Room, both designed for entertaining. French doors provide a seamless transition from these formal spaces to a newly expanded outdoor terrace. The 1,200 square foot Bluestone patio is ideal for hosting intimate gatherings or large celebrations.The home boasts four generous bedrooms. The Primary Bedroom Suite is a private sanctuary, featuring an en-suite bath with Carrera marble countertops, gleaming polished nickel fixtures, tub, marble stall shower, heated marble tile floor, separate toilet room, and a spacious walk-in closet. Two additional bedrooms access the hall bathroom. The fourth bedroom, off the kitchen, has a private bathroom and can be closed off as its own suite. The centerpiece of daily life is the spacious gourmet Kitchen with Caesarstone counters and a striking center island measuring over 13 feet long. The Kitchen is equipped with top-of-the-line Sub-Zero and Wolf appliances and opens to the Breakfast Area and Family Room. A separate laundry room with a stainless-steel laundry sink and abundant custom cabinetry adjoins this space. The property features a gated driveway leading to a two-car garage. There is an attached permitted accessory space, which, if combined with the garage, has the potential for an ADU conversion of over 780 SF. The modern infrastructure boasts new HVAC equipment, a new tankless water heater, a whole-house water conditioning system, and a grid-connected solar power system paired with two Tesla Powerwall 2 batteries.With 2,990 square feet in the main residence and an additional 280 square feet in the separate accessory space, 1351 Sonoma offers a rare combination of historic elegance, luxurious amenities, and modern practicality.
Sold for $3,108,000
Street View
Listed by: The Agency • Sarah Rogers • Contact: 626-390-0511
Bought with: Coldwell Banker Realty
$3,108,000
1351 Sonoma Dr, Altadena, CA 91001
4beds
2,990sqft
Single Family Residence
Built in 1917
0.32 Acres Lot
$3,092,800 Zestimate®
$1,039/sqft
$7,111 Estimated rent
Home value
$3,092,800
$2.81M - $3.40M
$7,111/mo
Zestimate® history
Owner options
List your home for rent
$7,111/mo
Rent Zestimate®
Find your next renter with Zillow Rental Manager. Plus, with online applications, you can quickly screen prospective tenants – for free.
$7,111/mo
Rent Zestimate®
Refinance and save
$19,656/mo
Est. payment
Refinancing to a lower rate could help reduce your monthly payments and save thousands over the life of the loan.
$19,656/mo
Est. payment
Explore your selling options
Work with a Zillow partner agent
Leverage their expertise and Zillow's premium Showcase listings to get your home seen by more buyers.
Get startedList with your own agent
Get your home in front of millions of buyers by listing it on Zillow.
Learn how to do itSell it yourself
Take full control of how buyers see your home on Zillow by listing For Sale by Owner (FSBO).
List your homeWhat's special
Zillow last checked:
Listing updated:
Listed by:
Sarah Rogers DRE #01201812 626-390-0511,
The Agency,
Jennifer Gowen DRE #02234745 626-840-3013,
The Agency
Bought with:
Norma Mardelli, DRE #01477249
Coldwell Banker Realty
Source: CRMLS,MLS#: P1-26096 Originating MLS: California Regional MLS (Ventura & Pasadena-Foothills AORs)
Originating MLS: California Regional MLS (Ventura & Pasadena-Foothills AORs)Facts & features
Interior
Bedrooms & bathrooms
- Bedrooms: 4
- Bathrooms: 3
- Full bathrooms: 2
- 3/4 bathrooms: 1
- Main level bathrooms: 3
- Main level bedrooms: 4
Rooms
- Room types: Attic, Bonus Room, Bedroom, Basement, Center Hall, Entry/Foyer, Family Room, Guest Quarters, Kitchen, Laundry, Living Room, Primary Bedroom, Other, Dining Room
Primary bedroom
- Features: Primary Suite
Primary bedroom
- Features: Main Level Primary
Bedroom
- Features: Bedroom on Main Level
Bathroom
- Features: Bathroom Exhaust Fan, Bathtub, Dual Sinks, Enclosed Toilet, Full Bath on Main Level, Heated Floor, Linen Closet, Multiple Shower Heads, Stone Counters, Remodeled
Kitchen
- Features: Built-in Trash/Recycling, Kitchen Island, Kitchen/Family Room Combo, Pots & Pan Drawers, Quartz Counters, Remodeled, Self-closing Cabinet Doors, Self-closing Drawers, Updated Kitchen
Heating
- Central, Ductless, Electric, ENERGY STAR Qualified Equipment, Forced Air, Fireplace(s), High Efficiency, Natural Gas
Cooling
- Central Air, Ductless, Electric, ENERGY STAR Qualified Equipment, High Efficiency, Wall/Window Unit(s)
Appliances
- Included: 6 Burner Stove, Built-In Range, Convection Oven, Double Oven, Dishwasher, ENERGY STAR Qualified Appliances, ENERGY STAR Qualified Water Heater, Electric Oven, Electric Range, Free-Standing Range, Freezer, Gas Range, Gas Water Heater, High Efficiency Water Heater, Hot Water Circulator, Ice Maker, Microwave, Refrigerator, Range Hood, Self Cleaning Oven, Tankless Water Heater
- Laundry: Washer Hookup, Electric Dryer Hookup, Gas Dryer Hookup, Inside, Laundry Room, Stacked
Features
- Breakfast Bar, Built-in Features, Crown Molding, Separate/Formal Dining Room, Eat-in Kitchen, Pantry, Pull Down Attic Stairs, Quartz Counters, Stone Counters, Recessed Lighting, Storage, Wired for Data, All Bedrooms Down, Attic, Bedroom on Main Level, Instant Hot Water, Main Level Primary, Primary Suite, Walk-In Closet(s)
- Flooring: Carpet, Tile, Wood
- Doors: ENERGY STAR Qualified Doors, French Doors
- Windows: Bay Window(s), Casement Window(s), Double Pane Windows, ENERGY STAR Qualified Windows, Insulated Windows, Screens, Skylight(s), Tinted Windows, Wood Frames
- Basement: Utility
- Has fireplace: Yes
- Fireplace features: Gas, Gas Starter, Living Room, Masonry, Wood Burning
- Common walls with other units/homes: No Common Walls
Interior area
- Total interior livable area: 2,990 sqft
Property
Parking
- Total spaces: 2
- Parking features: Concrete, Door-Multi, Driveway, Garage Faces Front, Garage, Garage Door Opener, Gated, Off Street, On Street, Storage
- Garage spaces: 2
Accessibility
- Accessibility features: No Stairs
Features
- Levels: One
- Stories: 1
- Patio & porch: Covered, Open, Patio, Stone, Terrace, Wrap Around
- Exterior features: Lighting, Rain Gutters
- Pool features: None
- Spa features: None
- Fencing: Chain Link,Wood,Wrought Iron,Wire
- Has view: Yes
- View description: Mountain(s)
Lot
- Size: 0.32 Acres
- Features: 0-1 Unit/Acre, Back Yard, Drip Irrigation/Bubblers, Front Yard, Garden, Sprinklers In Rear, Sprinklers In Front, Lawn, Landscaped, Level, Near Park, Near Public Transit, Rectangular Lot, Sprinklers Timer, Sprinklers On Side, Sprinkler System, Street Level, Yard
Details
- Additional structures: Outbuilding
- Parcel number: 5847019003
- Special conditions: Standard
- Other equipment: Air Purifier
Construction
Type & style
- Home type: SingleFamily
- Architectural style: Bungalow,Colonial,Traditional,Patio Home
- Property subtype: Single Family Residence
Materials
- Asphalt, Blown-In Insulation, Clapboard, Stone, Stucco, Wood Siding, Copper Plumbing
- Foundation: Raised, Slab, Tie Down
- Roof: Composition,Flat,Shingle
Condition
- Updated/Remodeled,Termite Clearance,Turnkey
- Year built: 1917
Utilities & green energy
- Electric: 220 Volts in Kitchen, Photovoltaics on Grid, Photovoltaics Stand-Alone, Photovoltaics Seller Owned, 220 Volts
- Sewer: Public Sewer
- Water: See Remarks
- Utilities for property: Cable Available, Cable Connected, Electricity Available, Electricity Connected, Natural Gas Available, Natural Gas Connected, Phone Available, Sewer Available, Sewer Connected, Underground Utilities, Water Available, Water Connected
Green energy
- Energy efficient items: Appliances, Water Heater
- Energy generation: Solar
- Indoor air quality: Filtration
Community & HOA
Community
- Features: Biking, Dog Park, Foothills, Golf, Hiking, Preserve/Public Land, Storm Drain(s), Street Lights, Suburban, Sidewalks, Park
- Security: Prewired, Security System, Carbon Monoxide Detector(s), Fire Detection System, Smoke Detector(s), Security Lights
Location
- Region: Altadena
Financial & listing details
- Price per square foot: $1,039/sqft
- Tax assessed value: $1,608,793
- Date on market: 3/11/2026
- Cumulative days on market: 9 days
- Listing terms: Cash,Cash to New Loan
- Inclusions: New Subzero built-in refrigerator (French door style), Wolf range (6-burner with griddle and two ovens). LG Washer and LG dryer (newer), 2 Dishwashers (Bosch), Wolf microwave, Wolf range hood, Subzero beverage refrigerator, Solar-power system with 2 Tesla Powerwall batteries, San Marino Security System, New Tankless Water Heater, New Furnace and Evaporator CoilAll existing attached light fixtures.Whole house water filtration and conditioning system.
- Exclusions: Staged furniture and accessories.
- Road surface type: Paved
Price history
| Date | Event | Price |
|---|---|---|
| 4/15/2026 | Sold | $3,108,000+25.6%$1,039/sqft |
Source:  CRMLS #P1-26096 Report a problem CRMLS #P1-26096 Report a problem | ||
| 4/3/2026 | Pending sale | $2,475,000$828/sqft |
Source: CRMLS #P1-26096 Report a problem | ||
| 3/21/2026 | Contingent | $2,475,000$828/sqft |
Source: CRMLS #P1-26096 Report a problem | ||
| 3/11/2026 | Listed for sale | $2,475,000+83.3%$828/sqft |
Source: CRMLS #P1-26096 Report a problem | ||
| 3/29/2017 | Sold | $1,350,000+13%$452/sqft |
Source:  Pasadena Foothills MLS #317001985 Report a problem Pasadena Foothills MLS #317001985 Report a problem | ||
| 3/14/2017 | Pending sale | $1,195,000$400/sqft |
Source: Coldwell Banker Residential Brokerage - Pasadena #317001985 Report a problem | ||
| 3/7/2017 | Listed for sale | $1,195,000+21.9%$400/sqft |
Source: Coldwell Banker #317001985 Report a problem | ||
| 11/12/2009 | Sold | $980,000-10.5%$328/sqft |
Source: Public Record Report a problem | ||
| 7/5/2009 | Listing removed | $1,095,000$366/sqft |
Source: Listhub #W09062714 Report a problem | ||
| 6/13/2009 | Listed for sale | $1,095,000$366/sqft |
Source: Listhub #W09062714 Report a problem | ||
| 5/30/2009 | Listing removed | $1,095,000$366/sqft |
Source: NRT California #22122871 Report a problem | ||
| 3/29/2009 | Listed for sale | $1,095,000$366/sqft |
Source: NRT California #22122871 Report a problem | ||
Public tax history
| Year | Property taxes | Tax assessment |
|---|---|---|
| 2026 | -- | $1,608,793 +2% |
| 2025 | $18,562 +4.1% | $1,577,251 +2% |
| 2024 | $17,828 +0.8% | $1,546,326 +2% |
| 2023 | $17,678 +3.6% | $1,516,007 +2% |
| 2022 | $17,065 +5.2% | $1,486,282 +2% |
| 2021 | $16,228 +4.2% | $1,457,140 +1% |
| 2020 | $15,572 | $1,442,200 +2% |
| 2019 | $15,572 -1.1% | $1,413,923 +2.7% |
| 2018 | $15,749 | $1,377,000 +26.3% |
| 2017 | $15,749 +24.2% | $1,089,968 +2% |
| 2016 | $12,685 +2.2% | $1,068,597 +1.5% |
| 2015 | $12,417 +3.3% | $1,052,546 +2% |
| 2014 | $12,022 | $1,031,929 +2.5% |
| 2012 | -- | $1,007,125 +2% |
| 2011 | -- | $987,378 +0.8% |
| 2010 | -- | $980,000 +64.1% |
| 2009 | -- | $597,280 +2% |
| 2008 | -- | $585,569 +2% |
| 2007 | -- | $574,088 +2% |
| 2006 | -- | $562,833 |
| 2005 | -- | $562,833 +4% |
| 2004 | -- | $540,979 +1.9% |
| 2003 | -- | $531,065 +2% |
| 2002 | -- | $520,653 +4% |
| 2000 | -- | $500,437 |
Find assessor info on the county website
Neighborhood: 91001
Nearby homes
- $1,473,5002 bd2 ba2.5k sqft1371 Sonoma Dr, Altadena, CA 91001Off Market
- $1,832,7003 bd4 ba2.6k sqft1341 Sonoma Dr, Altadena, CA 91001Off Market
- $1,105,1002 bd1 ba2.1k sqft2068 Holliston Ave, Altadena, CA 91001Off Market
- $1,400,0003 bd2 ba1.5k sqft1377 Sonoma Dr, Altadena, CA 91001Sold
- $1,233,7003 bd2 ba1.5k sqft1360 Boston St, Altadena, CA 91001Off Market
- $1,219,8003 bd2 ba1.3k sqft1346 Boston St, Altadena, CA 91001Off Market
- $1,436,1003 bd2 ba2k sqft1360 Sonoma Dr, Altadena, CA 91001Off Market
- $1,669,1005 bd3 ba2.8k sqft1366 Boston St, Altadena, CA 91001Off Market
Nearby schools
GreatSchools rating
- 5/10Daniel Webster SchoolGrades: K-5Distance: 1.2 mi
- 2/10Eliot Arts MagnetGrades: 6-8Distance: 0.5 mi
- 7/10Pasadena High SchoolGrades: 9-12Distance: 2.2 mi
Get a cash offer in 3 minutes
Find out how much your home could sell for in as little as 3 minutes with a no-obligation cash offer.
Estimated market value
$3,092,800
Get a cash offer in 3 minutes
Find out how much your home could sell for in as little as 3 minutes with a no-obligation cash offer.
Estimated market value
$3,092,800
- California
- Los Angeles County
- Altadena
- 91001
- 1351 Sonoma Dr
Nearby cities
Nearby zip codes
Other Altadena Topics
