Convenient living in this 3 bed, 2 full bath, completely renovated end unit condo! Complete with new windows, new kitchen with stainless appliances, butcher block counter tops, breakfast bar, bay door that walks out to 10 x 10 deck, main floor full bathroom, luxury vinyl plank flooring throughout main floor and lower level, new carpet on second floor in all 3 bedrooms with a large renovated full bath, finished walk out lower level includes game room, sitting room and laundry that walks out to 6 foot privacy fenced area. includes 2 assigned parking spots right out front and plenty of get parking. Super convenient location minutes from Hwy 70, 40, and 364. 185/month condo fee includes some insurance, trash, and exterior maintenance including roof.
Closed
Listed by: EXP Realty, LLC • Kathy Helbig • Contact: 636-385-5095
Bought with: EXP Realty, LLC
Price Unknown
1351 Sunny Trail Ct #A, O'Fallon, MO 63366
3beds
1,852sqft
Condominium
Built in 1989
-- sqft lot
$203,900 Zestimate®
$--/sqft
$2,056 Estimated rent
Home value
$203,900
$190,000 - $218,000
$2,056/mo
Zestimate® history
Owner options
List your home for rent
$2,056/mo
Rent Zestimate®
Find your next renter with Zillow Rental Manager. Plus, with online applications, you can quickly screen prospective tenants – for free.
$2,056/mo
Rent Zestimate®
Refinance and save
$185/mo
Est. payment
Refinancing to a lower rate could help reduce your monthly payments and save thousands over the life of the loan.
$185/mo
Est. payment
Explore your selling options
Work with a Zillow partner agent
Leverage their expertise and Zillow's premium Showcase listings to get your home seen by more buyers.
Get startedList with your own agent
Get your home in front of millions of buyers by listing it on Zillow.
Learn how to do itSell it yourself
Take full control of how buyers see your home on Zillow by listing For Sale by Owner (FSBO).
List your homeWhat's special
Zillow last checked:
Listing updated:
Listed by:
Kathy Helbig 636-385-5095,
EXP Realty, LLC,
Tamara J Hill 314-393-4185,
EXP Realty, LLC
Bought with:
Kathy Helbig, 1999118350
EXP Realty, LLC
Source: MARIS,MLS#: 25056774 Originating MLS: St. Louis Association of REALTORS
Originating MLS: St. Louis Association of REALTORSFacts & features
Interior
Bedrooms & bathrooms
- Bedrooms: 3
- Bathrooms: 2
- Full bathrooms: 2
- Main level bathrooms: 1
Primary bedroom
- Description: walk in closet
- Features: Floor Covering: Carpeting
- Level: Second
- Area: 192
- Dimensions: 12x16
Bathroom
- Description: main floor full bath walk in shower
- Features: Floor Covering: Luxury Vinyl Plank
- Level: Main
Bathroom 2
- Features: Floor Covering: Carpeting
- Level: Second
- Area: 90
- Dimensions: 9x10
Bathroom 3
- Features: Floor Covering: Carpeting
- Level: Second
- Area: 90
- Dimensions: 9x10
Breakfast room
- Description: bay window/door walks out to deck
- Features: Floor Covering: Luxury Vinyl Plank
- Level: Main
- Area: 96
- Dimensions: 8x12
Family room
- Features: Floor Covering: Luxury Vinyl Plank
- Level: Main
- Area: 180
- Dimensions: 15x12
Game room
- Description: game room, living room walks out to privacy fenced lower patio
- Features: Floor Covering: Luxury Vinyl Plank
- Level: Basement
- Area: 450
- Dimensions: 30x15
Kitchen
- Description: with breakfast bar
- Features: Floor Covering: Luxury Vinyl Plank
- Level: Main
- Area: 100
- Dimensions: 10x10
Heating
- Forced Air, Natural Gas
Cooling
- Central Air
Appliances
- Included: ENERGY STAR Qualified Appliances, Stainless Steel Appliance(s), Dishwasher, ENERGY STAR Qualified Dishwasher, Disposal, Microwave, Electric Oven, Free-Standing Electric Oven, Self Cleaning Oven, Refrigerator, ENERGY STAR Qualified Refrigerator, Water Heater
- Laundry: In Basement
Features
- Flooring: Luxury Vinyl
- Basement: Concrete
- Has fireplace: No
Interior area
- Total structure area: 1,852
- Total interior livable area: 1,852 sqft
- Finished area above ground: 1,252
- Finished area below ground: 6,001
Property
Parking
- Total spaces: 2
- Parking features: Common
Features
- Levels: Two
- Patio & porch: Covered, Deck, Rear Porch
- Fencing: Privacy
Lot
- Size: 601 Square Feet
- Features: Other
Details
- Parcel number: 40022600217000A.0000000
- Special conditions: Standard
Construction
Type & style
- Home type: Condo
- Architectural style: Other
- Property subtype: Condominium
- Attached to another structure: Yes
Materials
- Brick Veneer, Lap Siding
- Foundation: Concrete Perimeter
Condition
- Year built: 1989
Utilities & green energy
- Electric: Ameren
- Sewer: Public Sewer
- Water: Public
Community & HOA
Community
- Subdivision: Sunset Ac Condos #8 Ph1
HOA
- Has HOA: Yes
- Amenities included: Association Management
- Services included: Maintenance Grounds, Snow Removal, Trash
- HOA fee: $185 monthly
- HOA name: Sunset Acres
Location
- Region: Ofallon
Financial & listing details
- Annual tax amount: $1,986
- Date on market: 9/18/2025
- Cumulative days on market: 18 days
- Listing terms: Cash,Conventional
Price history
| Date | Event | Price |
|---|---|---|
| 11/5/2025 | Listing removed | $1,750$1/sqft |
Source: Zillow Rentals Report a problem | ||
| 10/28/2025 | Listed for rent | $1,750$1/sqft |
Source: Zillow Rentals Report a problem | ||
| 10/16/2025 | Sold | -- |
Source:  MARIS #25056774 Report a problem MARIS #25056774 Report a problem | ||
| 10/6/2025 | Pending sale | $220,000$119/sqft |
Source: MARIS #25056774 Report a problem | ||
| 9/18/2025 | Listed for sale | $220,000$119/sqft |
Source: MARIS #25056774 Report a problem | ||
Public tax history
Tax history is unavailable.
Neighborhood: 63366
Nearby homes
- $203,9003 bd2 ba1.2k sqft1351 Sunny Trail Ct, O'Fallon, MO 63366Off Market

- $200,4003 bd1 ba1.2k sqft1353 Sunny Trail Ct, O'Fallon, MO 63366Off Market
- $--3 bd2 ba1.5k sqft1355 Sunny Trail Ct UNIT C, O'Fallon, MO 63366Sold

- $219,6003 bd2 ba1.2k sqft1355 Sunny Trail Ct, O'Fallon, MO 63366Off Market
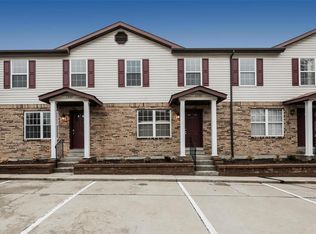
- $179,4002 bd1 ba1.2k sqft1341 Sunny Trail Ct, O'Fallon, MO 63366Off Market
- $202,0003 bd2 ba1.2k sqft1357 Sunny Trail Ct, O'Fallon, MO 63366Off Market
- $264,400-- bd-- ba-- sqft1357 Sunny Trail Ct, Saint Peters, MO 63366Off Market
- $--2 bd2 ba1.2k sqft1337 Sunny Trail Ct #B, O'Fallon, MO 63366Sold
Nearby schools
GreatSchools rating
- 8/10Crossroads Elementary SchoolGrades: K-5Distance: 1.8 mi
- 10/10Frontier Middle SchoolGrades: 6-8Distance: 4.1 mi
- 9/10Liberty High SchoolGrades: 9-12Distance: 3.4 mi
Schools provided by the listing agent
- Elementary: Crossroads Elem.
- Middle: Frontier Middle
- High: Liberty
Source: MARIS. This data may not be complete. We recommend contacting the local school district to confirm school assignments for this home.
Get a cash offer in 3 minutes
Find out how much your home could sell for in as little as 3 minutes with a no-obligation cash offer.
Estimated market value
$203,900
Get a cash offer in 3 minutes
Find out how much your home could sell for in as little as 3 minutes with a no-obligation cash offer.
Estimated market value
$203,900
- Missouri
- Saint Charles County
- O Fallon
- 63366
- 1351 Sunny Trail Ct Unit A
Nearby cities
Nearby zip codes
Other O Fallon Topics
