Skip main navigation
Off market
  • $1,345,400

    1351 Sweet Pea Path, Crownsville, MD 21032

    5beds
    7,030sqft
    SingleFamily
    Built in 1997
    0.98 Acres Lot
    $1,345,400 Zestimate®
    $191/sqft
    $6,298 Estimated rent

    Home value

    $1,345,400

    $1.25M - $1.47M

    $6,298/mo

    Zestimate® history
    Loading
    Loading...

    Owner options

    List your home for rent

    $6,298/mo

    Rent Zestimate®

    Find your next renter with Zillow Rental Manager. Plus, with online applications, you can quickly screen prospective tenants – for free.

    Learn more

    $6,298/mo

    Rent Zestimate®

    Refinance and save

    $6,696/mo

    Est. payment

    Refinancing to a lower rate could help reduce your monthly payments and save thousands over the life of the loan.

    See today's rates

    $6,696/mo

    Est. payment

    Explore your selling options

    Work with a Zillow partner agent

    Leverage their expertise and Zillow's premium Showcase listings to get your home seen by more buyers.

    Get started

    List with your own agent

    Get your home in front of millions of buyers by listing it on Zillow.

    Learn how to do it

    Sell it yourself

    Take full control of how buyers see your home on Zillow by listing For Sale by Owner (FSBO).

    List your home

    What's special

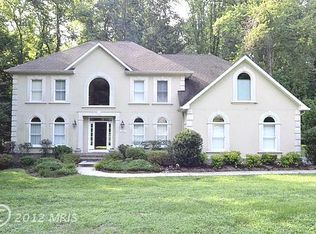
    This stunning home is available in the highly desirable community of Cranberry Woods. Live the life of luxury with 5 bedrooms and 5 full bathrooms and 2 half bathrooms. The possibility of entertaining is endless in the gourmet kitchen, formal dining room, living room, family room with a gas fireplace and the recreation room with wet bar. Continue the entertaining outside on the large deck with a gazebo surrounded by the well manicured landscaping and flat yard (rear portion is fenced in). The master bedroom suite has a private sitting area, large walk in closet with two entrances, a master bathroom with twin sinks, a jacuzzi tub and separate shower. ADDED BONUS: Each bedroom has it's own private full bathroom! The spacious laundry room with a folding counter and plenty of storage is conveniently located on the main level in addition to two half bathrooms. The towering foyer offers a curved staircase to the upper level. A second stairway will bring you down into the kitchen. The 5th bedroom and a full bathroom are located on the lower level where you will also find a large recreational room, wet bar and beverage refrigerator. You will find an extra freezer located in the utility room. There is plenty of parking with this 3 car garage and driveway. This exradordinary home with over 7000 sq ft. has many upgrades which include an intercom system, an irrigation system, central vacuum, generator and beautiful curb appeal. Come prepared to fall in love. Please view the 3D tour.

    This property is off market, which means it's not currently listed for sale or rent on Zillow. This may be different from what's available on other websites or public sources.

    Facts & features

    Interior

    Bedrooms & bathrooms
    • Bedrooms: 5
    • Bathrooms: 7
    • Full bathrooms: 5
    • 1/2 bathrooms: 2
    Heating
    • Heat pump
    Cooling
    • Central
    Appliances
    • Included: Dishwasher, Dryer, Microwave, Refrigerator, Washer
    Features
    • Ceiling Fan(s), Kitchen Island, Window Treatments, Pantry, Central Vacuum, Walk-In Closet(s), Dining Area, Eat-in Kitchen, Soaking Tub, Carpet, Wood Floors, Bar, Attic, Wet/Dry Bar, Formal/Separate Dining Room, Master Bath(s), Breakfast Area, Upgraded Countertops, Kitchen - Table Space, Floor Plan - Traditional, Kitchen - Gourmet, Curved Staircase, Double/Dual Staircase, Store/Office, Water Treat System, Stall Shower, Tub Shower
    • Flooring: Carpet, Hardwood
    • Basement: Finished
    • Has fireplace: Yes
    Interior area
    • Total interior livable area: 7,030 sqft
    • Finished area below ground: 2300

    Property

    Parking
    • Total spaces: 4
    • Parking features: Garage - Attached
    Features
    • Exterior features: Brick
    Lot
    • Size: 0.98 Acres
    Details
    • Parcel number: 0219690067773
    • Special conditions: Standard
    • Other equipment: Intercom

    Construction

    Type & style
    • Home type: SingleFamily
    • Architectural style: Conventional
    Materials
    • brick
    • Roof: Asphalt
    Condition
    • Year built: 1997

    Community & HOA

    HOA
    • Has HOA: Yes
    • HOA fee: $55 monthly
    Location
    • Region: Crownsville

    Financial & listing details

    • Price per square foot: $191/sqft
    • Tax assessed value: $1,161,700
    • Annual tax amount: $10,936

    Price history

    DateEventPrice
    9/23/2020Sold$900,000$128/sqft
    Source: Public Record Report a problem
    6/16/2020Sold$900,000+0.1%$128/sqft
    Source: Long & Foster Broker Feed #MDAA432426_100 Report a problem
    5/25/2020Pending sale$899,000$128/sqft
    Source: Long & Foster Real Estate, Inc. #MDAA432426 Report a problem
    5/22/2020Listed for sale$899,000-22.5%$128/sqft
    Source: Long & Foster Real Estate, Inc. #MDAA432426 Report a problem
    10/27/2008Sold$1,160,000-7.1%$165/sqft
    Source: Public Record Report a problem
    5/11/2008Listing removed$1,249,000$178/sqft
    Source: Listhub #AA6542117 Report a problem
    2/9/2008Listed for sale$1,249,000$178/sqft
    Source: Listhub #AA6542117 Report a problem

    Public tax history

    YearProperty taxesTax assessment
    2025$10,936 -6.1%$1,161,700 +9.3%
    2024$11,641 +10.5%$1,063,100 +10.2%
    2023$10,532 +16.4%$964,500 +11.4%
    2022$9,049 +2.2%$865,900 +2.2%
    2021$8,856 +2.1%$847,500 +2.2%
    2020$8,672 +2.2%$829,100 +2.3%
    2019$8,488 +5.9%$810,700 +2.5%
    2018$8,018 +2.1%$790,700 +2.6%
    2017$7,856 $770,700 +2.7%
    2016-- $750,700
    2015-- $750,700
    2014-- $750,700 -5.2%
    2013-- $791,600
    2012-- $791,600
    2011-- $791,600 -25.8%
    2010-- $1,067,050 +10.9%
    2009-- $961,816 +12.3%
    2008-- $856,583 +14%
    2007-- $751,350 +6%
    2006-- $708,540 +6.4%
    2005-- $665,730 +6.9%
    2004-- $622,920 +8.6%
    2003-- $573,626 +9.4%
    2002-- $524,333 +10.4%
    2001-- $475,040
    Find assessor info on the county website

    Neighborhood: 21032

    Nearby schools

    GreatSchools rating
    Schools provided by the listing agent
    • Elementary: SOUTH SHORE
    • Middle: OLD MILL MIDDLE SOUTH
    • High: OLD MILL
    • District: ANNE ARUNDEL COUNTY PUBLIC SCHOOLS

    Source: The MLS. This data may not be complete. We recommend contacting the local school district to confirm school assignments for this home.

    Get a cash offer in 3 minutes
    Find out how much your home could sell for in as little as 3 minutes with a no-obligation cash offer.
    Estimated market value
    $1,345,400
    Get a cash offer in 3 minutes
    Find out how much your home could sell for in as little as 3 minutes with a no-obligation cash offer.
    Estimated market value
    $1,345,400