Price Improvement! Wowza, Take a look at this beauty! Located in possibly the nicest and largest lot in this great, quiet 55 and over community. Established landscaping with grass and irrigation system, rock garden, shady tree, bushes, and flowers. Covered composite deck overlooks the yard and has solar lighting and sunshades for privacy. Home has extra tall ceilings, tape and texture drywalled walls with soft curved corners and an open concept floorplan. Newer luxury vinyl flooring in the living room and hall. Kitchen has great "arms reach" layout, island with new sink and pull down faucet, garbage disposal and overhang for additional seating. Frigidaire gallery kitchen appliances, basically new fridge with ice and water dispenser and comes with transferrable warranty. Roomy primary bedroom, attached bath features double vanity, low step shower, and walk in closet. Additional large bedroom and bathroom at opposite end of home. Very nice shed for the overflow. Gutters upgraded with leaf guard for easy maintenance. This home is a MUST SEE! No detail was left untouched in this home! Hurry and call listing agent immediately before this gem gets away!!
Sold for $120,000
$120,000
1351 Sylmar Pl #9, Loveland, CO 80537
2beds
1,088sqft
Manufactured Home
Built in 2017
-- sqft lot
$101,900 Zestimate®
$110/sqft
$1,628 Estimated rent
Home value
$101,900
$89,000 - $118,000
$1,628/mo
Zestimate® history
Owner options
List your home for rent
$1,628/mo
Rent Zestimate®
Find your next renter with Zillow Rental Manager. Plus, with online applications, you can quickly screen prospective tenants – for free.
$1,628/mo
Rent Zestimate®
Refinance and save
$559/mo
Est. payment
Refinancing to a lower rate could help reduce your monthly payments and save thousands over the life of the loan.
$559/mo
Est. payment
Explore your selling options
Work with a Zillow partner agent
Leverage their expertise and Zillow's premium Showcase listings to get your home seen by more buyers.
Get startedList with your own agent
Get your home in front of millions of buyers by listing it on Zillow.
Learn how to do itSell it yourself
Take full control of how buyers see your home on Zillow by listing For Sale by Owner (FSBO).
List your homeWhat's special
Zillow last checked:
Listing updated:
Listed by:
Tawny Slattery 970-699-9314,
Elevate RE and Home Sales
Bought with:
Tawny Slattery, 100077621
Elevate RE and Home Sales
Source: IRES as distributed by MLS GRID,MLS#: 5397
Facts & features
Interior
Bedrooms & bathrooms
- Bedrooms: 2
- Bathrooms: 2
- Full bathrooms: 1
- 3/4 bathrooms: 1
- Main level bathrooms: 2
Primary bedroom
- Description: Carpet
- Features: 3/4 Primary Bath
- Area: 224 Square Feet
- Dimensions: 14 x 16
Bedroom 2
- Description: Carpet
- Area: 180 Square Feet
- Dimensions: 15 x 12
Dining room
- Description: Vinyl
- Area: 64 Square Feet
- Dimensions: 8 x 8
Kitchen
- Description: Vinyl
- Area: 192 Square Feet
- Dimensions: 12 x 16
Laundry
- Description: Vinyl
- Area: 48 Square Feet
- Dimensions: 6 x 8
Living room
- Description: Luxury Vinyl
- Area: 224 Square Feet
- Dimensions: 14 x 16
Heating
- Forced Air
Appliances
- Included: Electric Range, Dishwasher, Refrigerator, Washer, Dryer, Microwave, Disposal
- Laundry: Washer/Dryer Hookup
Features
- Eat-in Kitchen, Cathedral Ceiling(s), Open Floorplan, Walk-In Closet(s), Kitchen Island
- Windows: Window Coverings
Interior area
- Total structure area: 1,088
- Total interior livable area: 1,088 sqft
Property
Parking
- Parking features: Carport
- Has carport: Yes
- Details: Carport
Accessibility
- Accessibility features: Level Lot, Level Drive, Near Bus, Accessible Hallway(s), Accessible Doors, Stall Shower
Features
- Patio & porch: Patio, Deck
- Fencing: Partial,Chain Link,Wire
Lot
- Features: Cul-De-Sac, Corner Lot, Evergreen Trees, Deciduous Trees, Level, City Limits, Paved
Details
- Additional structures: Storage
- Parcel number: 851822300139
- Special conditions: Private Owner
Construction
Type & style
- Home type: MobileManufactured
- Property subtype: Manufactured Home
Materials
- Frame, Composition
- Roof: Composition
Condition
- Year built: 2017
Details
- Builder name: Champion
Utilities & green energy
- Electric: CityofLoveland
- Gas: Xcel
- Sewer: Public Sewer
- Water: City
- Utilities for property: Natural Gas Available, Electricity Available, Cable Available, Satellite Avail, High Speed Avail, Underground Utilities
Green energy
- Energy efficient items: Southern Exposure, Windows, Doors
Community & HOA
Community
- Security: Fire Alarm
- Subdivision: Sylmar
HOA
- Has HOA: No
Location
- Region: Loveland
Financial & listing details
- Price per square foot: $110/sqft
- Tax assessed value: $72,900
- Annual tax amount: $289
- Date on market: 6/19/2023
- Listing terms: Cash,Chattel
- Exclusions: Personal property
- Electric utility on property: Yes
- Road surface type: Asphalt
Price history
| Date | Event | Price |
|---|---|---|
| 8/24/2023 | Sold | $120,000-14%$110/sqft |
Source:  IRES as distributed by MLS GRID #5397 Report a problem IRES as distributed by MLS GRID #5397 Report a problem | ||
| 5/4/2023 | Price change | $139,500-2.1%$128/sqft |
Source: IRES as distributed by MLS GRID #5397 Report a problem | ||
| 3/18/2023 | Listed for sale | $142,500+228.2%$131/sqft |
Source: IRES as distributed by MLS GRID #5397 Report a problem | ||
| 12/1/1994 | Sold | $43,418$40/sqft |
Source: Agent Provided Report a problem | ||
Public tax history
| Year | Property taxes | Tax assessment |
|---|---|---|
| 2025 | $390 +388.2% | $4,556 +2.1% |
| 2024 | $80 -72.4% | $4,462 -1% |
| 2023 | $289 -2.7% | $4,505 +23.9% |
| 2022 | $297 +3.5% | $3,635 -2.8% |
| 2021 | $287 +1.7% | $3,739 +3.5% |
| 2020 | $282 +70.7% | $3,611 +37.4% |
| 2019 | $165 | $2,628 +30.8% |
| 2018 | $165 | $2,009 |
| 2017 | $165 | $2,009 -20.1% |
| 2016 | -- | $2,515 +30.3% |
| 2015 | $141 +315.7% | $1,930 +328.9% |
| 2014 | $34 | $450 -82.8% |
| 2013 | -- | $2,610 +7% |
| 2012 | -- | $2,440 |
| 2011 | -- | $2,440 |
| 2010 | -- | $2,440 |
| 2009 | -- | $2,440 -11.6% |
| 2008 | -- | $2,760 |
| 2007 | -- | $2,760 +14.5% |
| 2006 | -- | $2,410 |
| 2005 | -- | $2,410 -15.7% |
| 2004 | -- | $2,860 -9.5% |
| 2002 | -- | $3,160 |
| 2001 | -- | $3,160 |
Find assessor info on the county website
Neighborhood: 80537
Nearby homes
- $103,8002 bd2 ba1k sqft1351 Sylmar Pl, Loveland, CO 80537Off Market
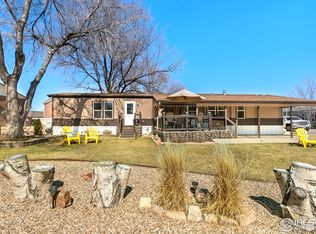
- $110,3003 bd2 ba1.2k sqft1359 Sylmar Pl #10, Loveland, CO 80537Off Market
- $--2 bd1 ba800 sqft1339 Nickel Dr #D, Loveland, CO 80537Off Market

- $--2 bd1 ba790 sqft1339 Nickel Dr #C, Loveland, CO 80537Off Market
- $---- bd-- ba-- sqft1367 Sylmar Pl, Loveland, CO 80537Off Market
- $92,0003 bd2 ba960 sqft1367 Sylmar Pl #11, Loveland, CO 80537Sold
- $97,0002 bd2 ba1.1k sqft1388 Sylmar Pl #8, Loveland, CO 80537Off Market
- $81,9003 bd2 ba1k sqft1375 Sylmar Pl #12, Loveland, CO 80537Off Market
Nearby schools
GreatSchools rating
- 5/10Winona Elementary SchoolGrades: PK-5Distance: 1 mi
- 4/10Bill Reed Middle SchoolGrades: 6-8Distance: 1.5 mi
- 7/10Mountain View High SchoolGrades: 9-12Distance: 1.6 mi
Get a cash offer in 3 minutes
Find out how much your home could sell for in as little as 3 minutes with a no-obligation cash offer.
Estimated market value
$101,900
Get a cash offer in 3 minutes
Find out how much your home could sell for in as little as 3 minutes with a no-obligation cash offer.
Estimated market value
$101,900
- Colorado
- Larimer County
- Loveland
- 80537
- 1351 Sylmar Pl Unit 9
Nearby cities
Nearby zip codes
Other Loveland Topics
